10500 Blackwolf Circle
VIEW PHOTOS
Listed by Sarah Helgoe with Real Broker Alaska
$2,475,000

10500 Blackwolf Circle

4 Beds 6 Baths 7,274 Sq.Ft. 7.54 Acres

Description

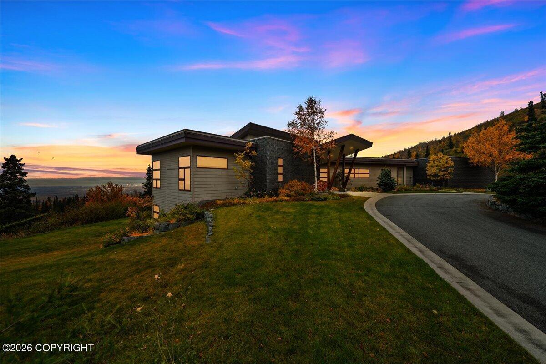
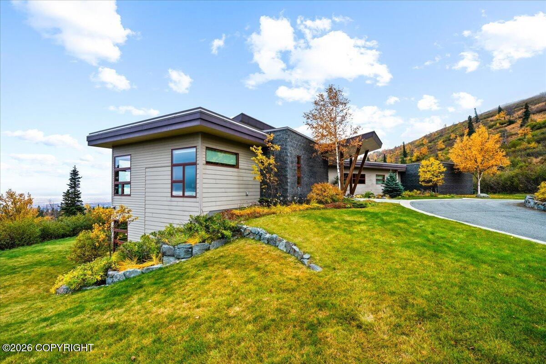
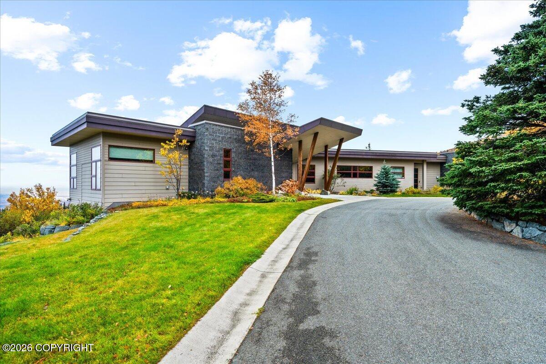
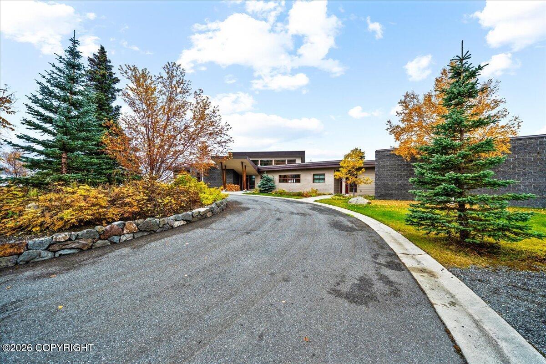
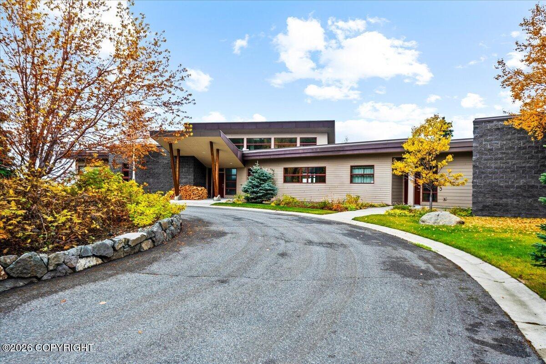
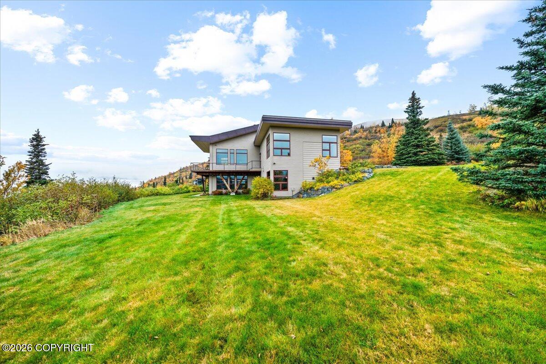
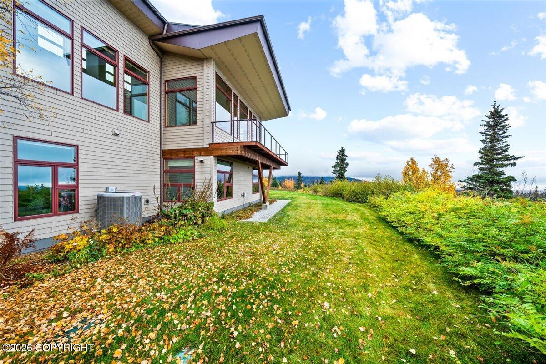
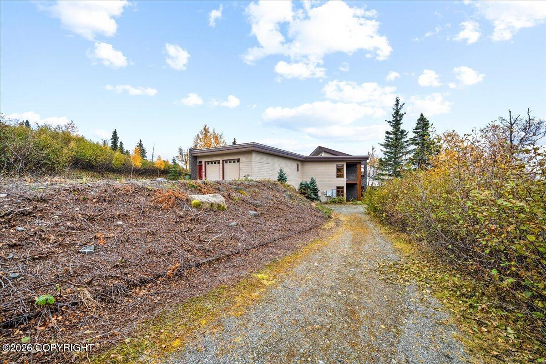
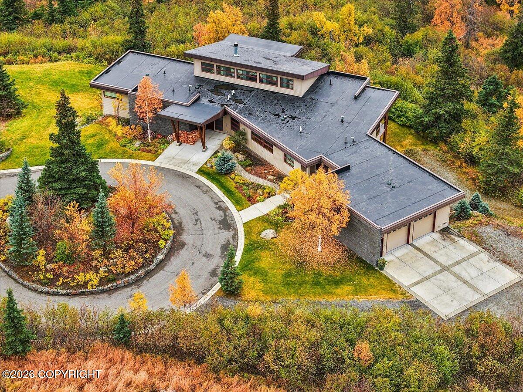
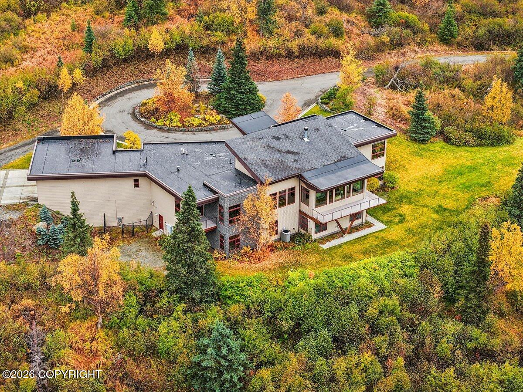
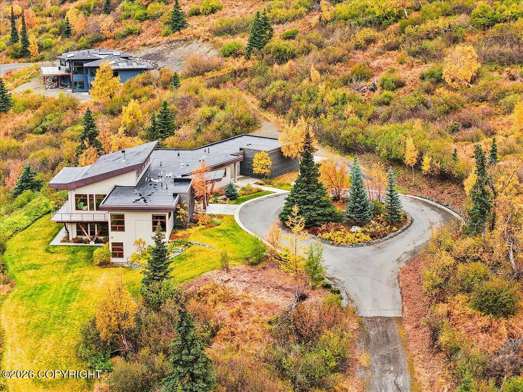
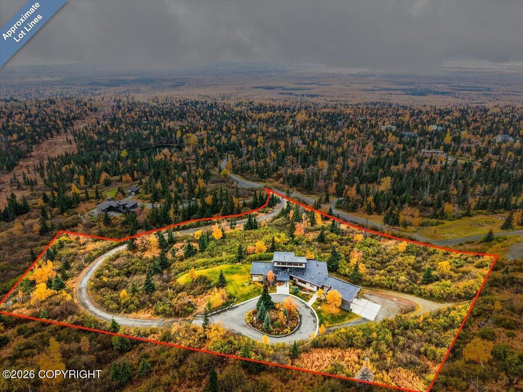
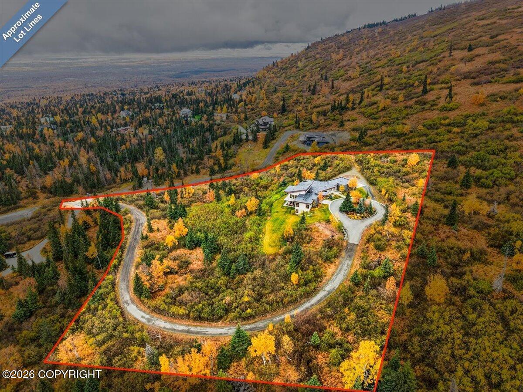
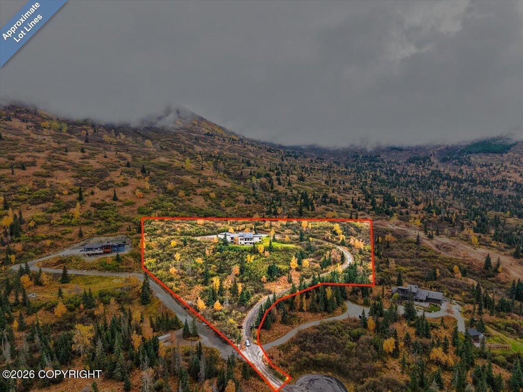
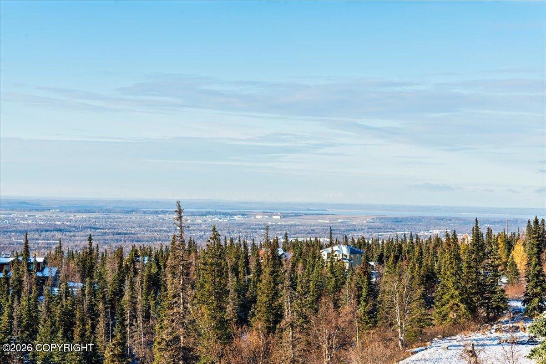
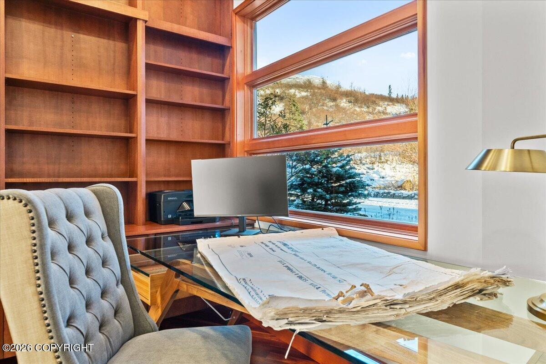
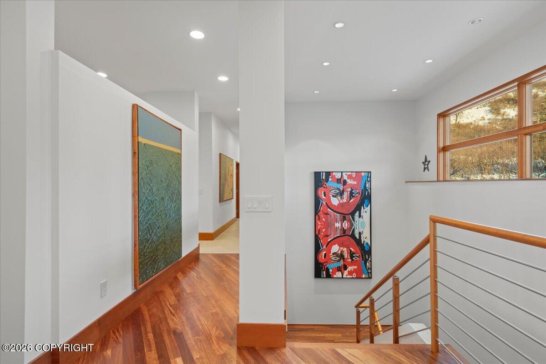
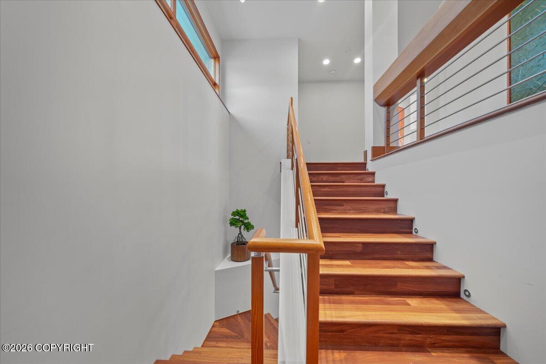
Perched atop Stuckagain Heights, this extraordinary 7,274-square-foot hillside estate is nestled on almost eight acres of pristine forestland directly bordering Chugach State Park. The homesite was originally hand-selected by the area's homestead developer for its superior soils, protected privacy, and breathtaking panoramic views. A distinctive foundation for a property that offers an exceptional connection to Alaska's natural beauty.
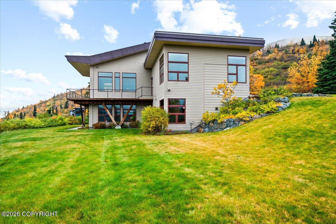
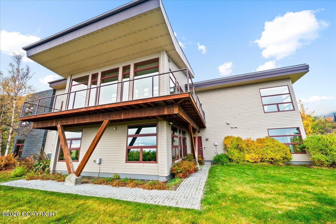
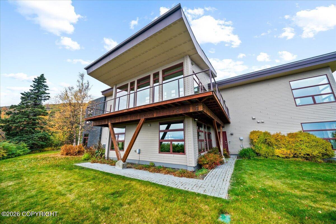
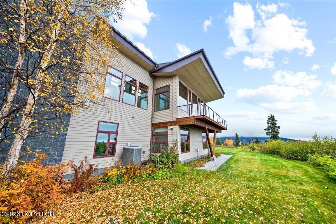
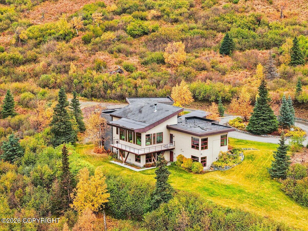
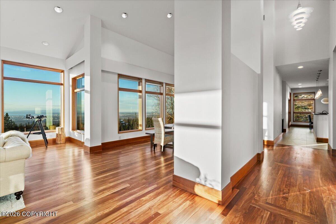
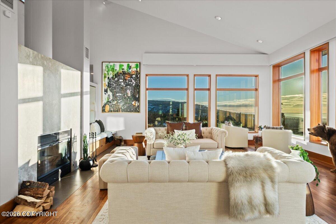
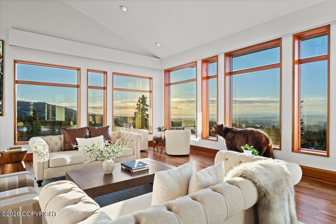
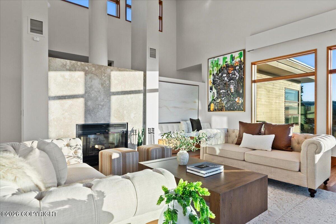
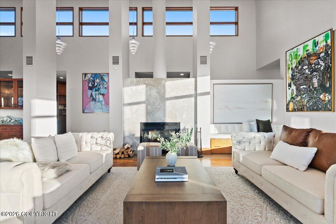
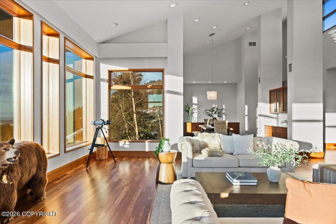
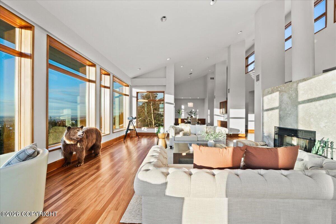
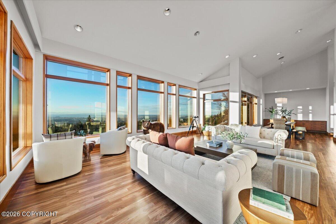
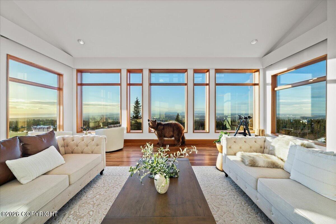
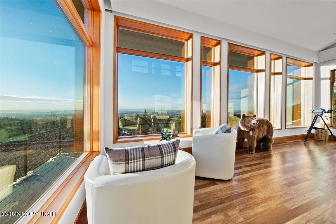
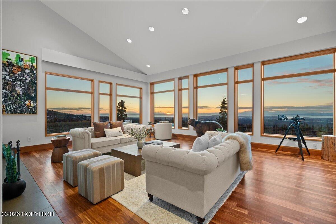
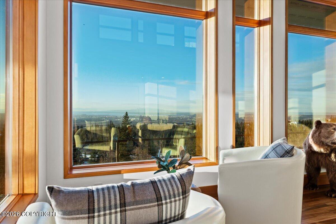
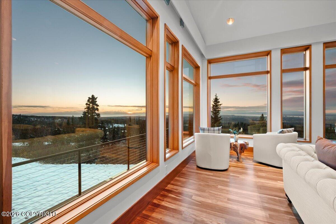
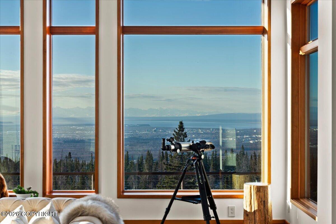
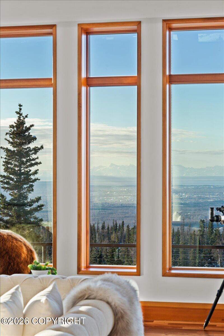
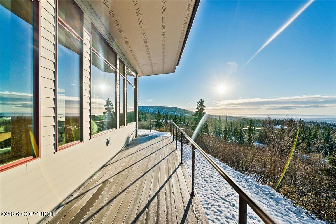
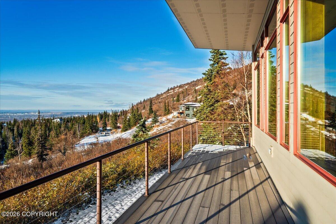
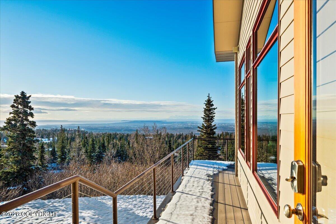
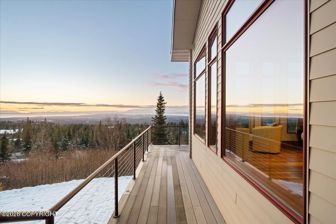
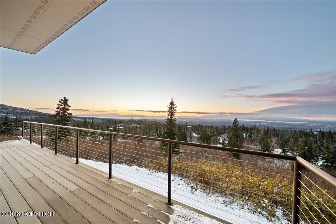
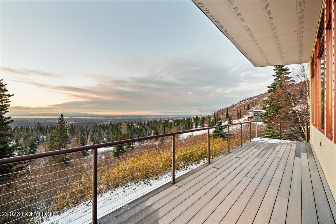
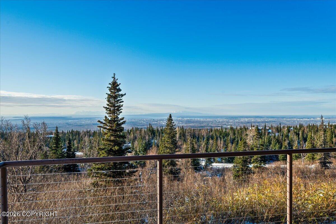
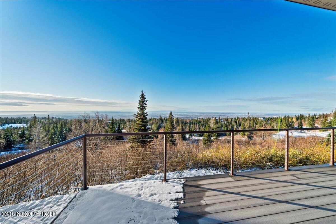
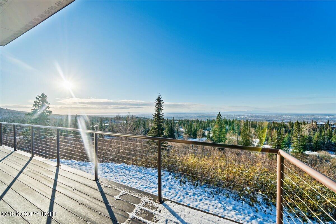
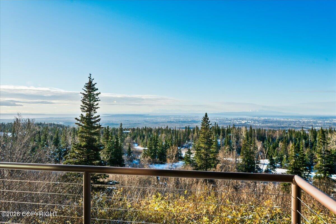
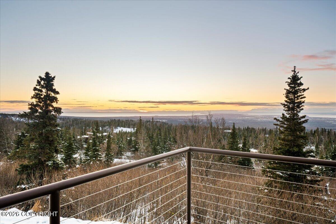
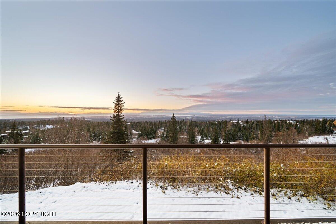
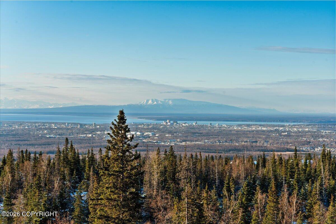
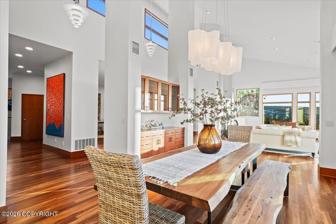
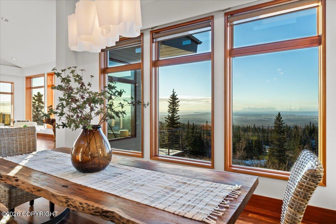
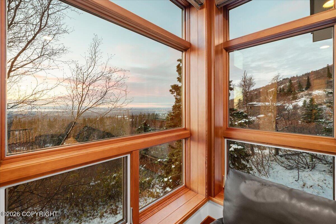
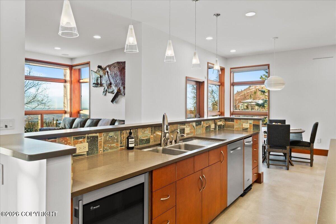
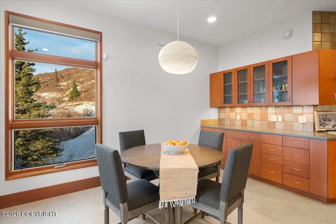
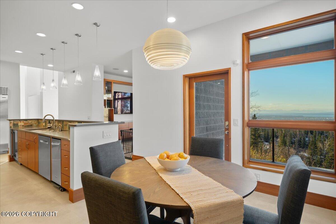
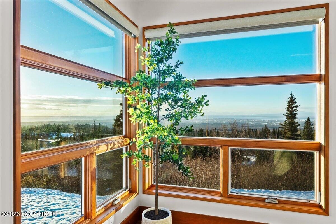
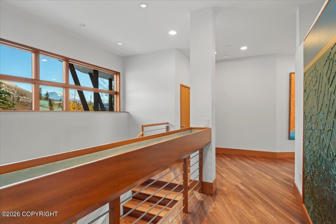
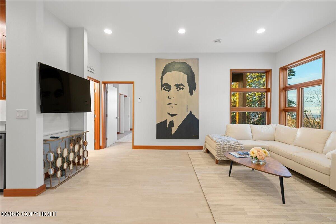
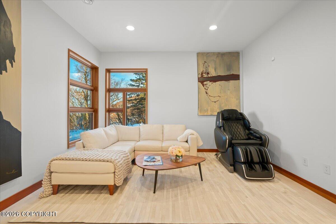
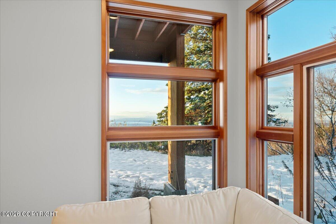
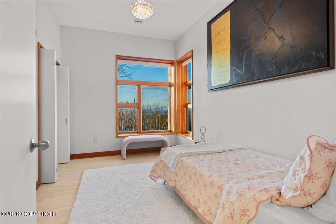
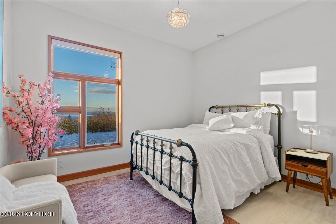
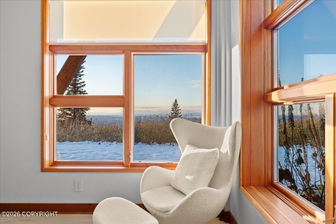
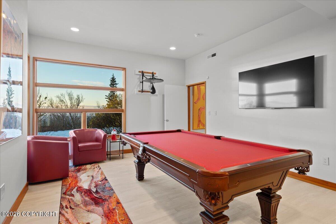
Sweeping panoramic views of Cook Inlet, Denali, Sleeping Lady, and the majestic volcanoes of Mount Spurr, Mount Redoubt, and Mount Iliamna create a breathtaking backdrop, visible directly from the main living room and extending to the covered walkout deck. Floor-to-ceiling windows span the front of the residence, capturing the expansive views while filling the interior with natural light. The living room fireplace, offering both wood-burning and gas capabilities, creates a welcoming focal point for enjoying the scenery in every season.
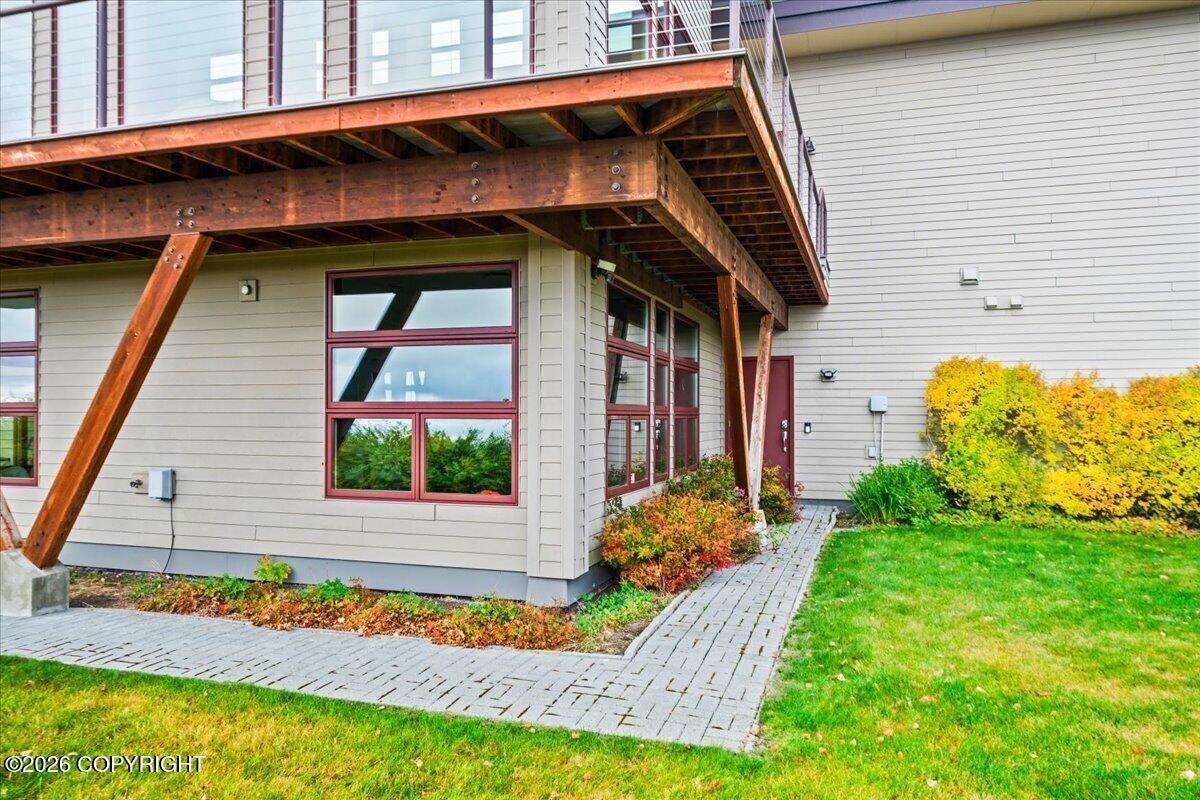
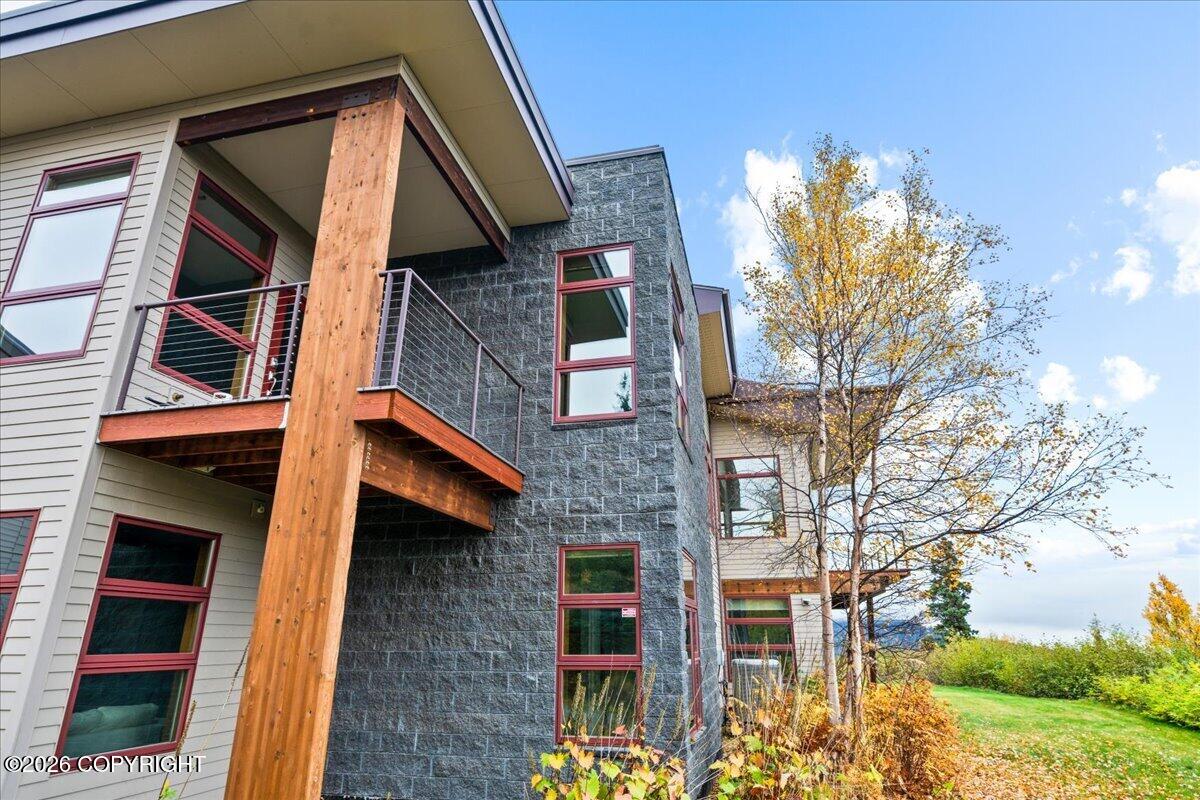
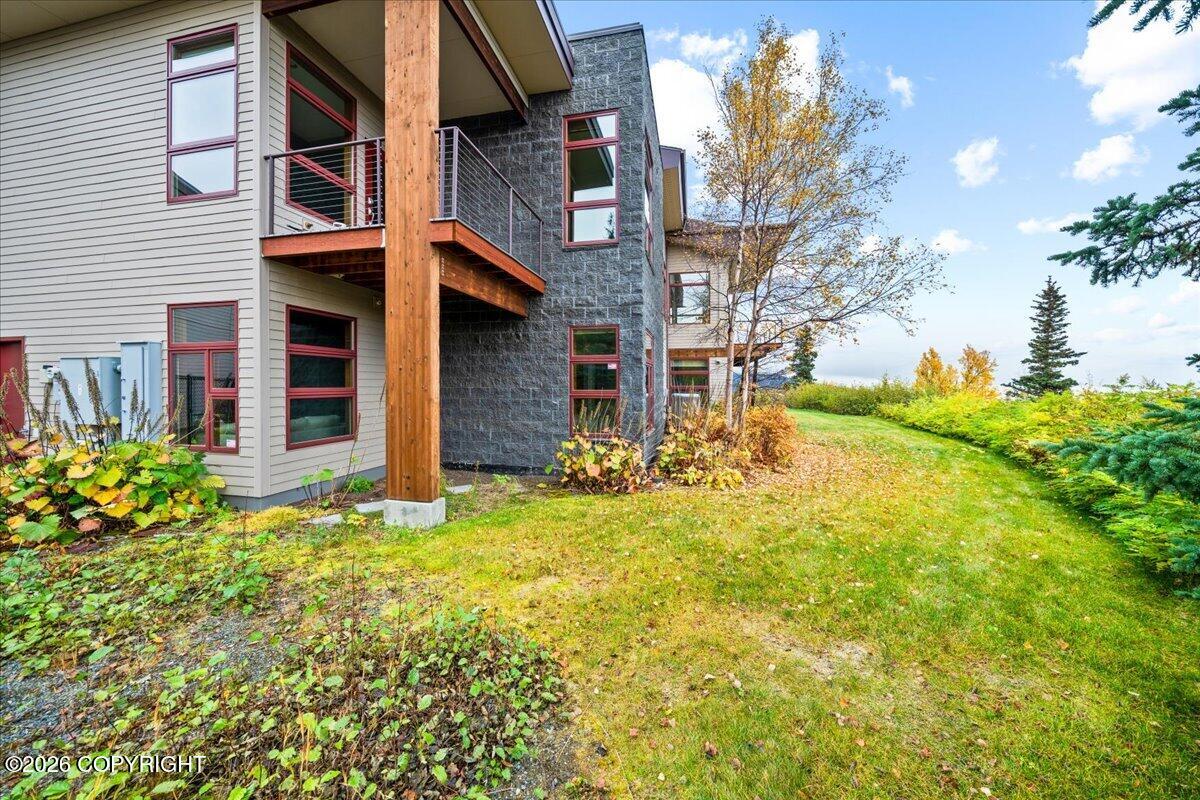
The covered deck provides a peaceful outdoor retreat overlooking the panoramic landscape, an inviting place to enjoy quiet mornings, unwind in the evening, and take in the dramatic mountain and volcanic vistas.
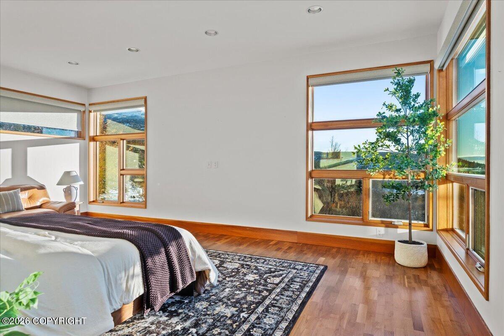
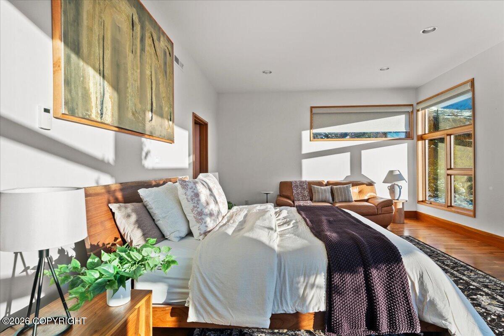
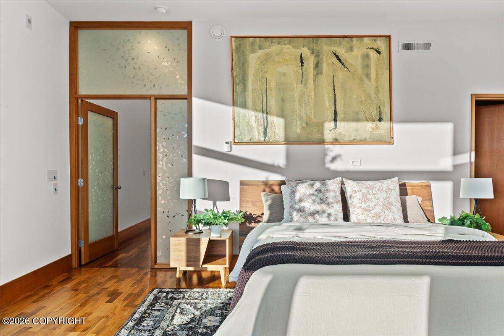
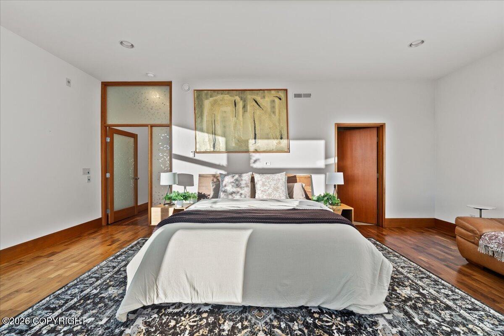
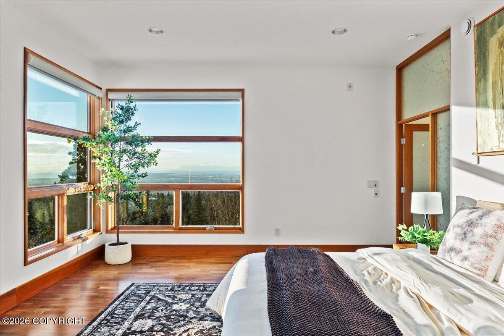
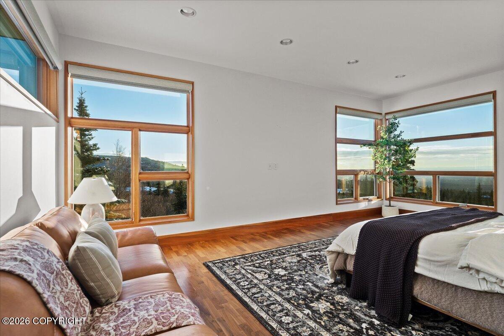
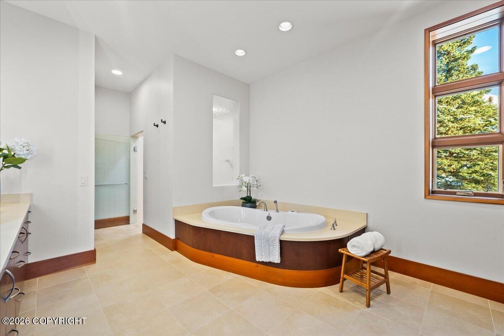
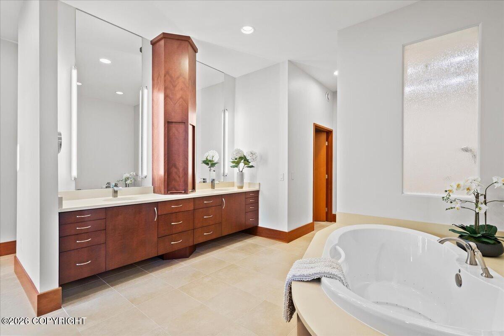
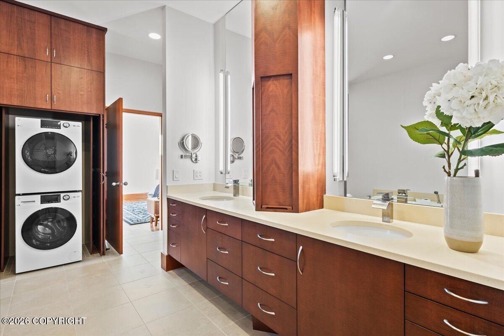
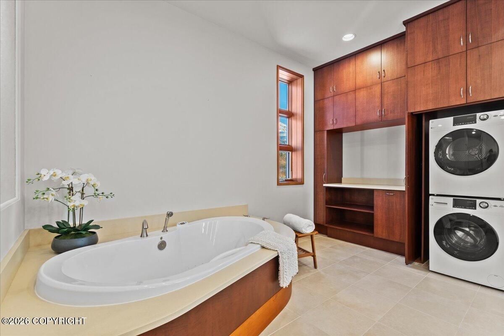
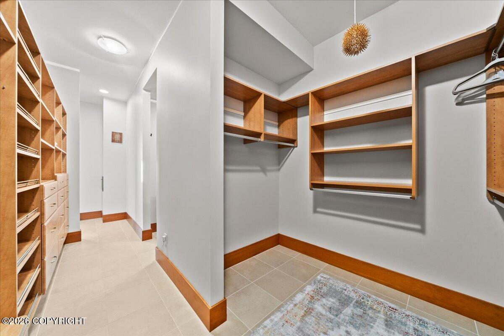
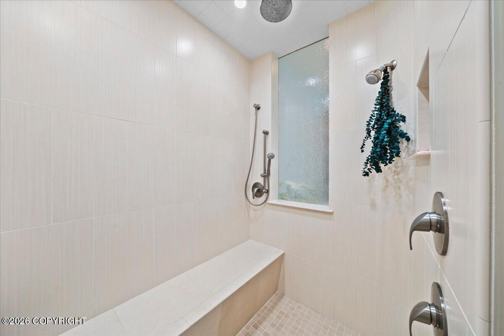
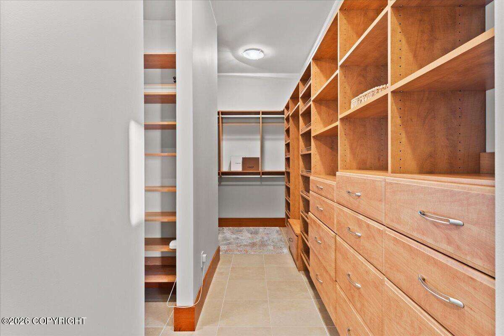
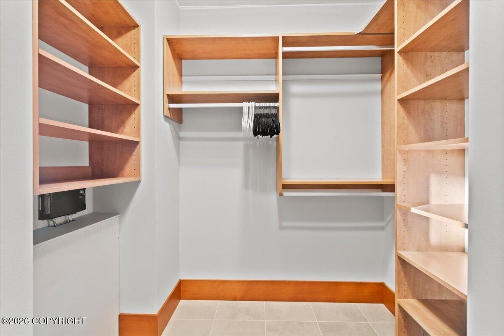
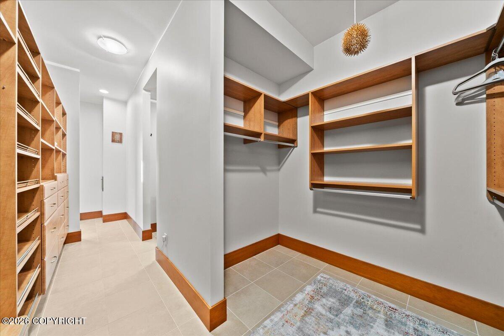
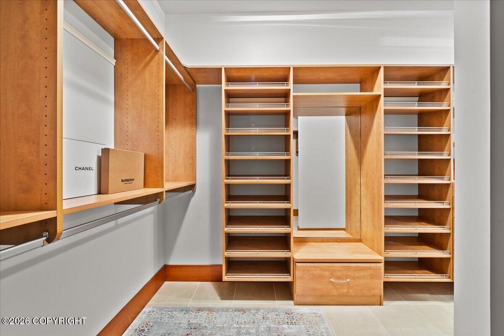
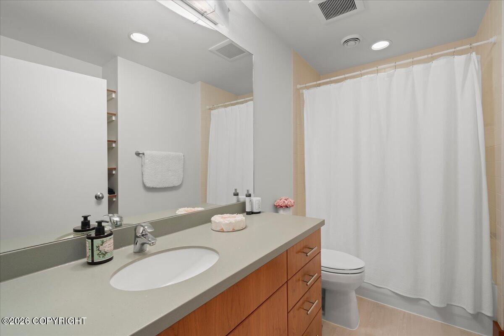
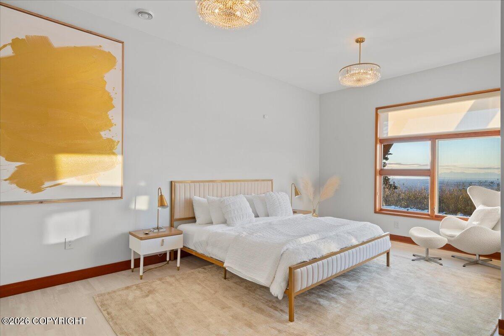
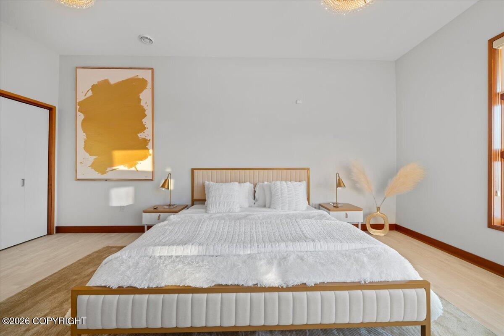
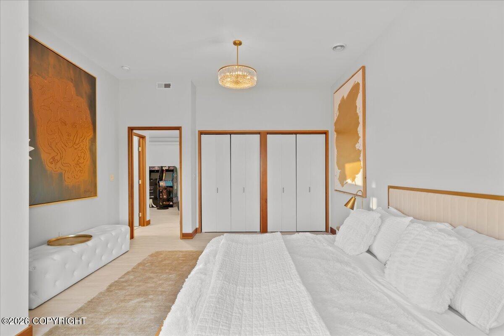
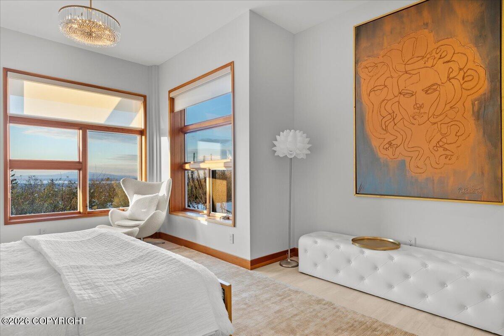
The impressive primary suite offers its own spectacular perspective, with remarkable volcanic views and generous his-and-hers walk-in closets. The primary bathroom serves as a private sanctuary, featuring a BainUltra soaking tub and Amerec steam shower. An in-suite washer and dryer add everyday convenience, while a second dedicated laundry room downstairs, also equipped with a washer and dryer, provides additional functionality.
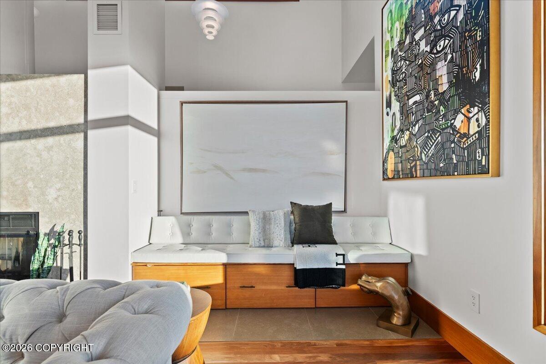
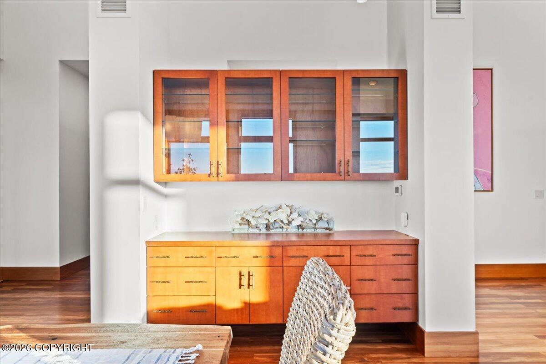
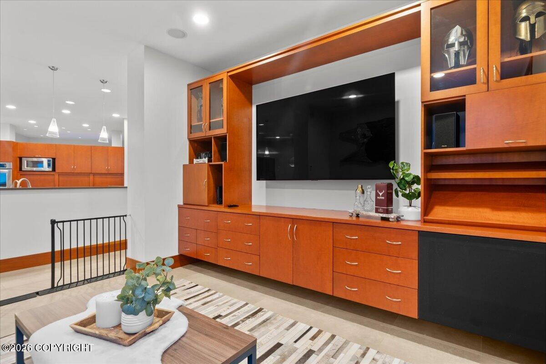
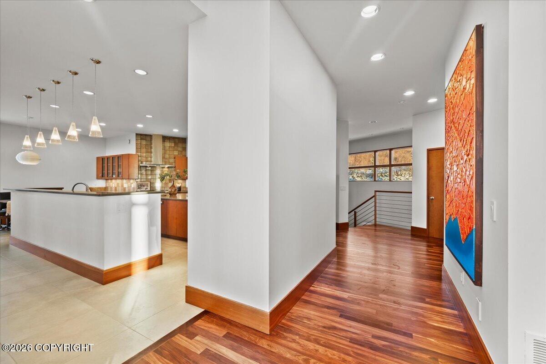
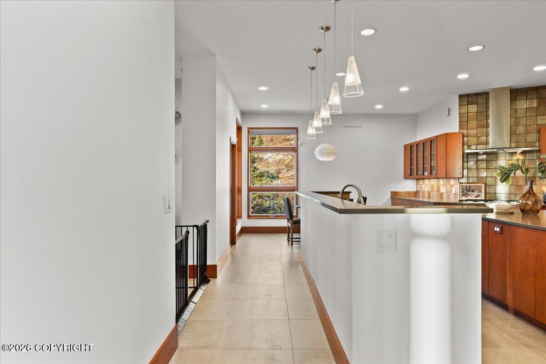
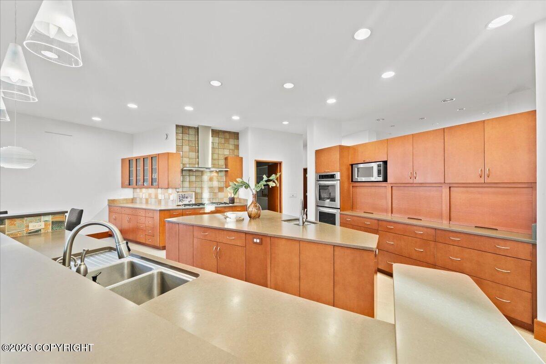
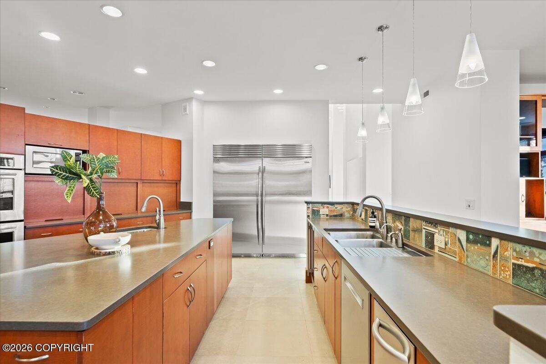
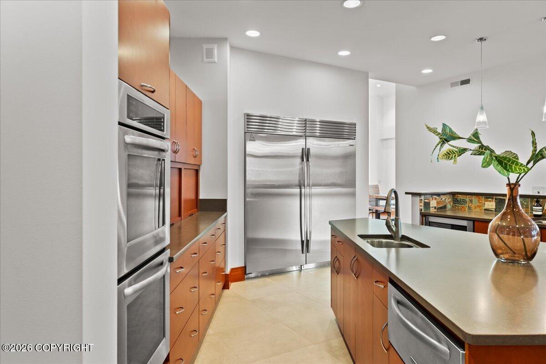
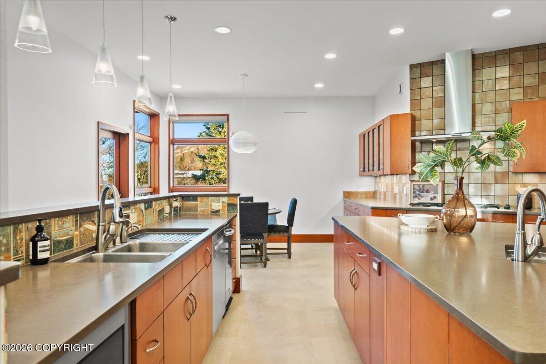
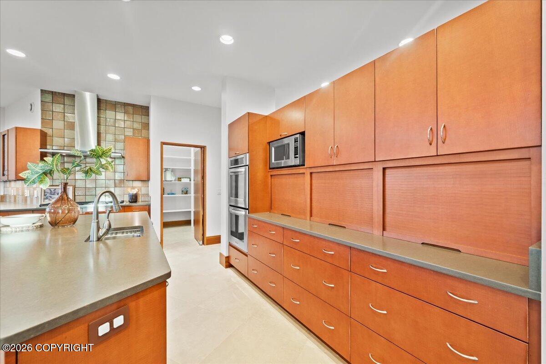
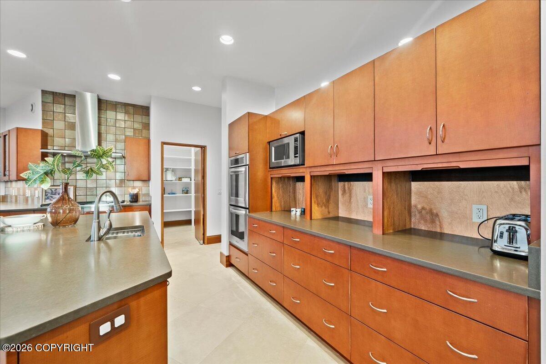
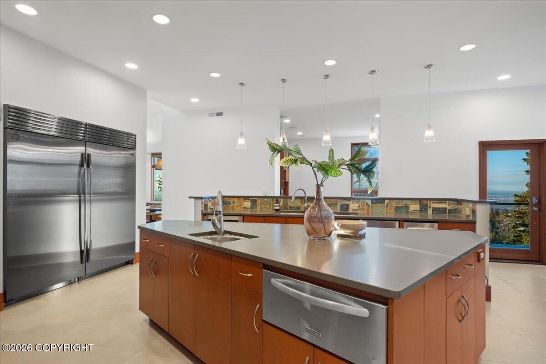
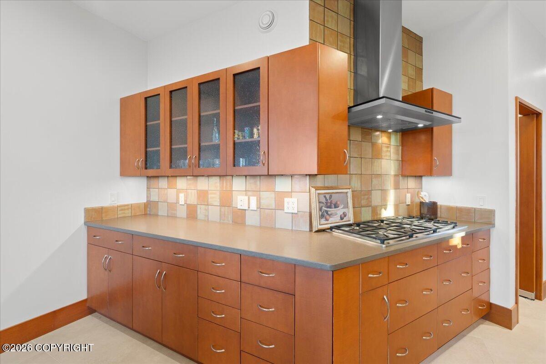
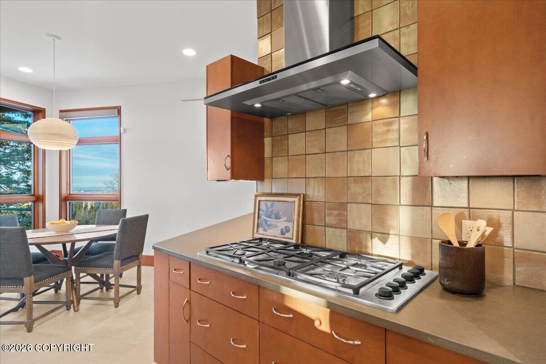
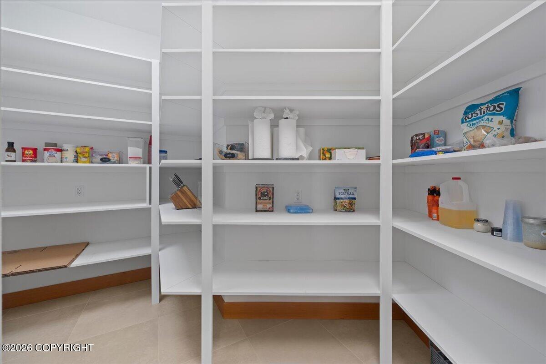
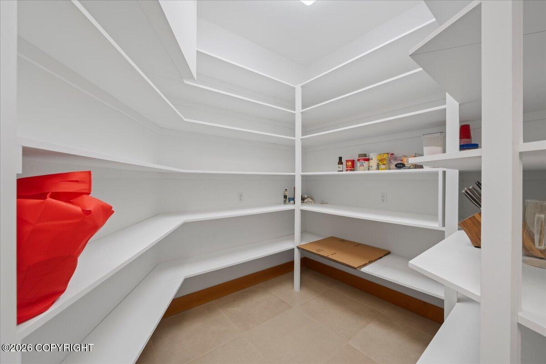
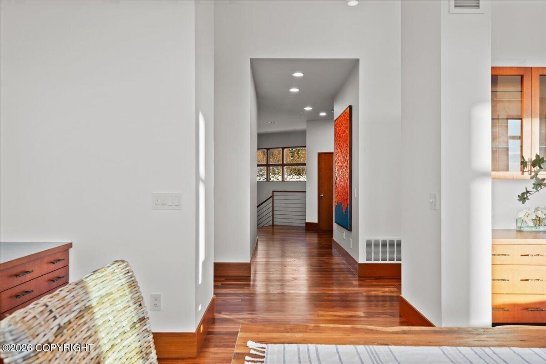
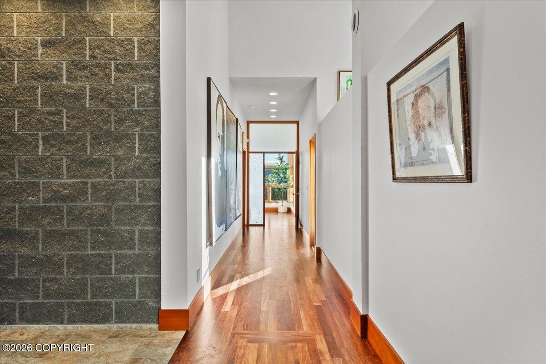
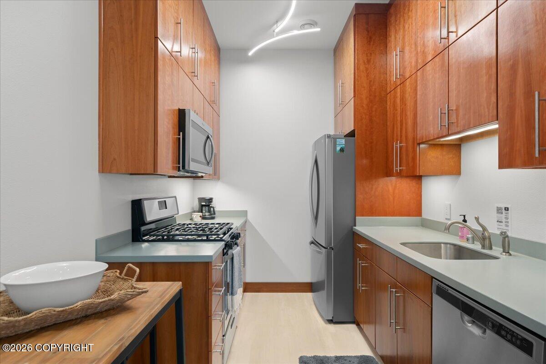
Inside, generously proportioned living spaces are thoughtfully oriented around the surrounding scenery. The kitchen is exceptionally equipped for both everyday living and effortless entertaining, featuring an oversized, built-in Sub-Zero refrigerator and freezer, a separate beverage refrigerator, double ovens, a warming drawer, and a spacious walk-in pantry. With abundant storage and thoughtful amenities, the kitchen is designed to accommodate everything from daily family life to larger gatherings.
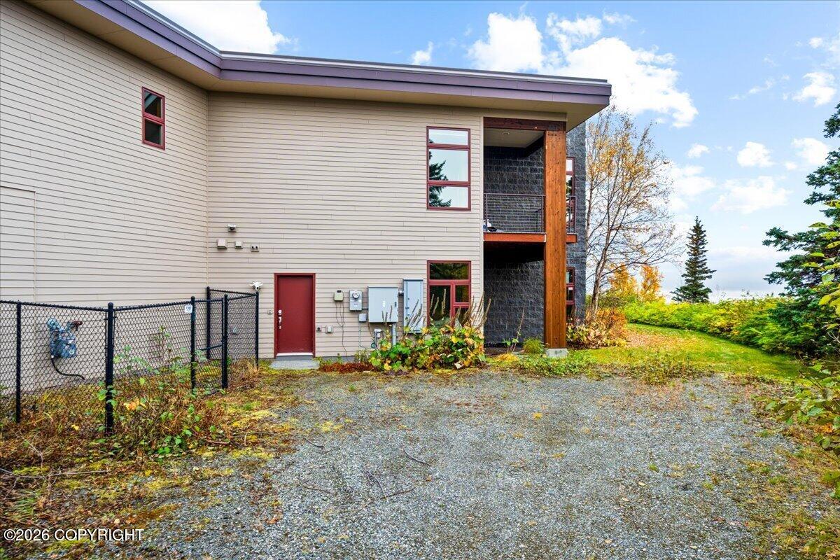
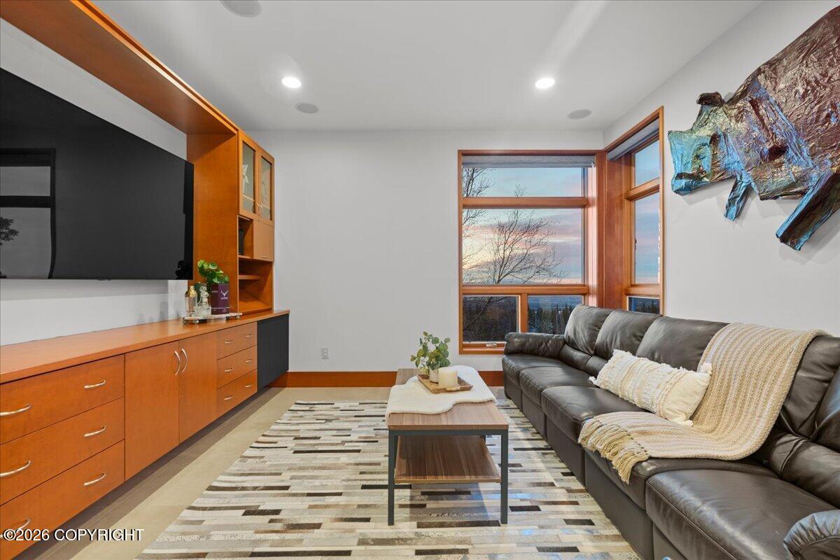
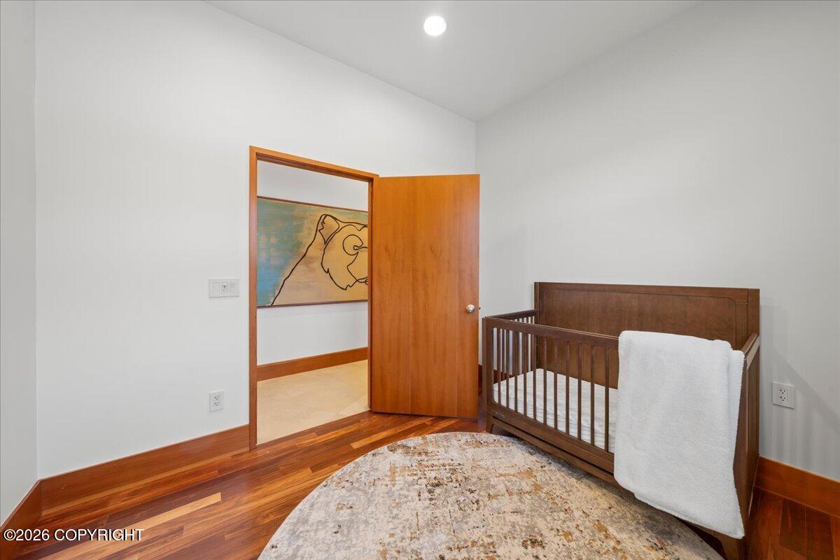
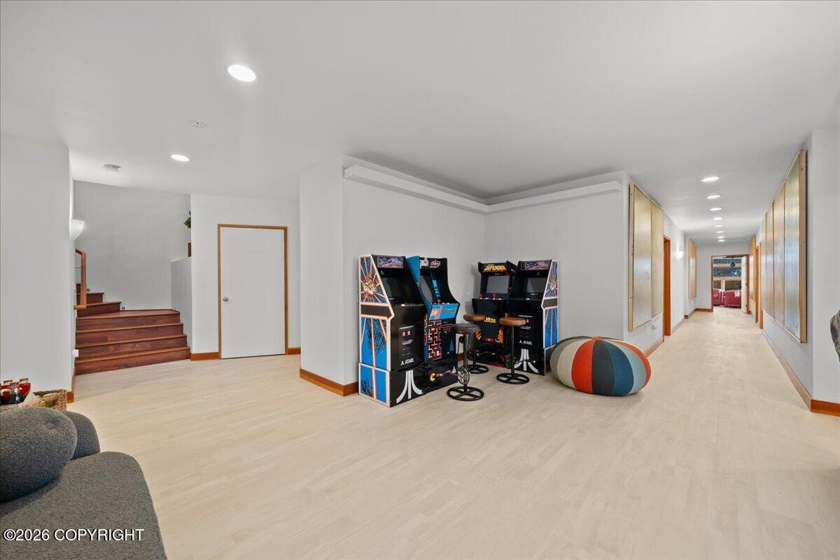
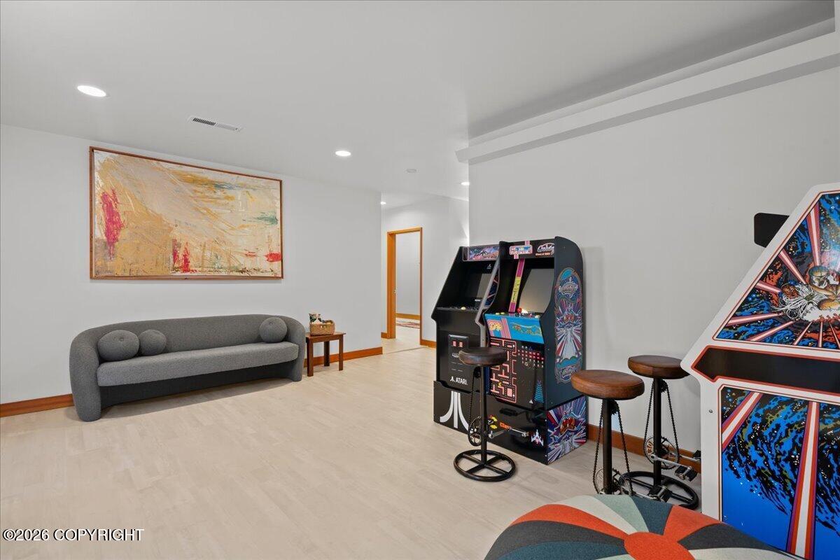
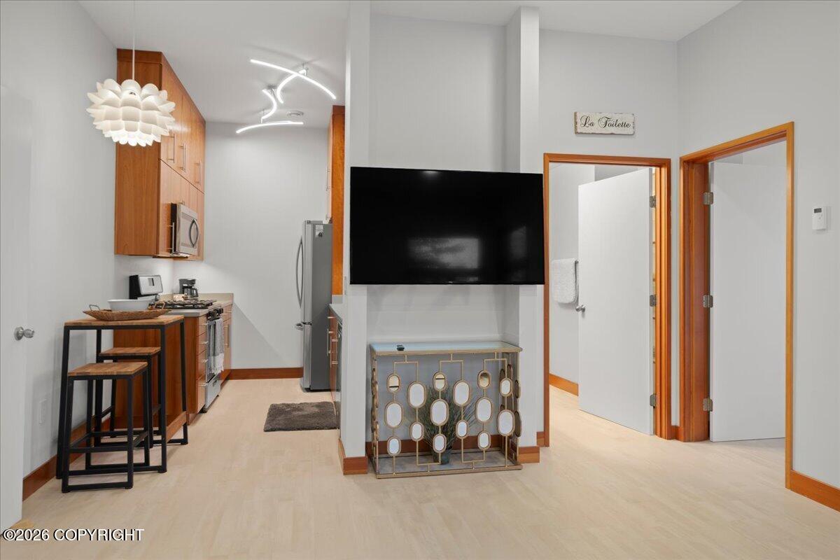
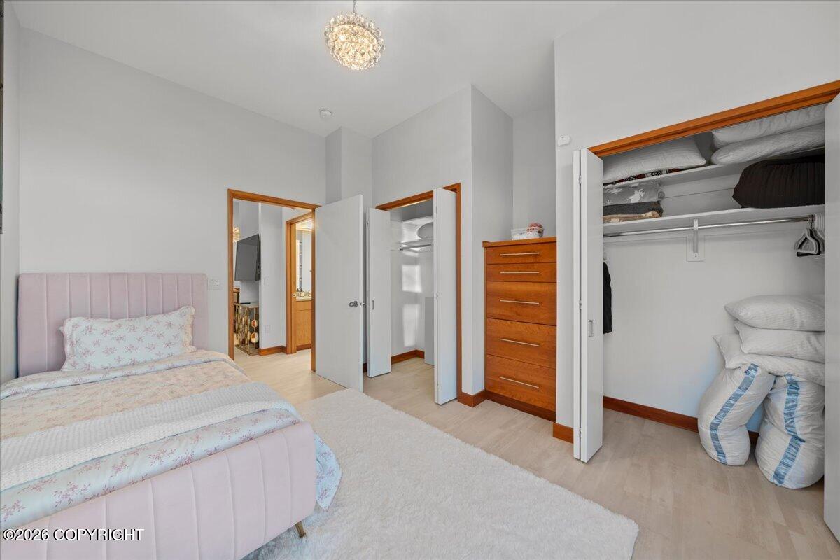
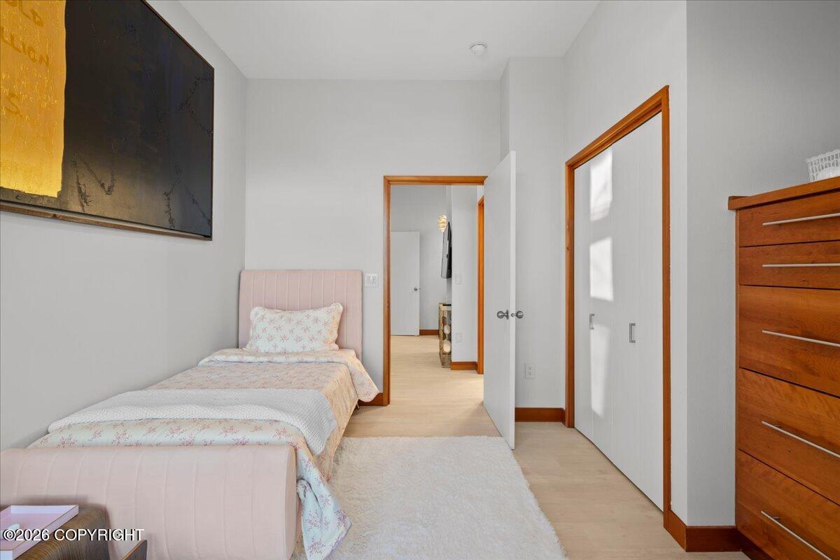
A complete mother-in-law suite offers exceptional versatility and independence, featuring its own full kitchen, living room, separate entrance, and private driveway. Ideal for multigenerational living, extended guests, or private accommodations, this separate living space provides a rare level of flexibility while preserving privacy for everyone.
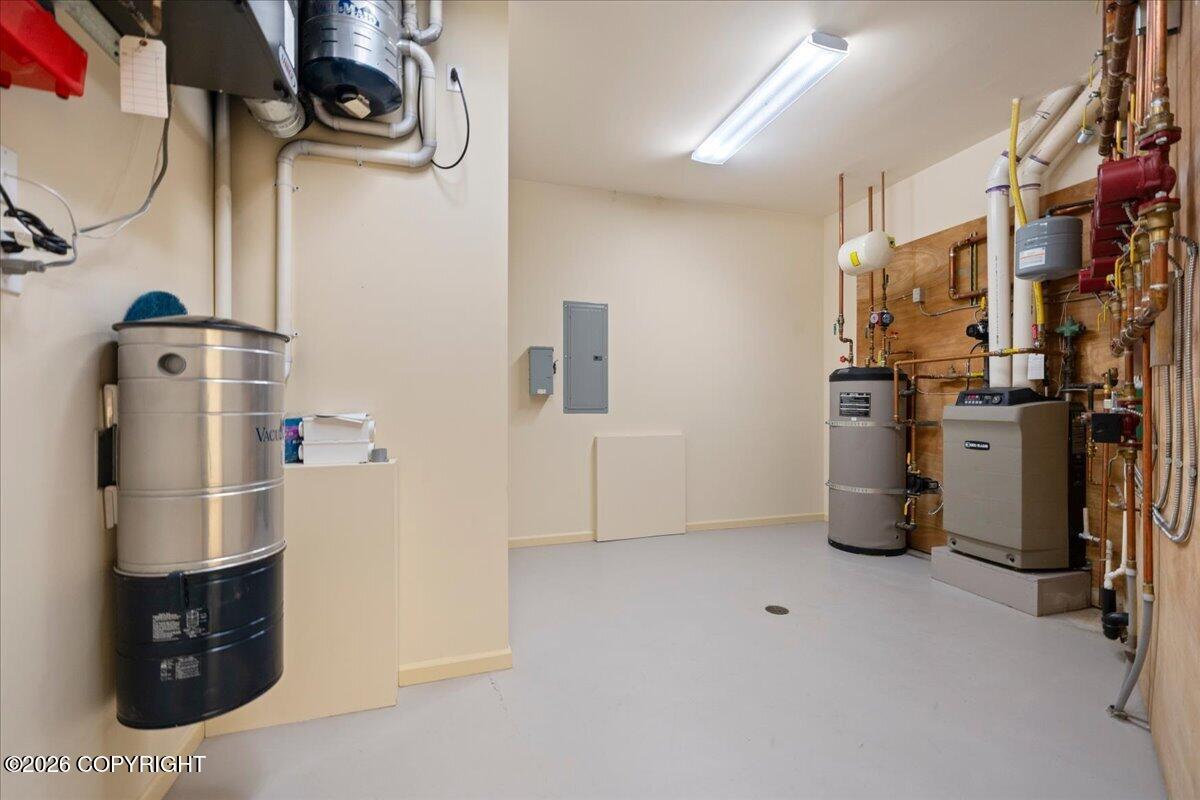
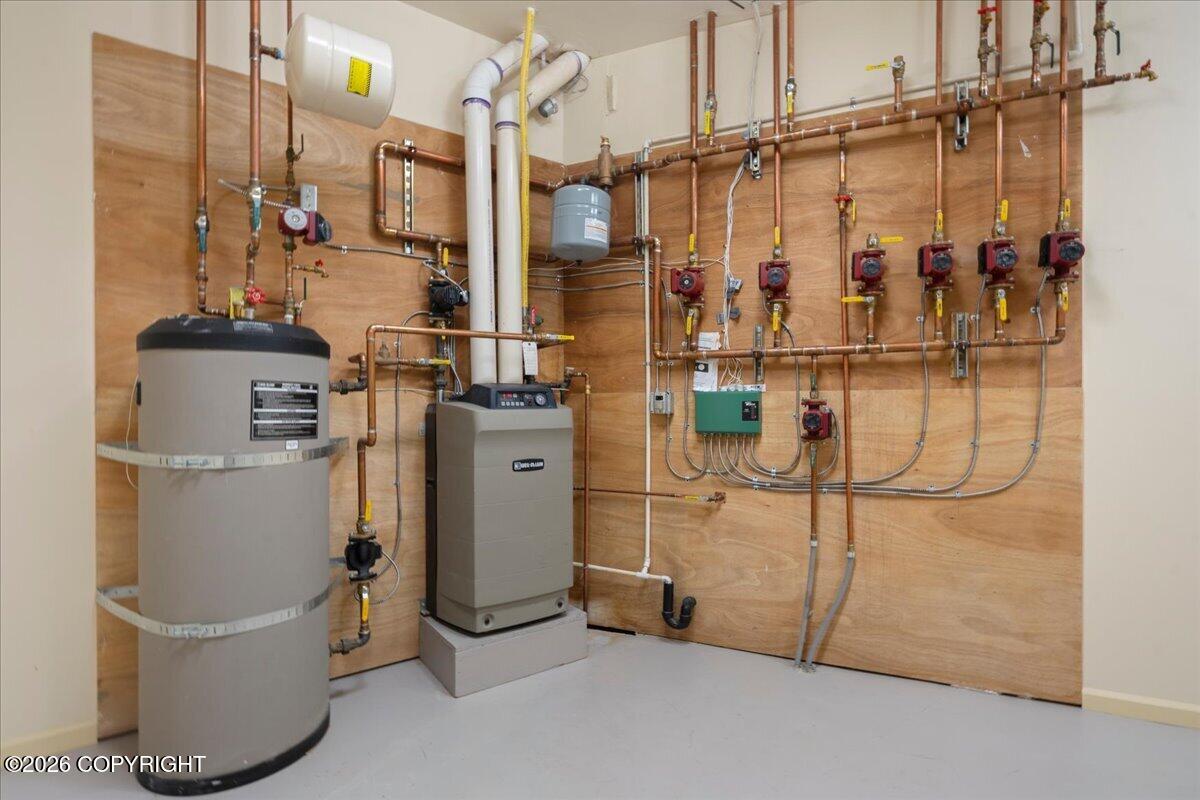
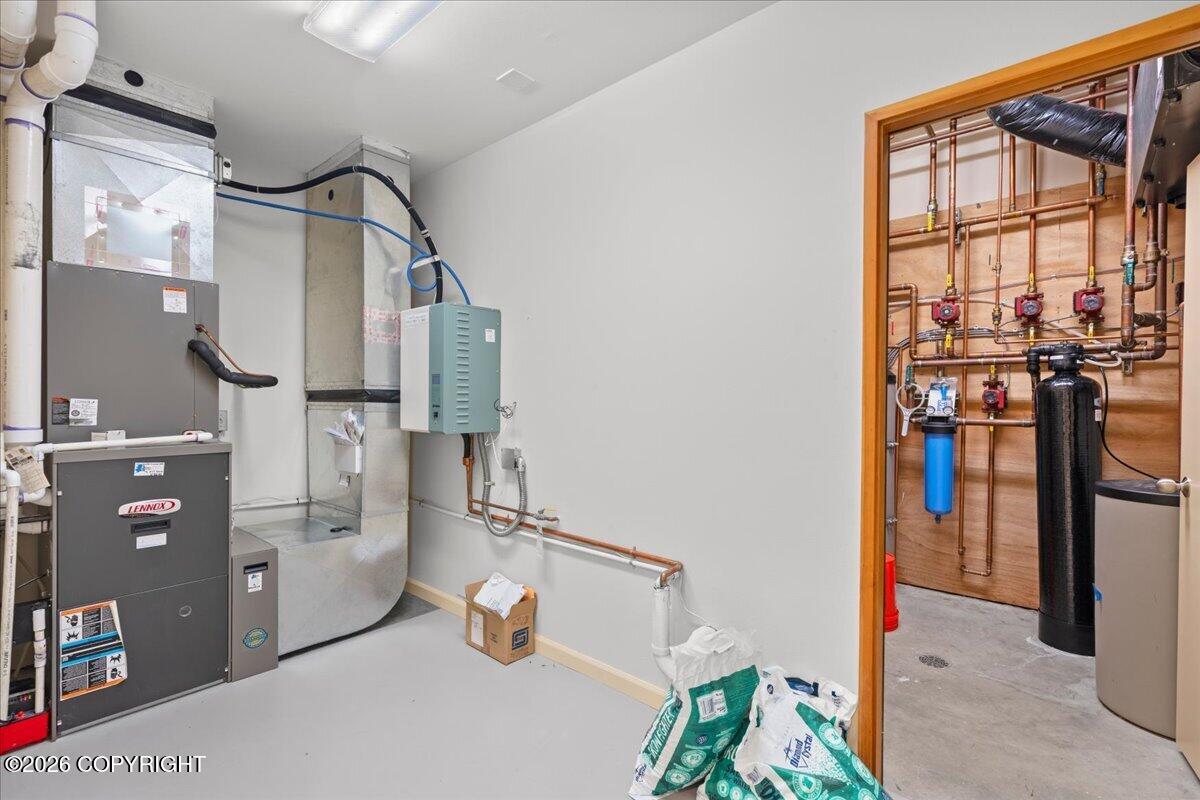
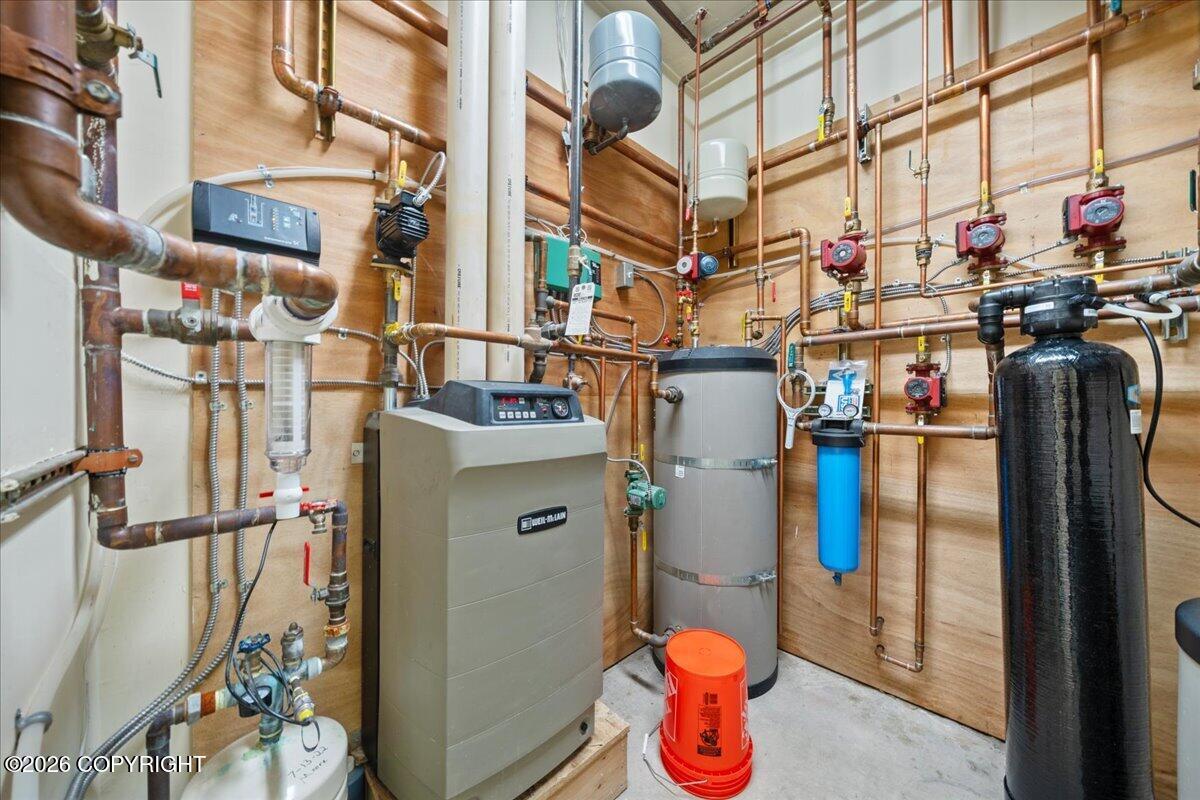
Designed for year-round comfort and functionality, the home features radiant in-floor heating throughout, central air conditioning, two boiler systems, two water heaters, and two heat recovery ventilator (HRV) systems. A whole-home central vacuum system extends throughout the residence and into the garage, offering added convenience. Water quality and comfort are further enhanced by a water purification system and water softener.
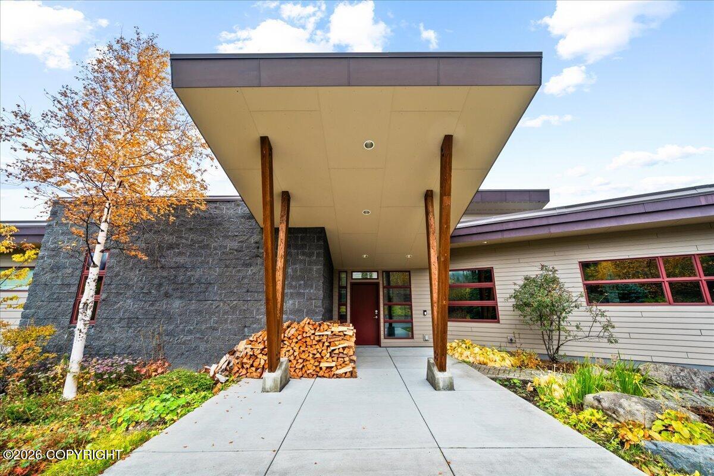
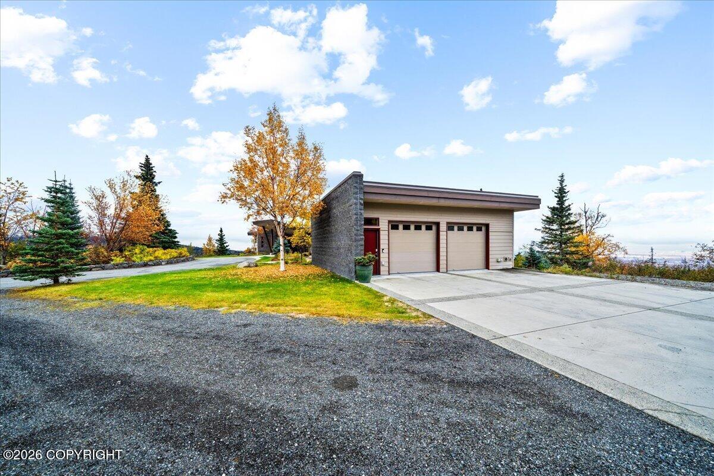
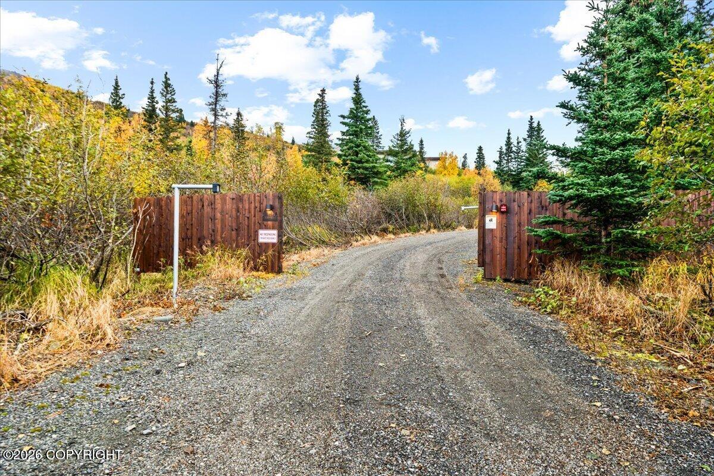
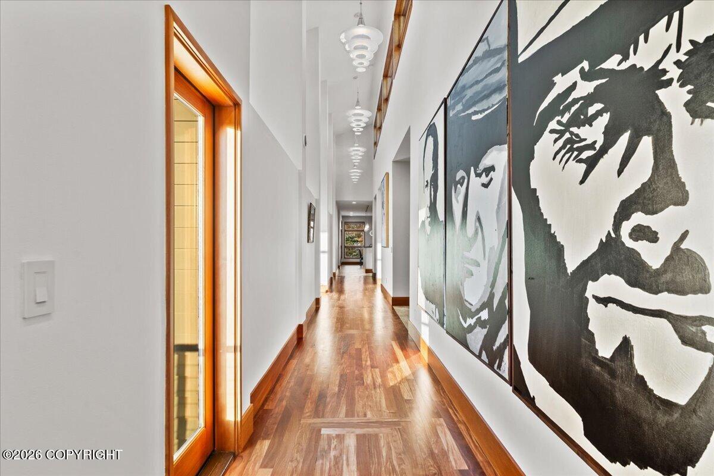
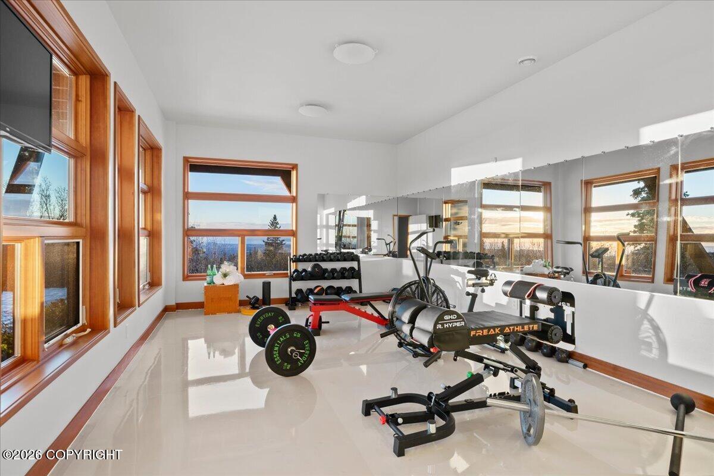
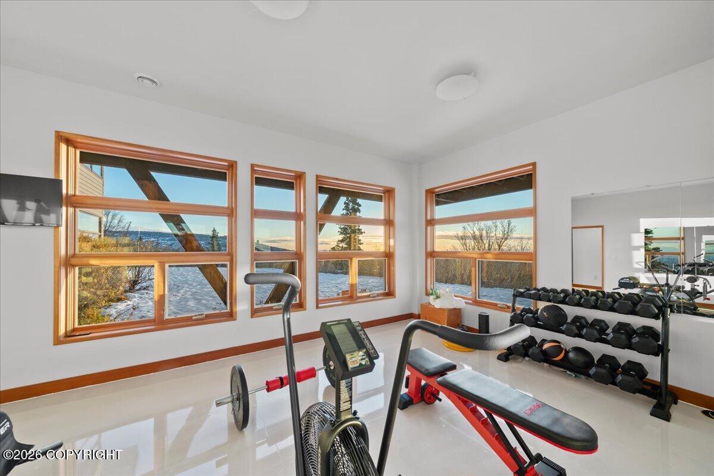
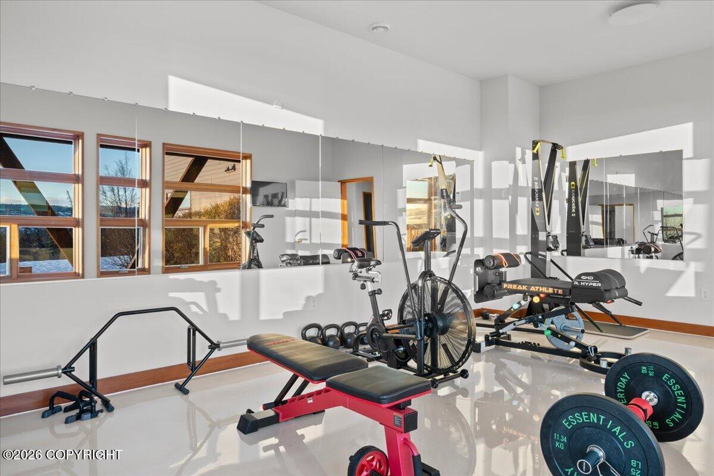
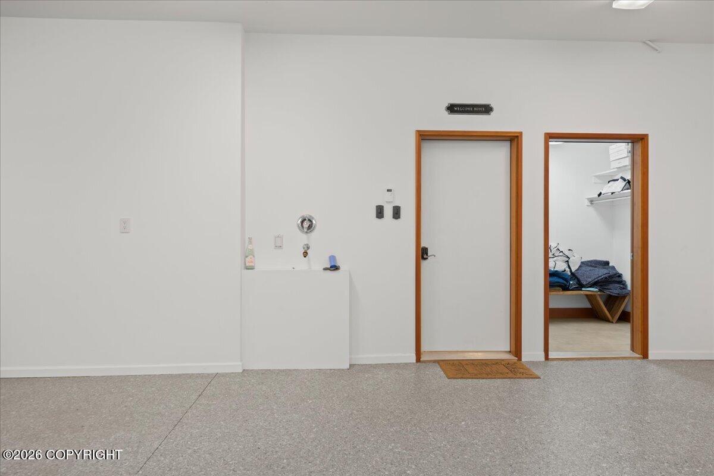
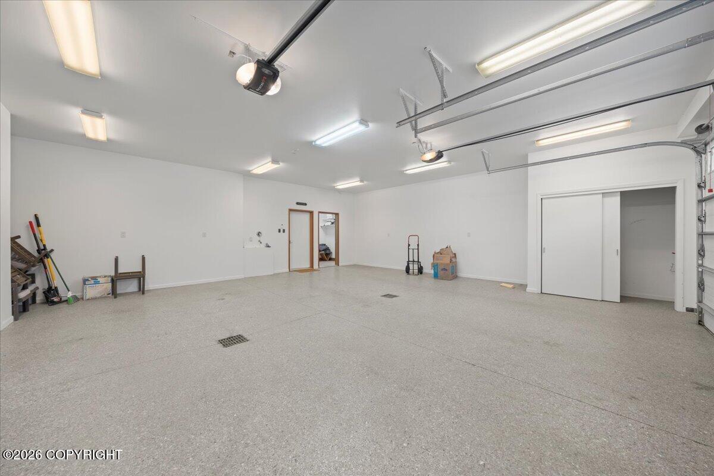
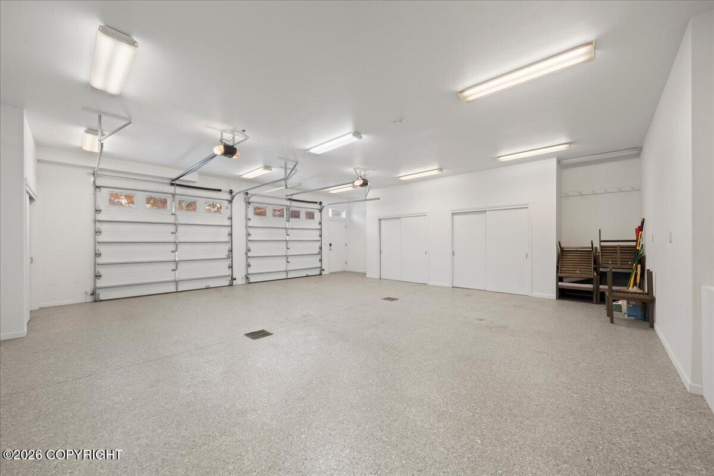
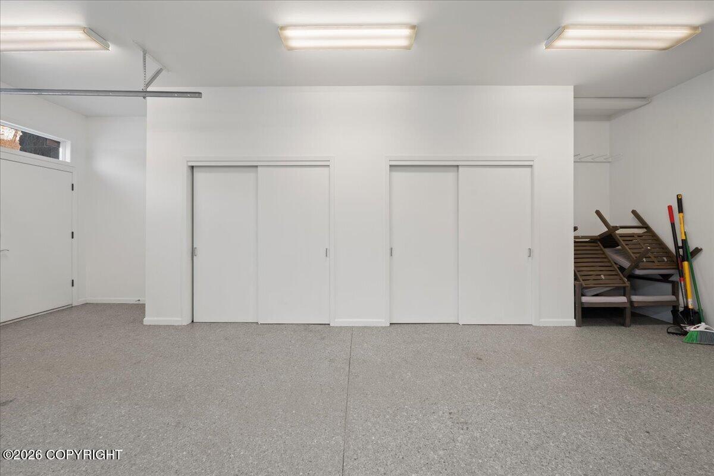
Additional amenities include a professional-grade home gym with epoxy flooring, an automatic gated entrance, a whole-house security system, an in-ground sprinkler system, and an extra deep 929 sqft two-car garage with epoxy floors and abundant storage. Together, these features reflect a thoughtful approach to comfort, security, and practical luxury throughout the property.
Beyond the home, almost eight acres of forested privacy and direct adjacency to Chugach State Park create an exceptional connection to Alaska's outdoors, with nearby hiking trails in summer and cross-country skiing in winter.
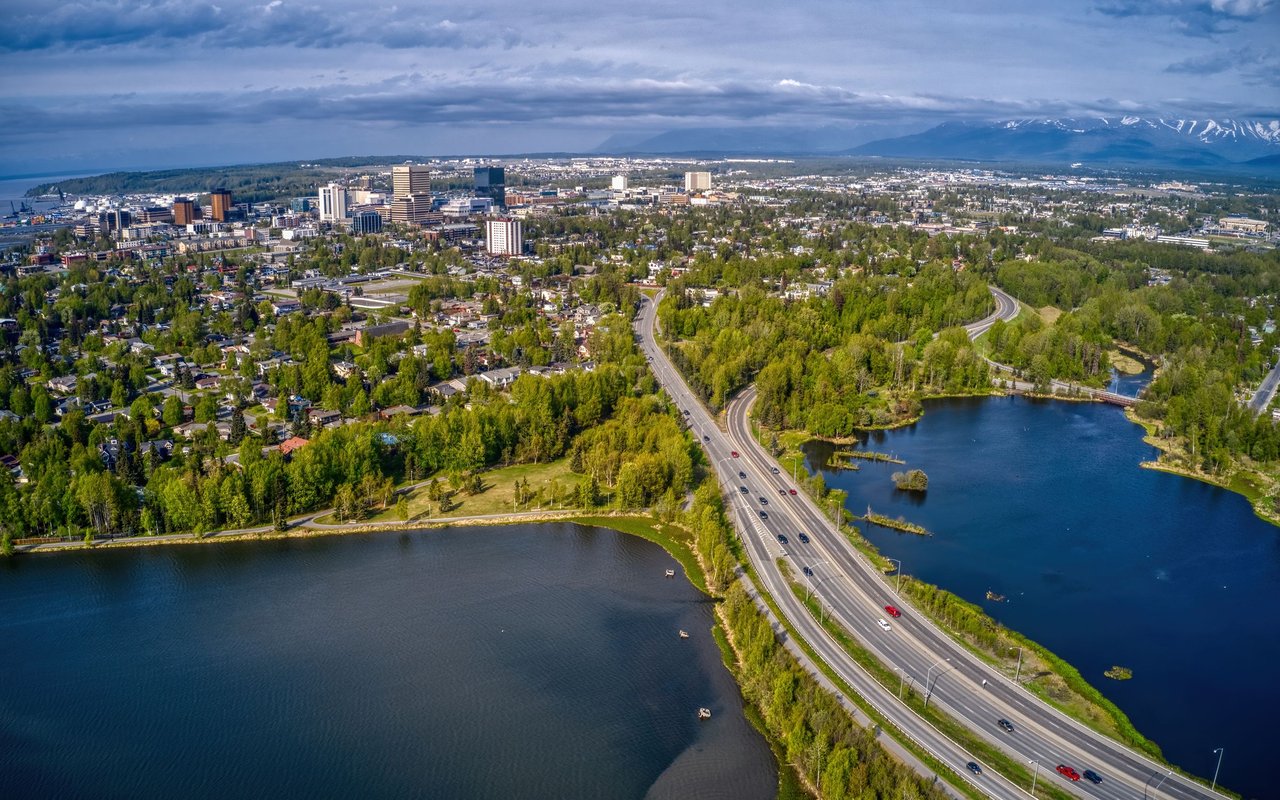
One of the most special aspects of this property is the experience of coming home. The scenic drive through Far North Bicentennial Park, opportunities to spot Alaska's wildlife along the way, and the growing sense of peace as you approach the private drive create a daily retreat from the pace of everyday life. Despite being just minutes from Anchorage's shopping, dining, and everyday conveniences, arriving home feels like stepping into another world. One defined by quiet, privacy, and the remarkable beauty of Alaska.
Rarely does a property combine this scale, almost eight acres of pristine forestland, independent guest accommodations, and such an extraordinary collection of iconic Alaska views. This is more than a residence; it is a private retreat where the beauty of the Last Frontier becomes part of everyday life.

Share Property

Location

10500 Blackwolf Circle, Anchorage, AK 99507

Status

For Sale
Sarah Helgoe

Sarah Helgoe

TITLE

REALTOR®

Property Amenities

Interior
Appliances Dishwasher, Refrigerator, Trash Compactor, Water Softener
Flooring Concrete, Luxury Vinyl, Tile
Total Bedrooms: 4
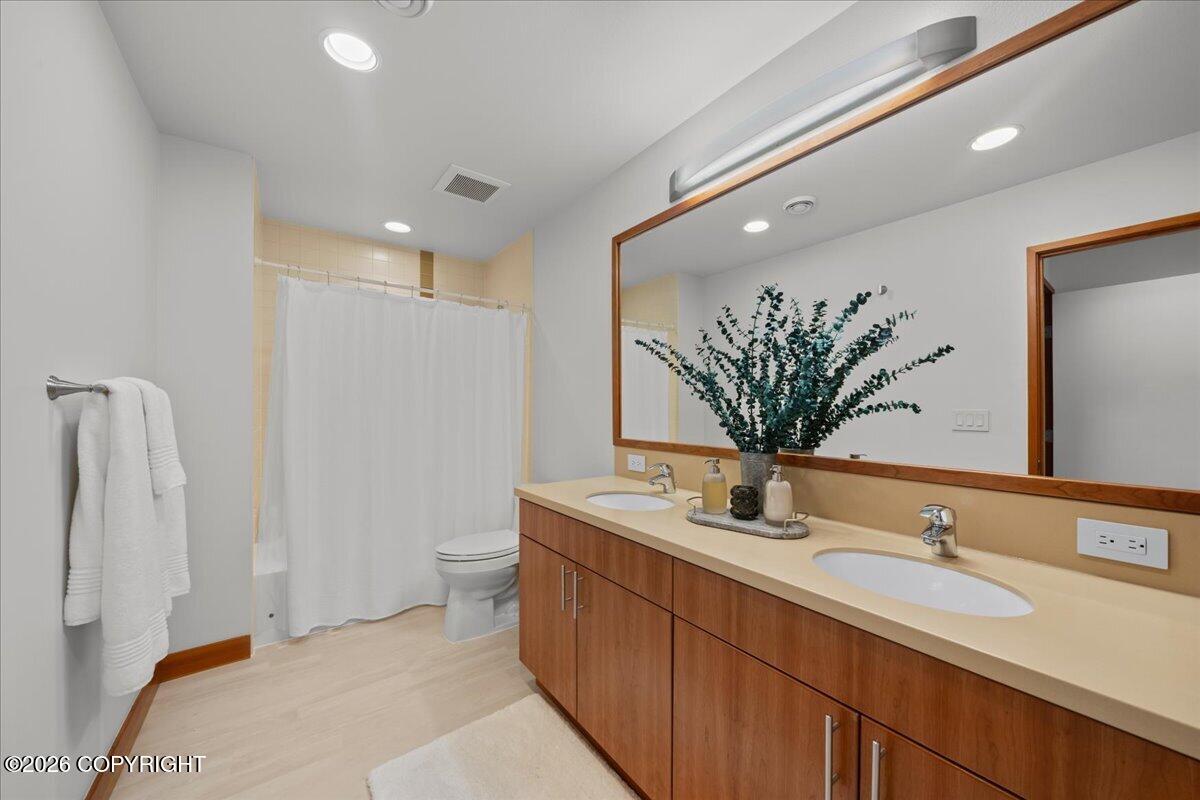
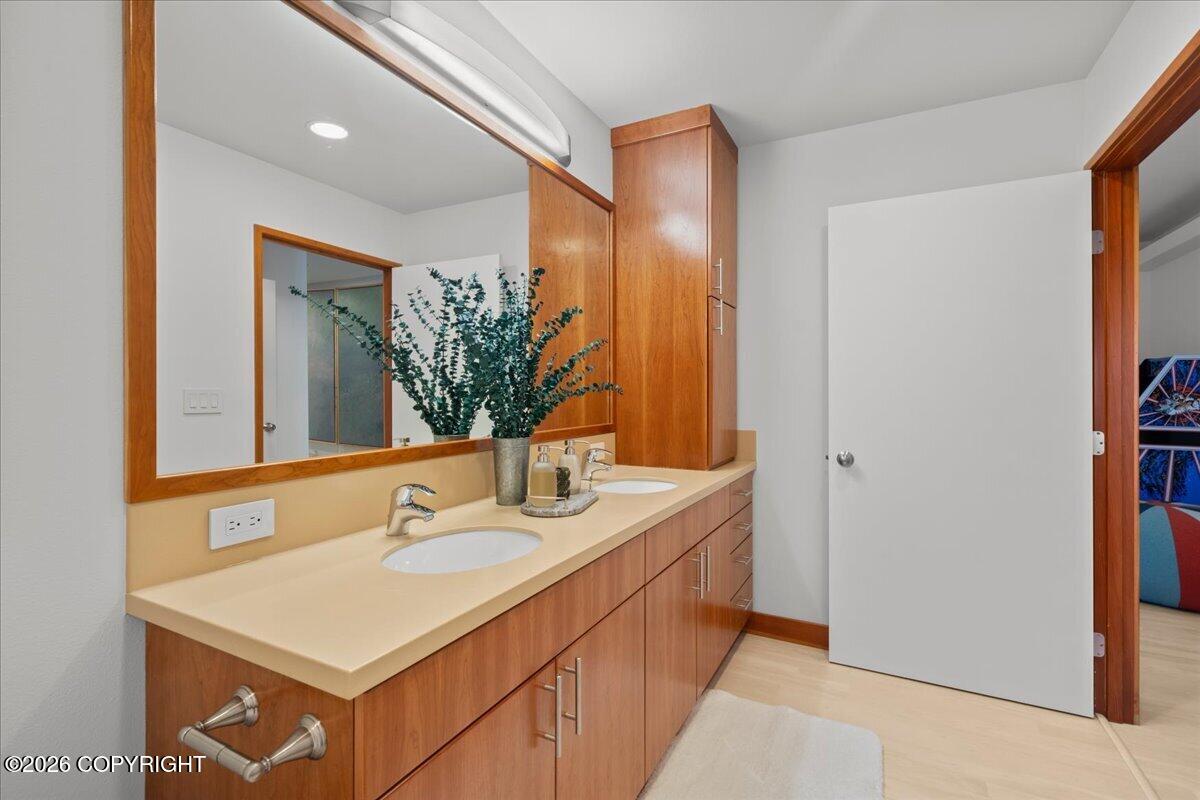
Half Bathrooms: 3
Full Bathrooms: 3
Other Interior Features Basement, Central Vacuum, Fireplace, Wet Bar, In-Law Floorplan, BR/BA on Main Level, Vaulted Ceiling(s), Solid Surface Counter, Pantry, Soaking Tub, BR/BA Primary on Main Level
Area & Lot
Total area 7,274 Sq.Ft.
Lot Area 7.54 Acres
Living area 7,274 Sq.Ft.
MLS® ID 26-13231
Year Built 2007
High School Bettye Davis East Anchorage
Middle School Wendler
Elementary School Baxter
View Description City Lights,Inlet,Mountain(s),Unobstructed,Ocean
Architecture Styles Hlsd Rnch/Dlt Bsmnt
Type Residential
Status For Sale
Exterior
Air conditioning Cooling System
Garage Space 2.0
Sewer Septic Tank
Other Exterior Features Lighting, Storage, Private Yard, Kennel
Parking Attached, Heated Garage, Circular Driveway
Lot Features Level, Gentle Sloping, Covenant/Restriction, Fire Service Area, Road Service Area, Views, City Lot, Trailside, Parkside
Roof Shingle
Finance
Sales Price $2,475,000

360 Virtual Tour

Take a tour of this property
image

Schedule a Showing

I would love to show you our beautiful property. Please select your preferred date and time below. An agent will be in touch shortly to confirm your appointment.

Schedule a Showing

I would love to show you our beautiful property. Please select your preferred date and time below. An agent will be in touch shortly to confirm your appointment.

Thank you for your interest in 10500 Blackwolf Circle, Anchorage, AK 99507. We are reviewing your request and will be in touch shortly!

Mortgage Calculator

Estimate your monthly mortgage payment, including the principal and interest, property taxes, and HOA. Adjust the values to generate a more accurate rate.

All estimates are provided for informational purposes only. Actual amounts may vary.
$0,000 Your Payment 20 15 65
$0,000 Your Payment

Anchorage

Work With Sarah

Experience a level of service that is as unique as the homes we represent. Sarah Helgoe offers a tailored approach for those seeking a more refined real estate experience in Anchorage, backed by seven years of impeccable professional standards.