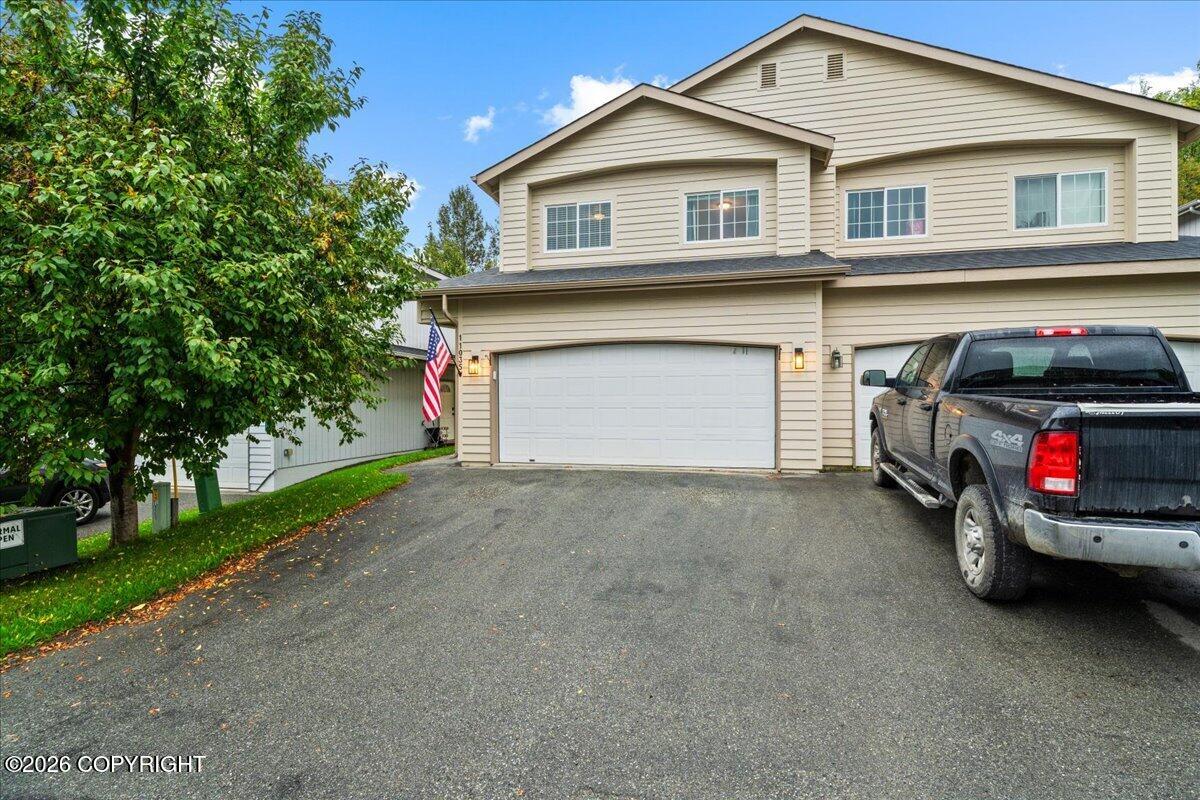
Beige multi-unit home with an attached garage and pickup truck in the driveway.
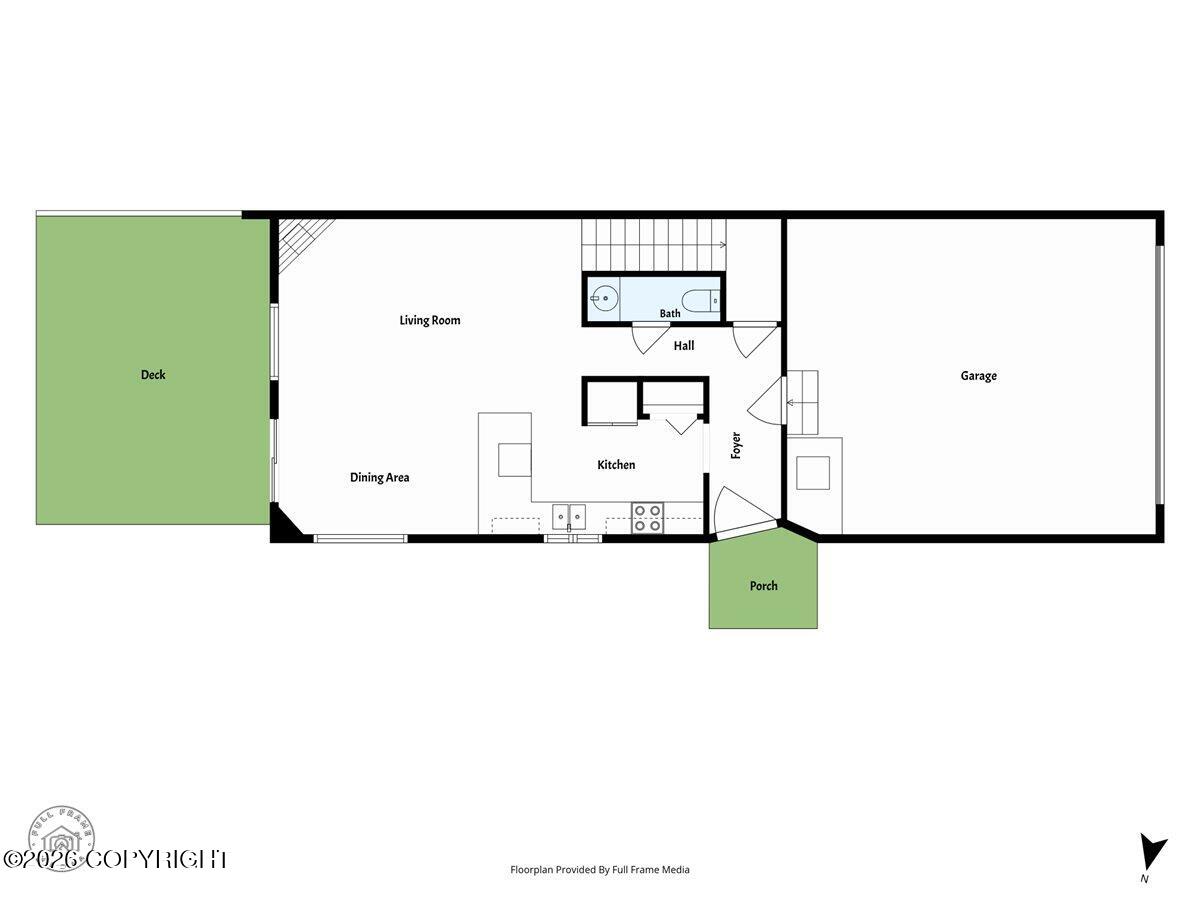
Floor plan showing the living room, dining area, kitchen, bath, garage, deck, and porch.
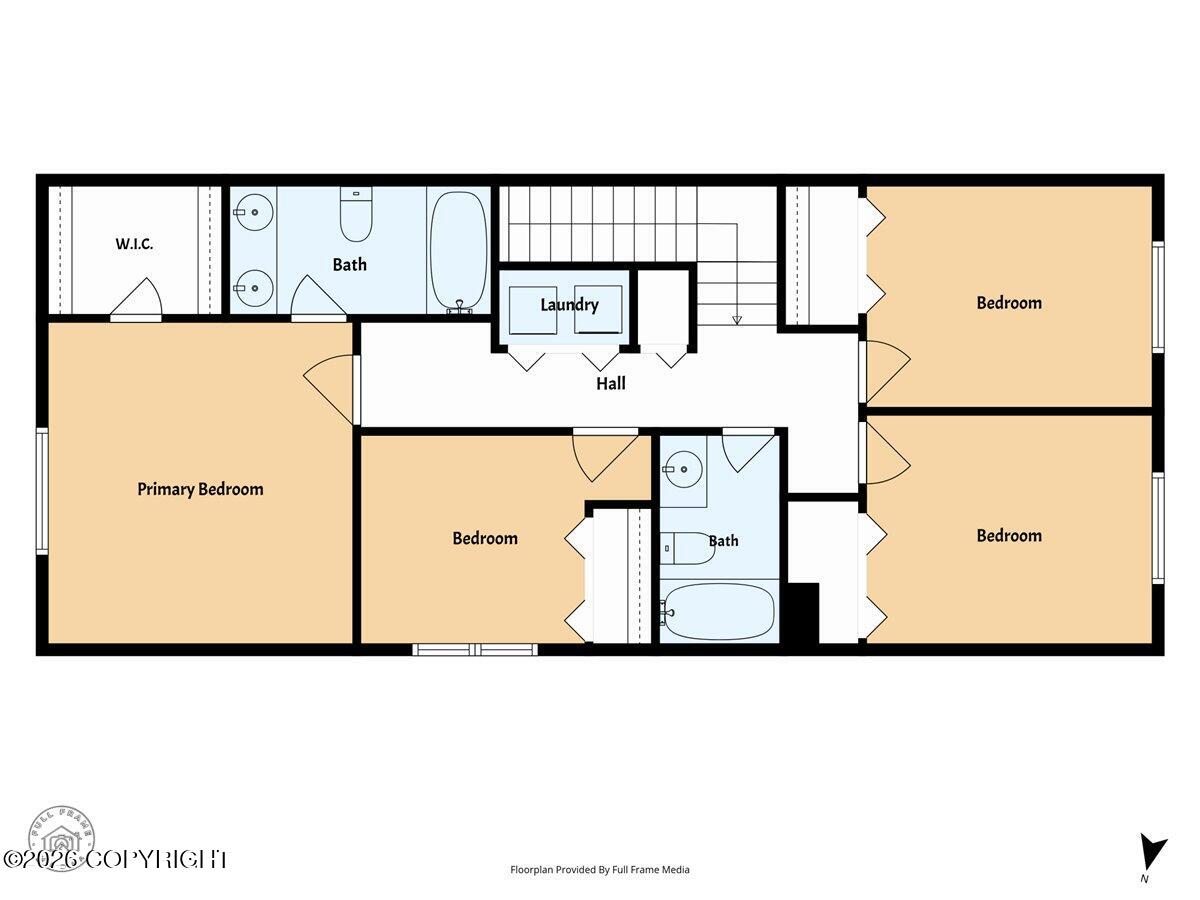
Floor plan with four bedrooms, two bathrooms, laundry, and a walk-in closet.
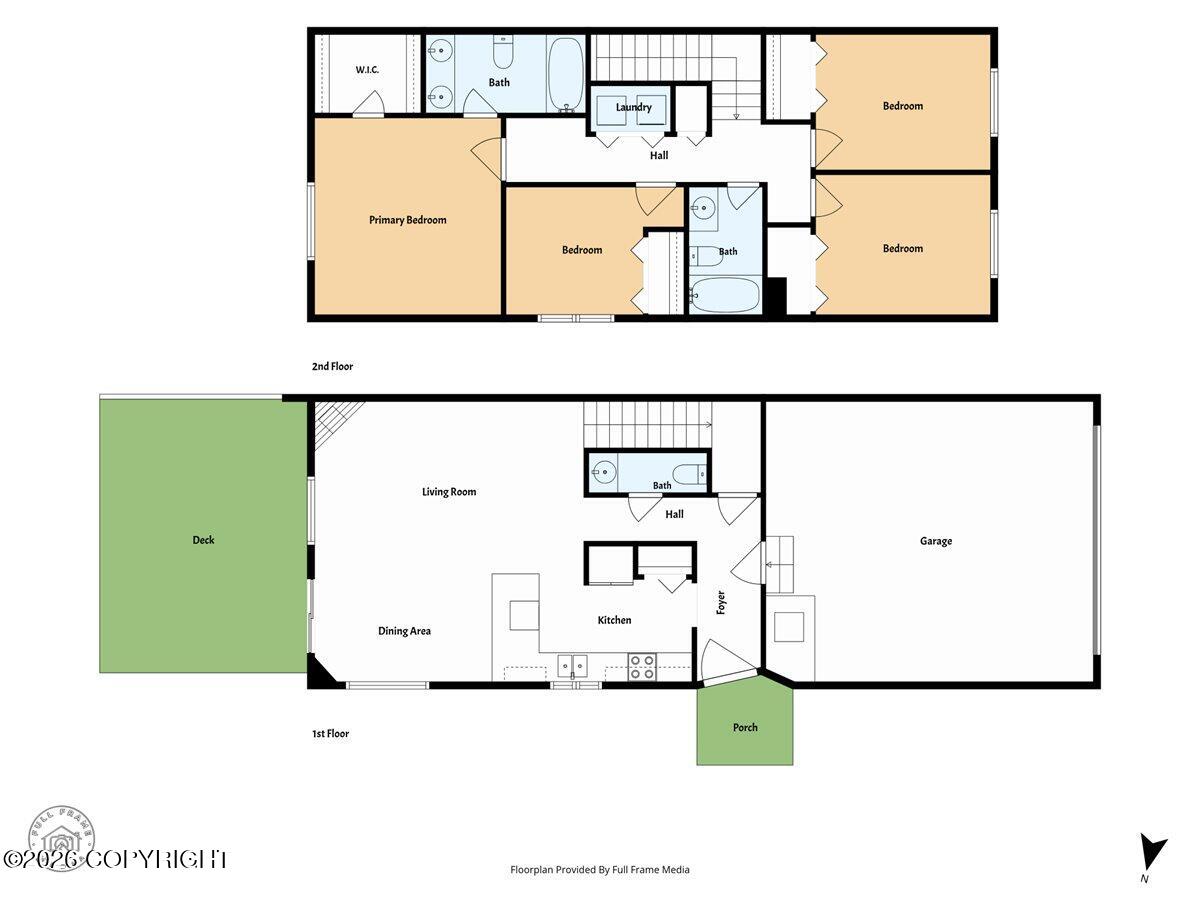
Two-story floor plan with four bedrooms, garage, deck, and porch.
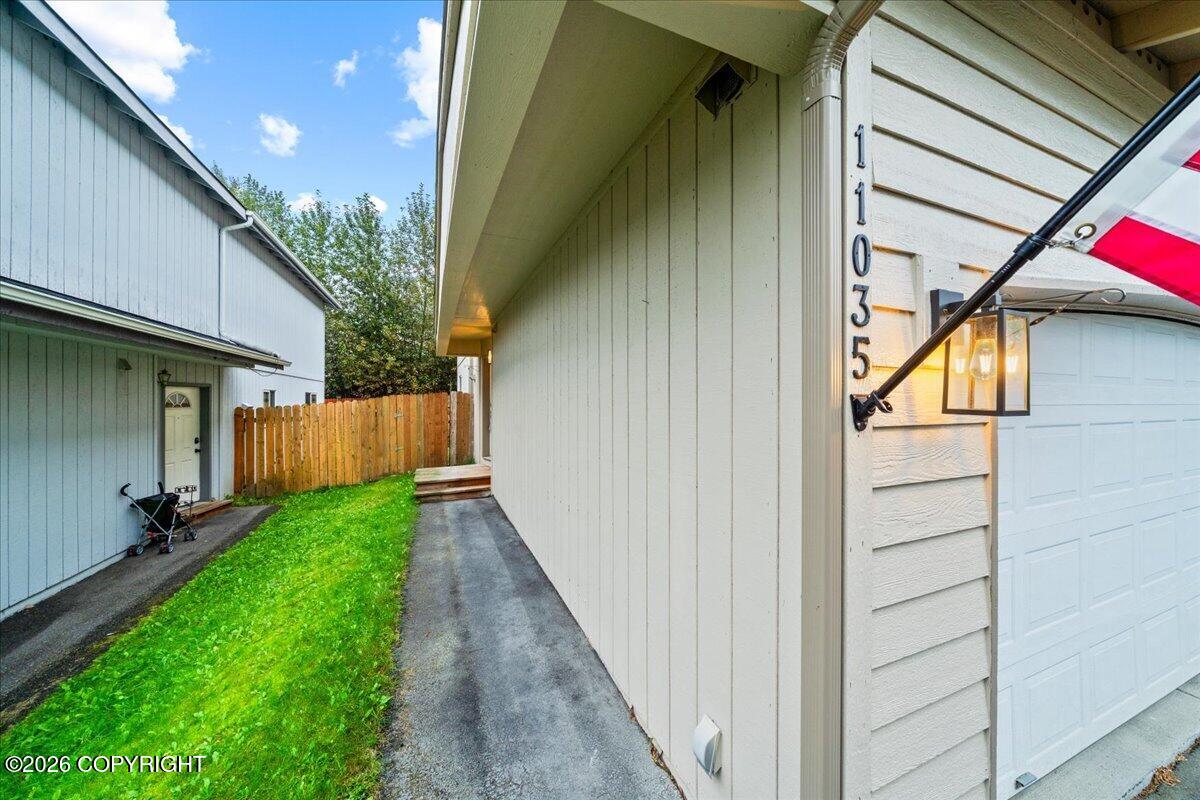
Home exterior with garage, American flag, and paved side path beside a green lawn.
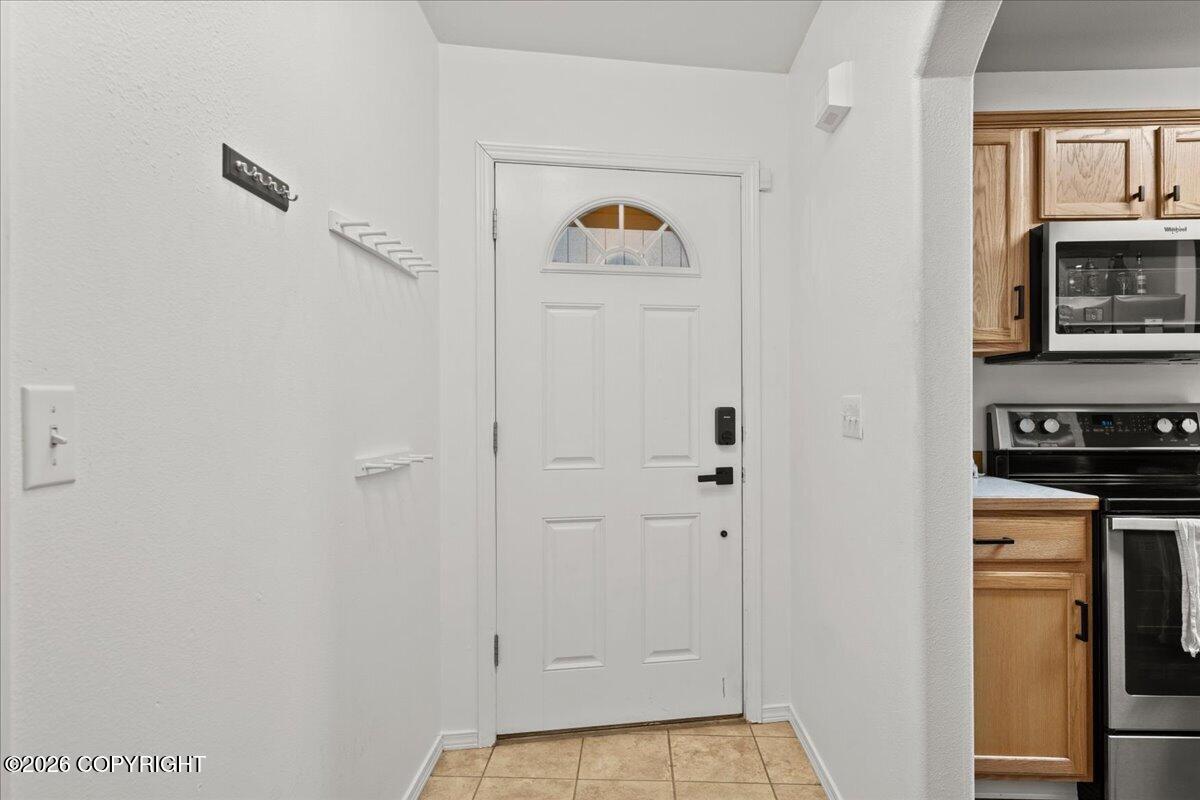
Entryway with a white front door and decorative window beside a kitchen with wood cabinets.
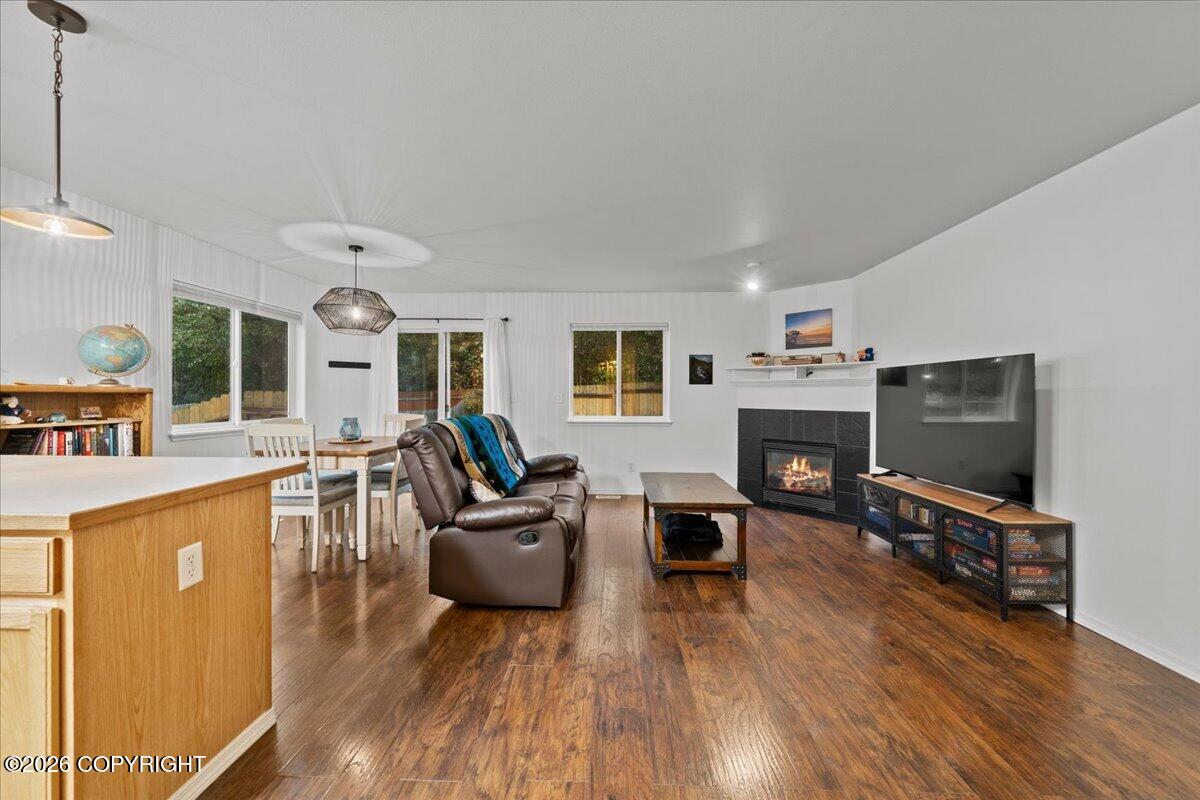
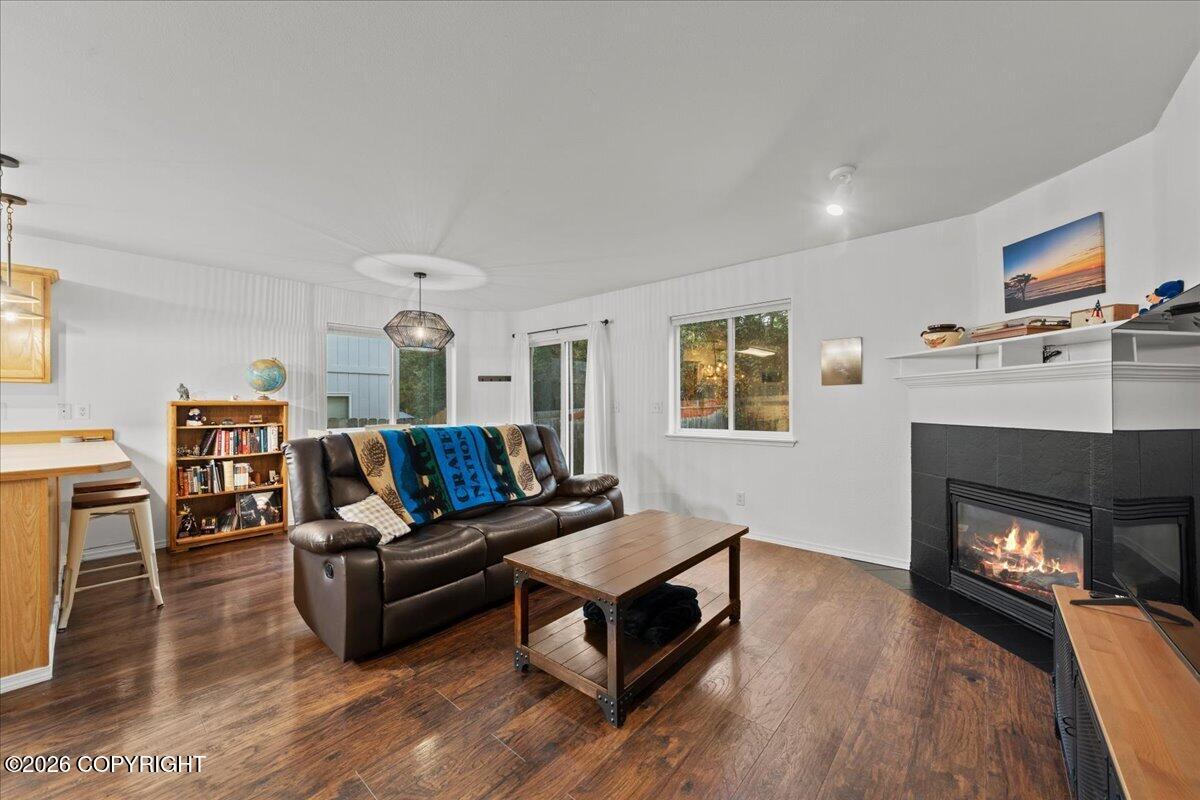
Open-plan living room with hardwood floors, leather recliner, fireplace, and large TV.
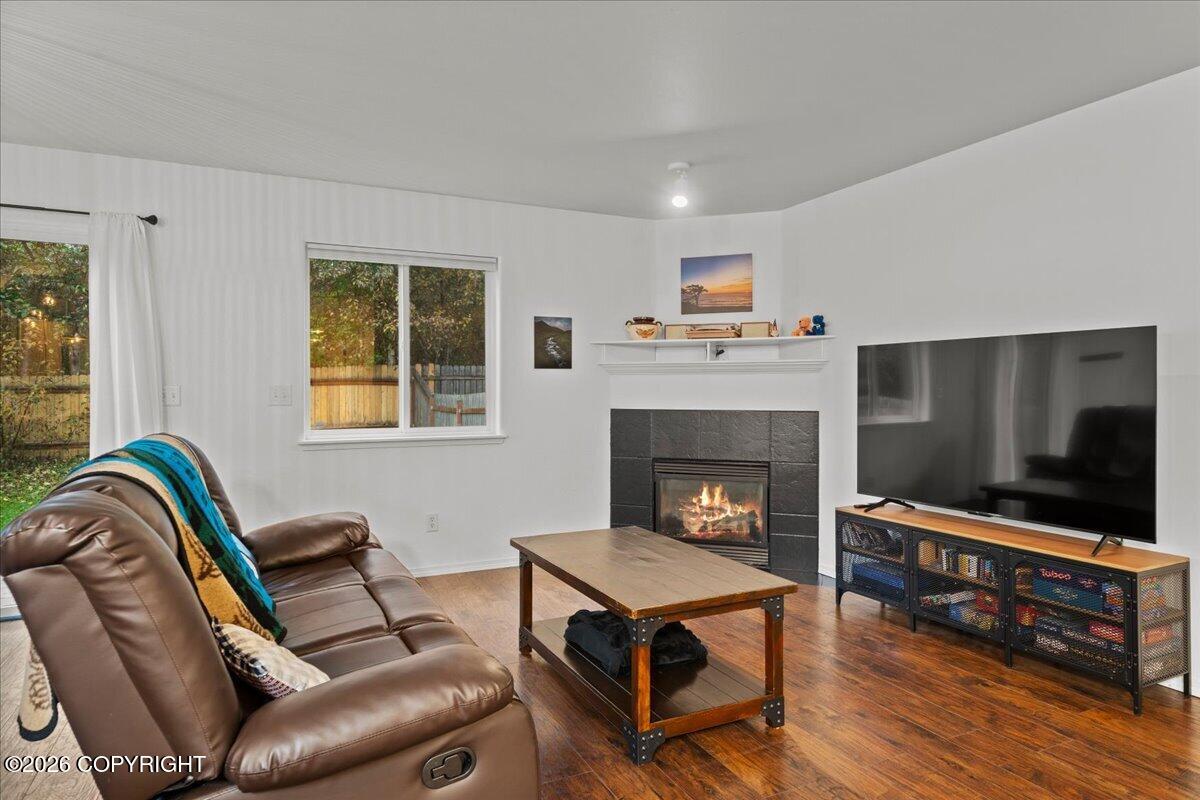
Living room with a leather reclining sofa, hardwood floors, and a lit fireplace beside a large television.
Living room with a leather sofa, hardwood floors, and a corner fireplace.
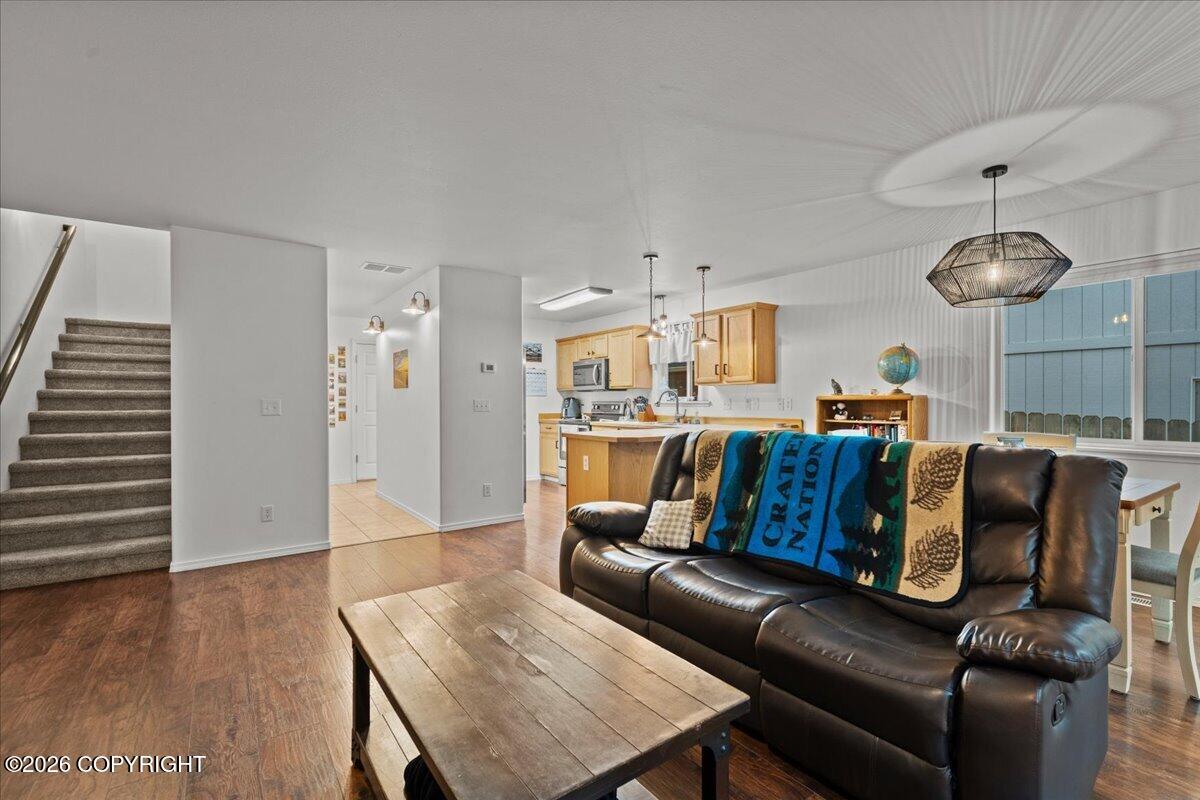
Open-plan living room with a dark leather sectional, wood coffee table, and kitchen beyond.
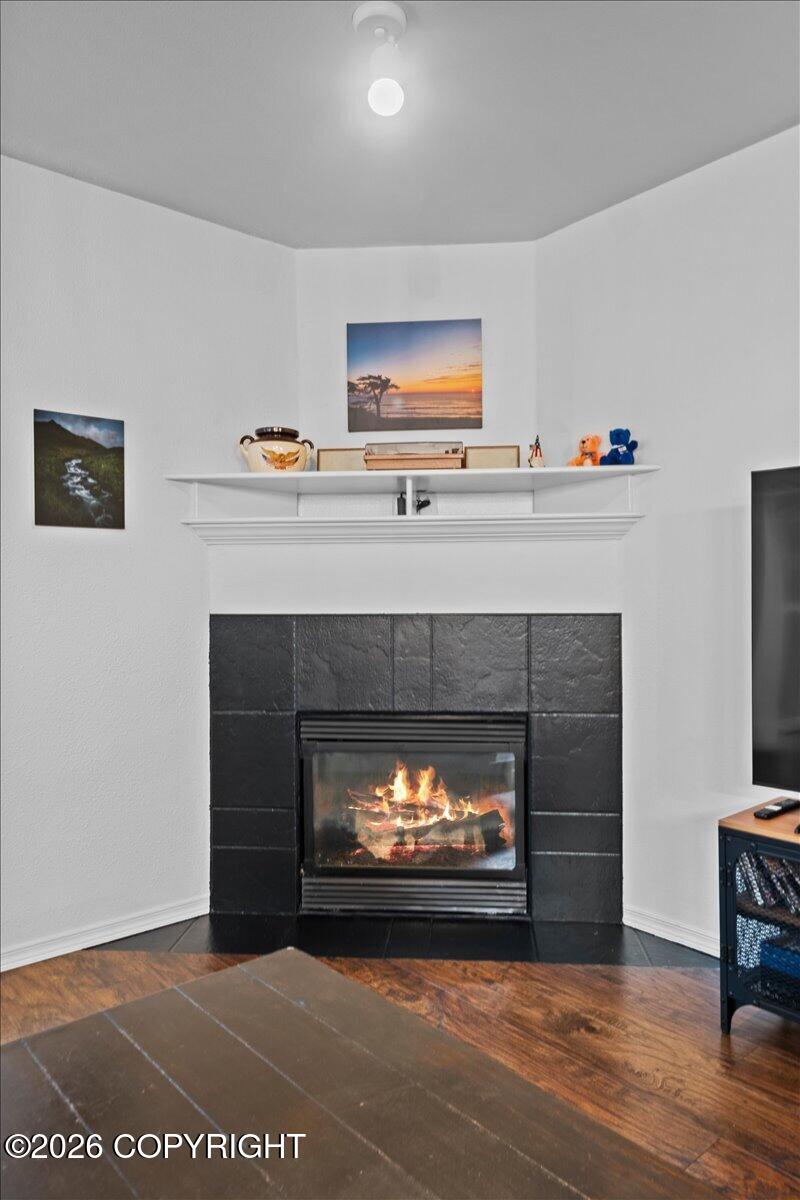
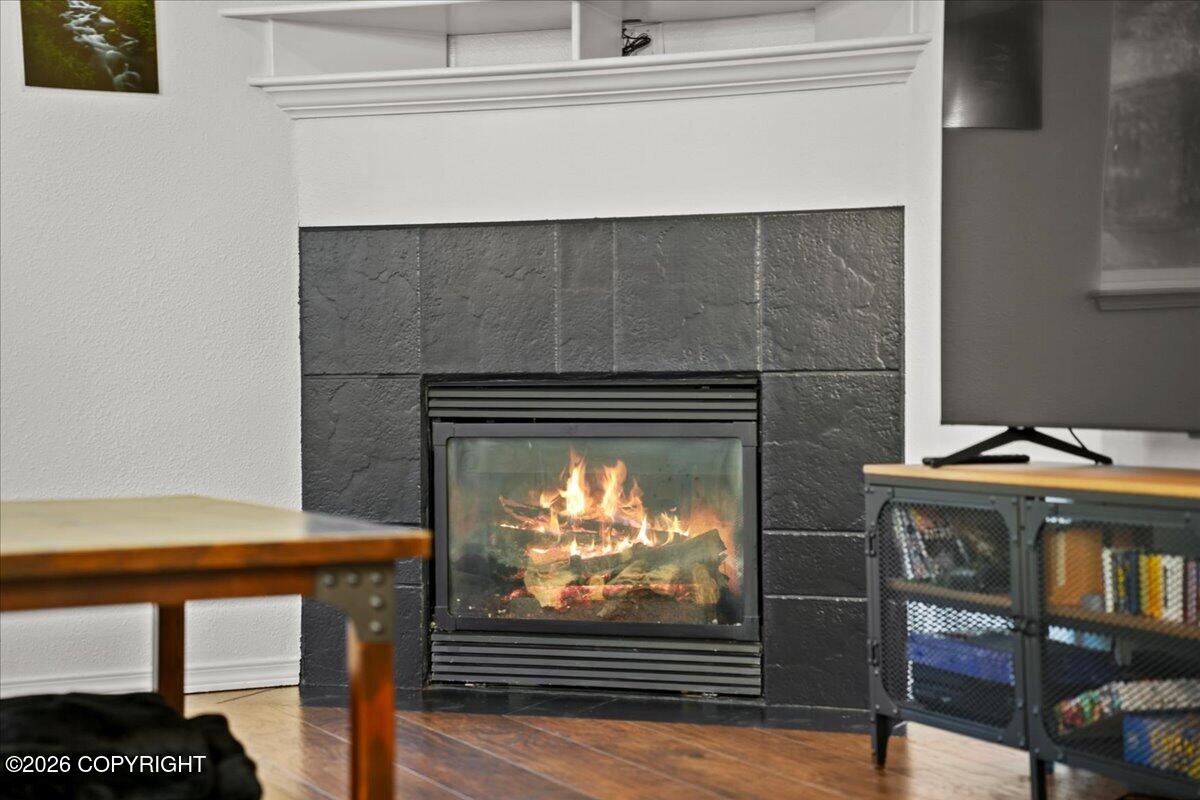
Living room fireplace with a dark slate-tile surround, white mantel, and wood flooring.
Living room fireplace with a dark stone surround, white mantel, and fire burning.
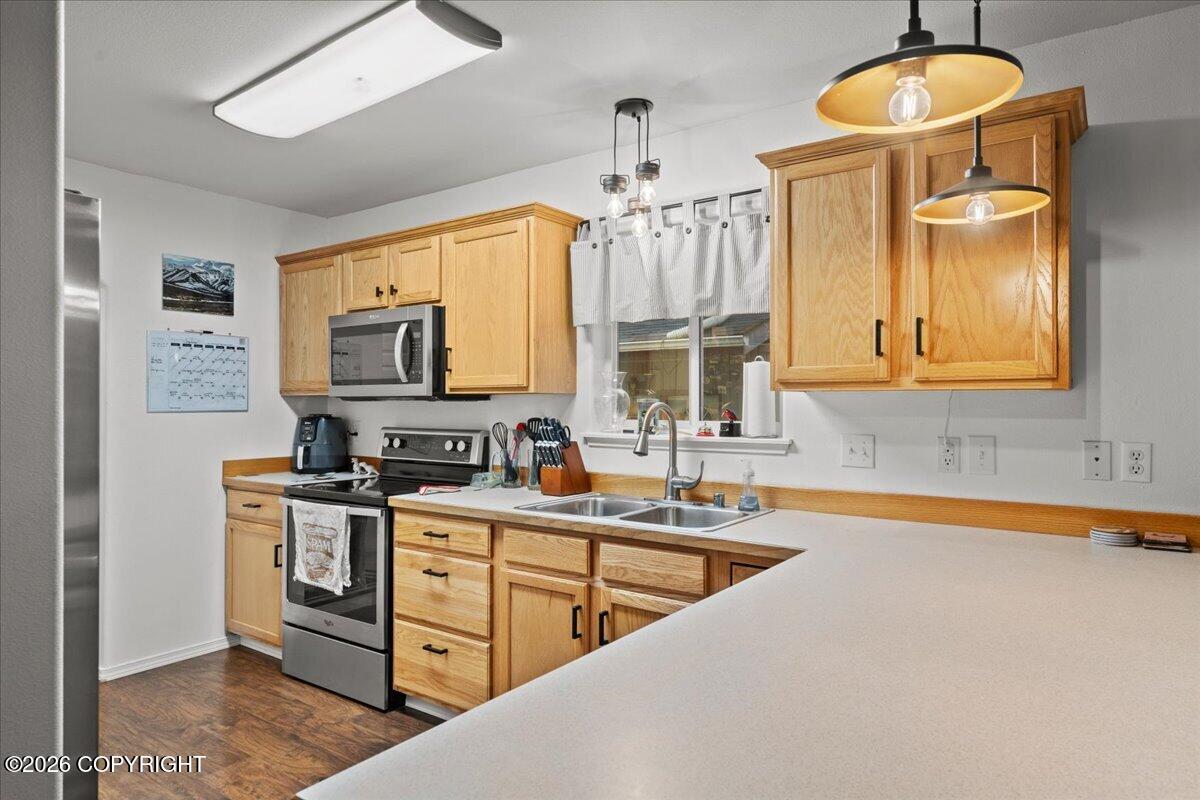
Kitchen with honey-colored wood cabinets, stainless steel appliances, and a large peninsula counter.
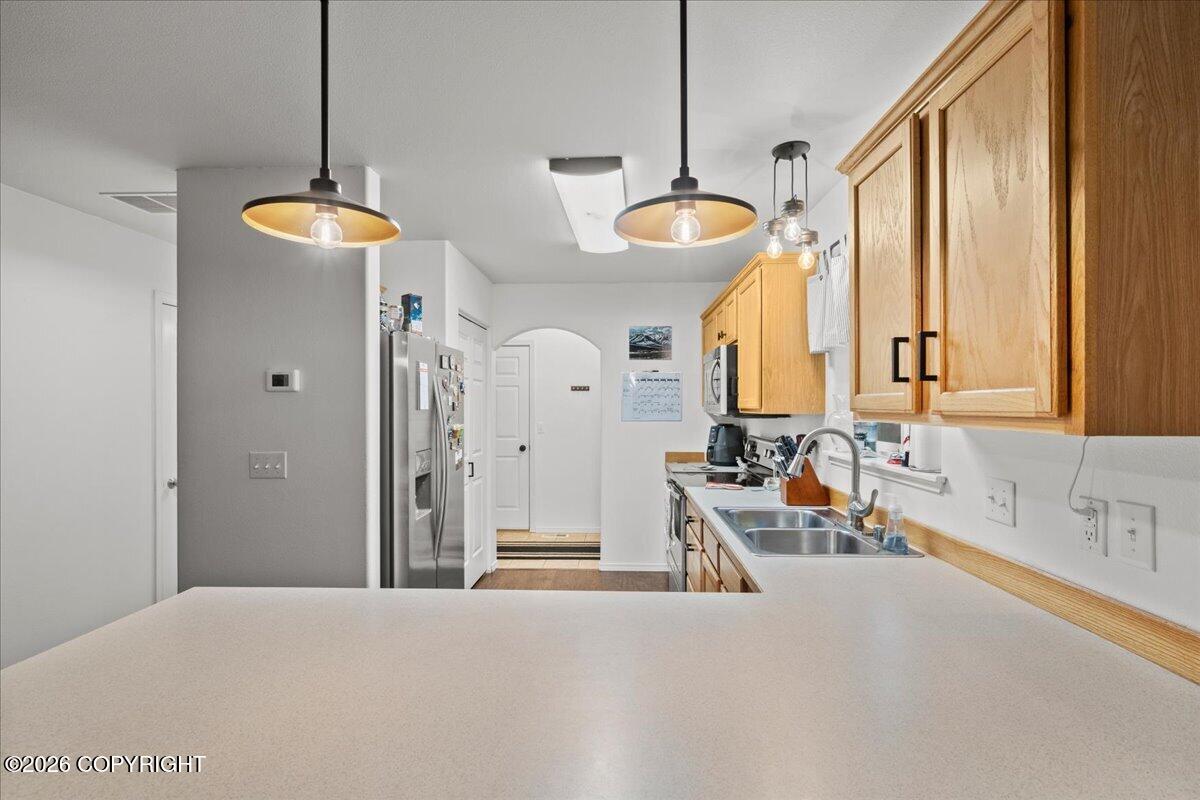
Kitchen with honey-colored wood cabinets, stainless steel refrigerator, and broad pale countertop.
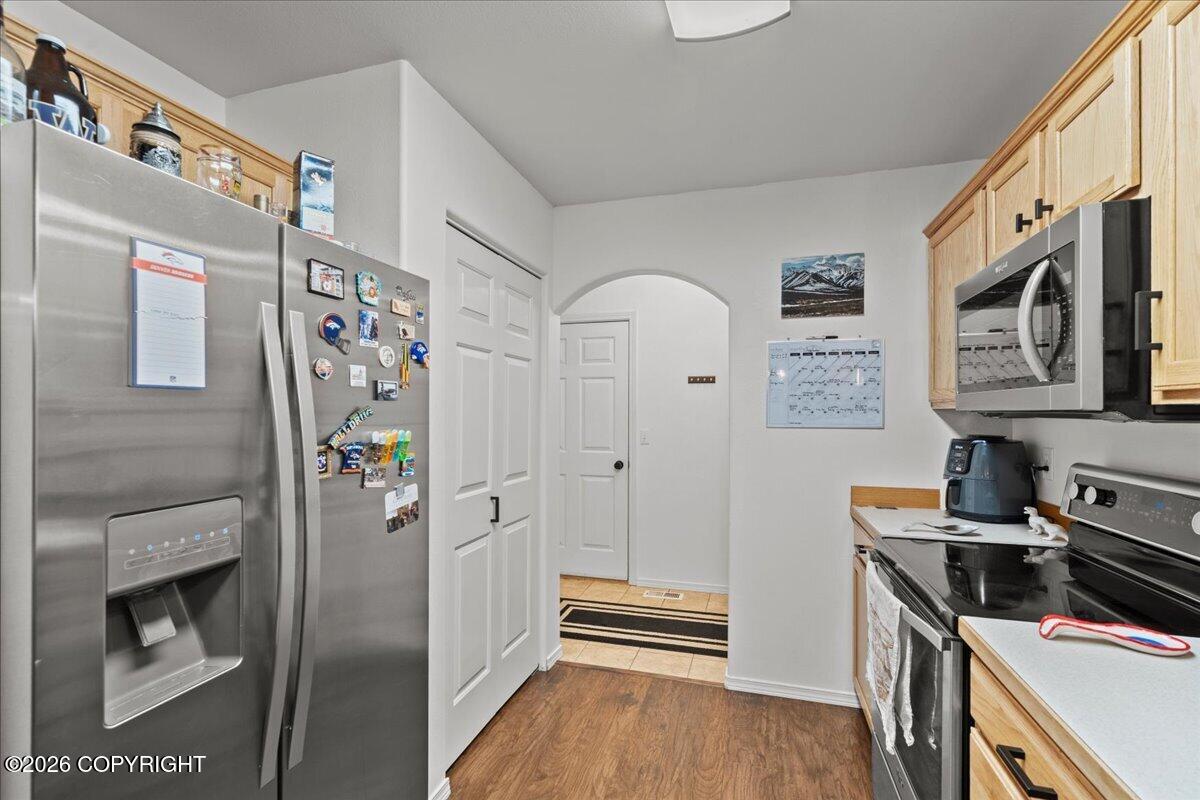
Kitchen with stainless steel appliances, light wood cabinets, and a doorway to the hall.
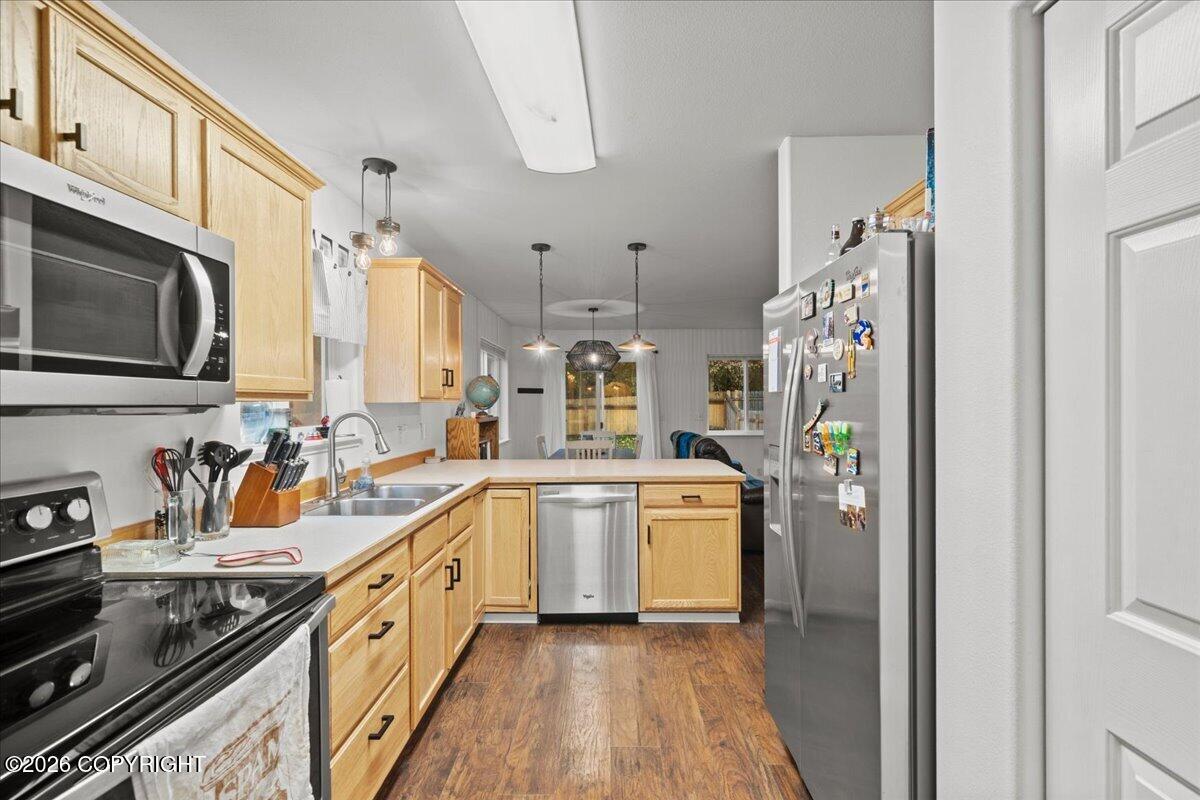
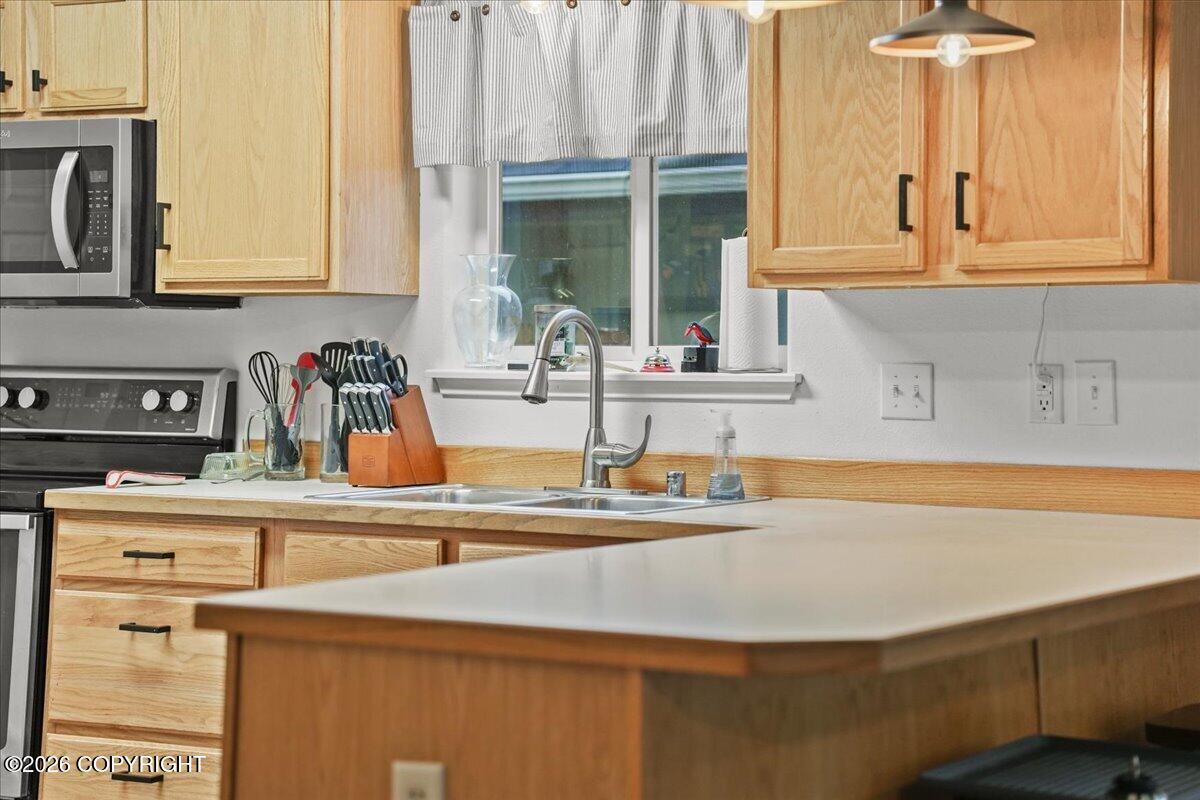
Kitchen with light wood cabinets, stainless steel appliances, and a peninsula counter.
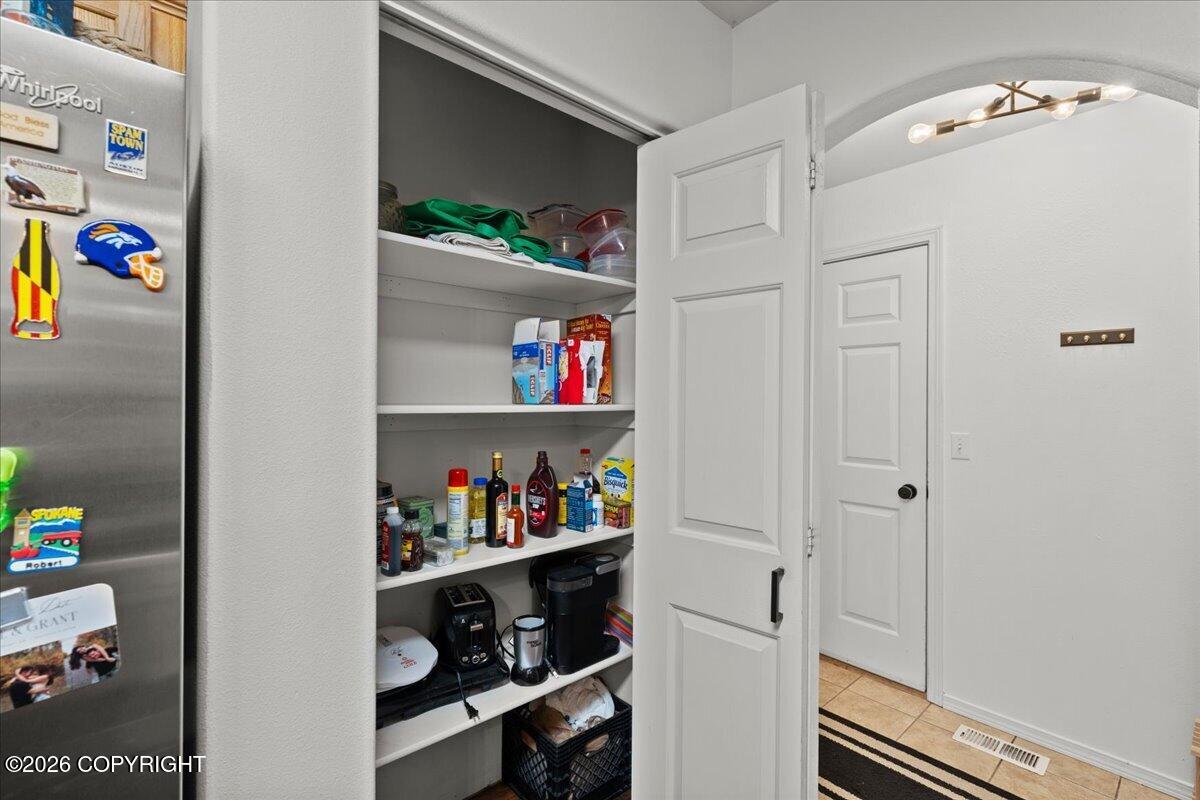
Stocked kitchen pantry with open shelving, small appliances, and an adjacent stainless steel refrigerator.
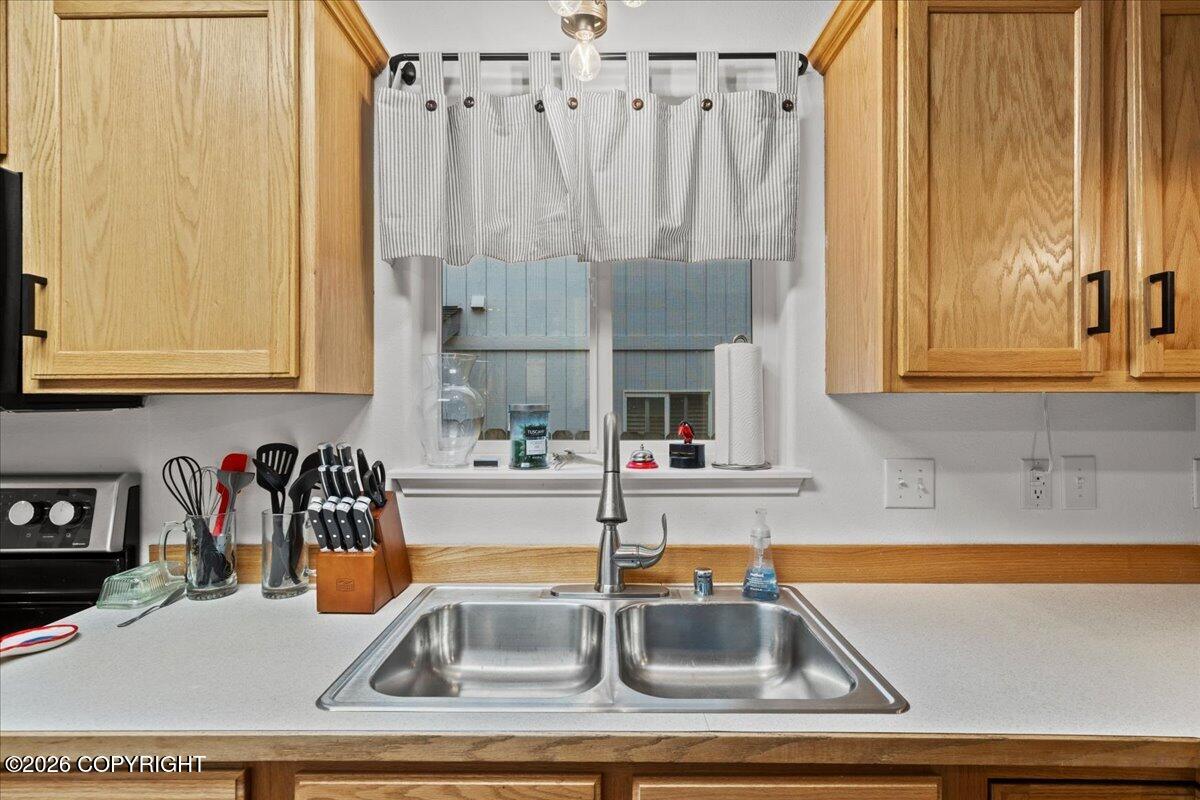
Kitchen sink with double stainless-steel basins, tall faucet, wood cabinets, and a curtained window.
Kitchen with light wood cabinets, a large island, and a sink beneath the window.
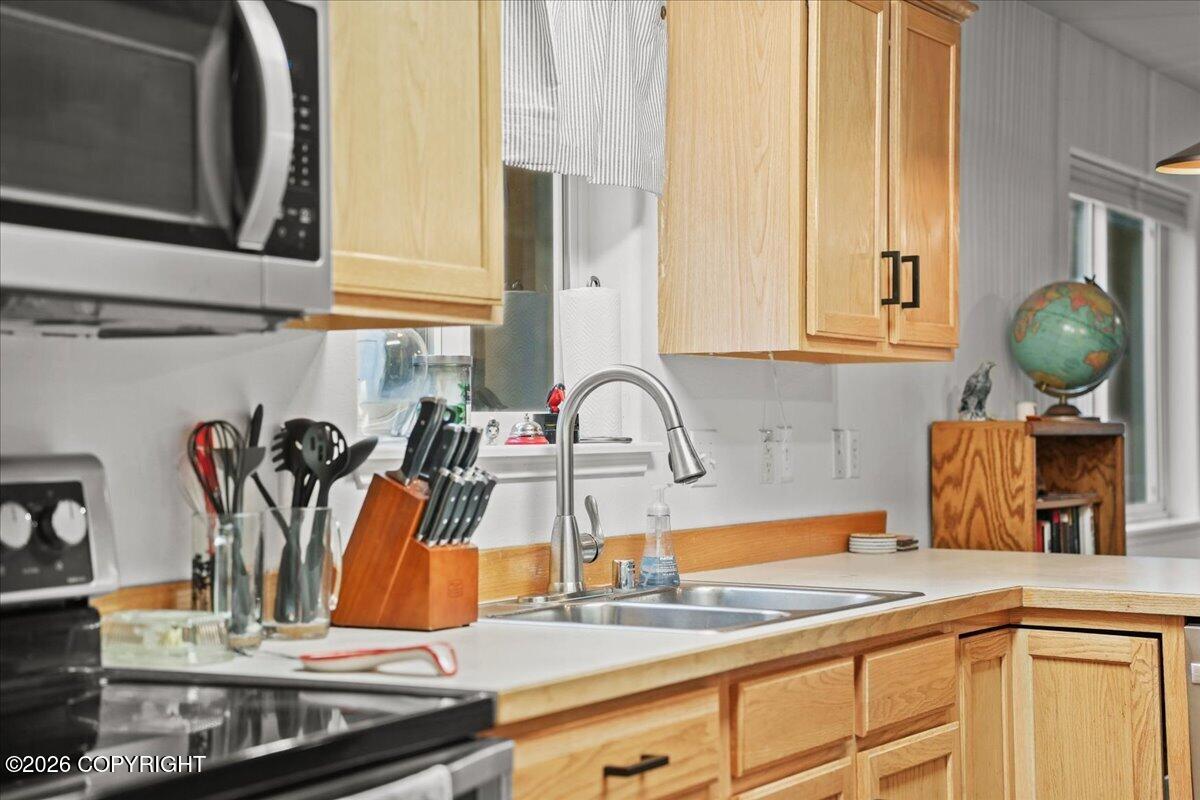
Kitchen with light wood cabinets, a double-basin sink, stainless appliances, and a globe beside the window.
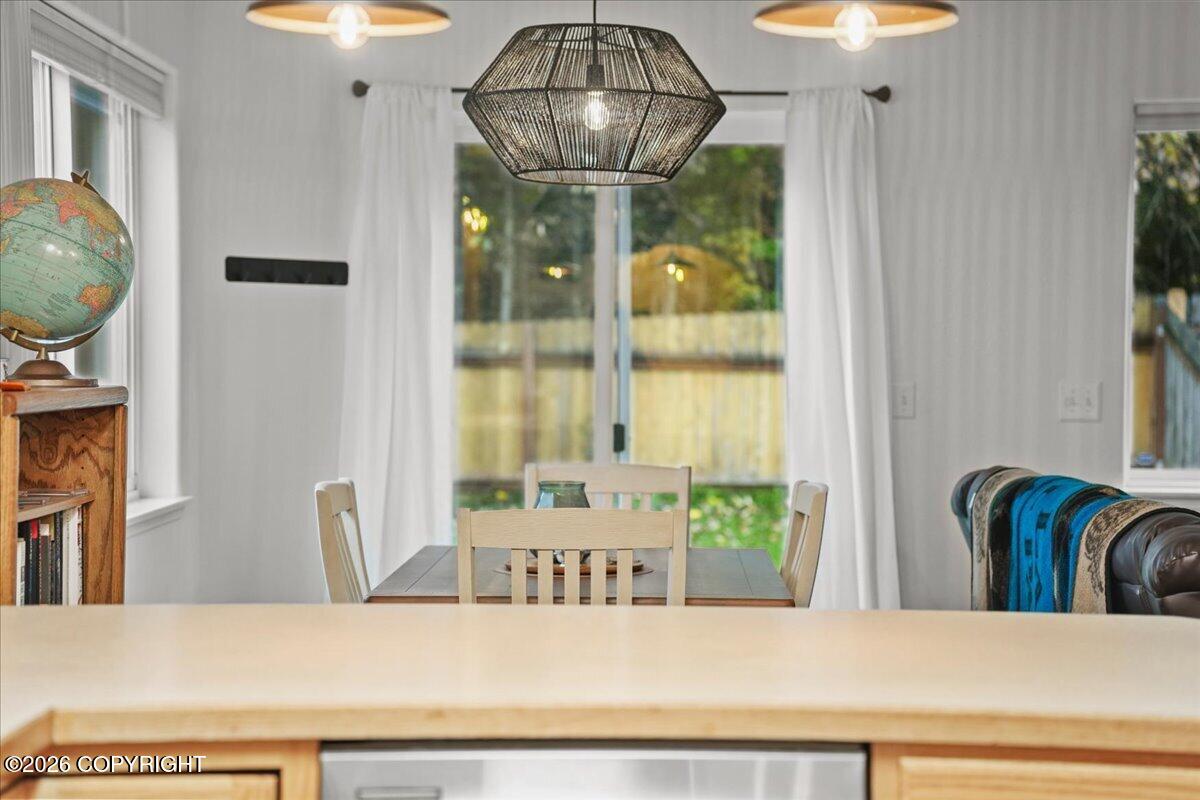
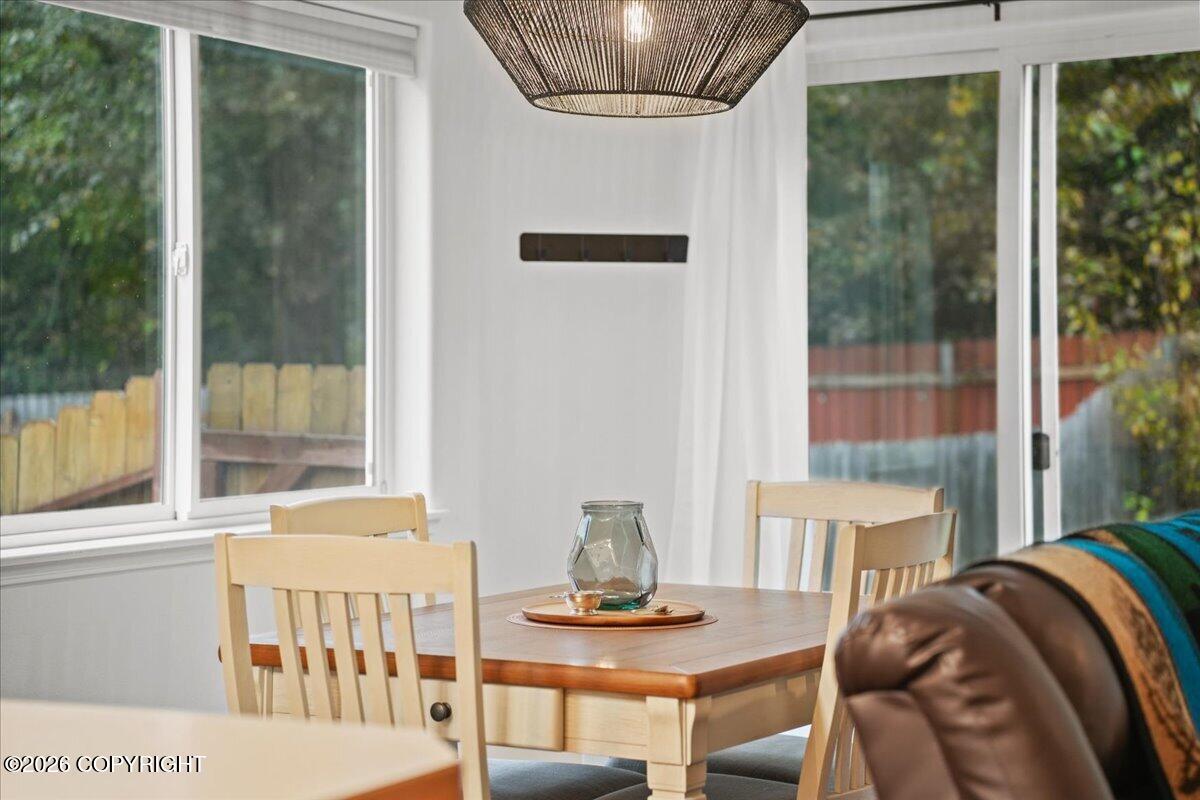
Dining area with a woven pendant light, wooden table, and sliding glass doors.
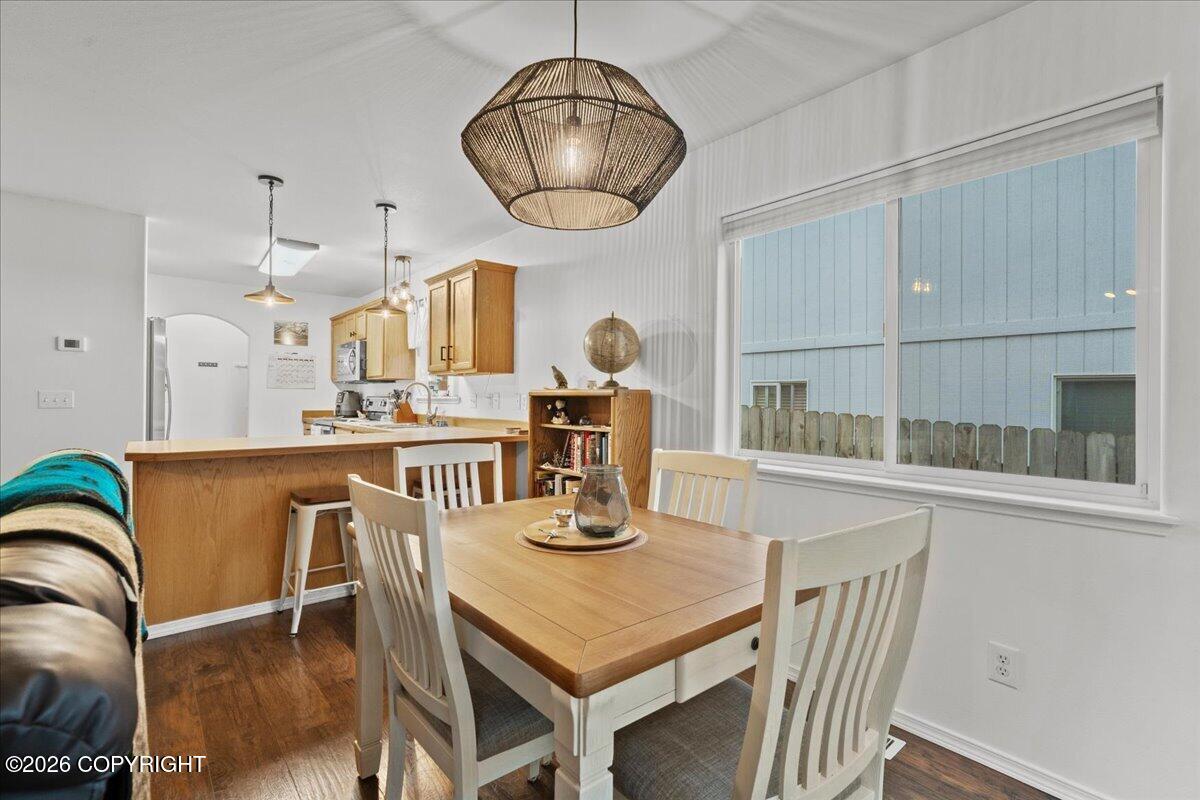
Dining area with a light wood table and white chairs beside an open kitchen and large window.
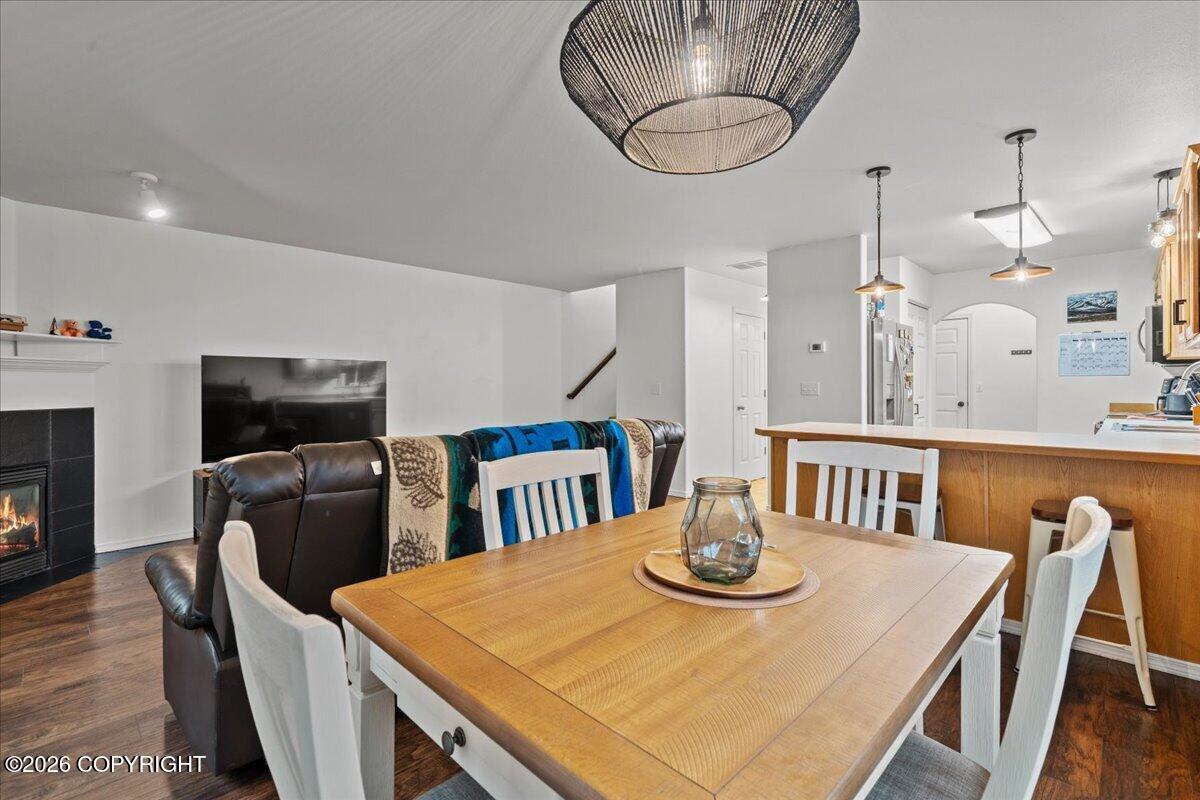
Dining area with a large wooden table, adjoining living room, and fireplace.
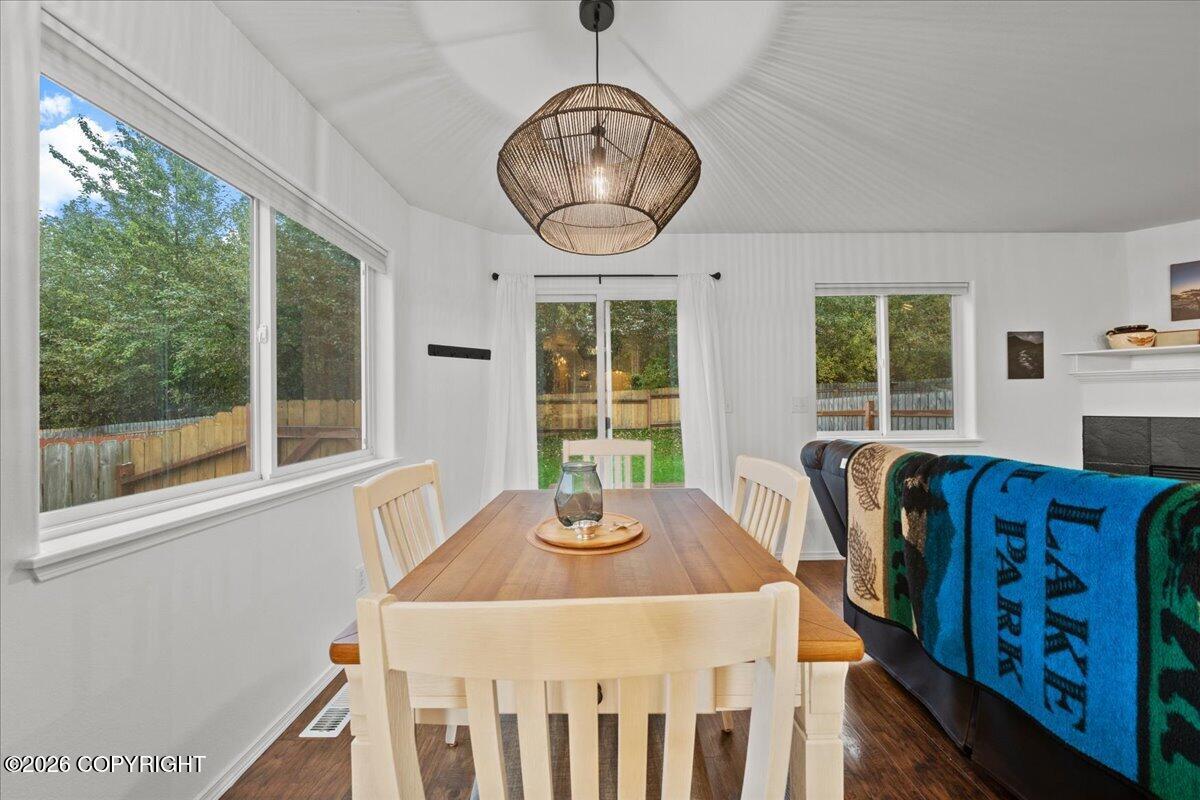
Dining area with a wooden table, woven pendant light, and large windows overlooking a fenced yard.
Dining area with a wooden table, woven pendant light, and large windows overlooking trees.
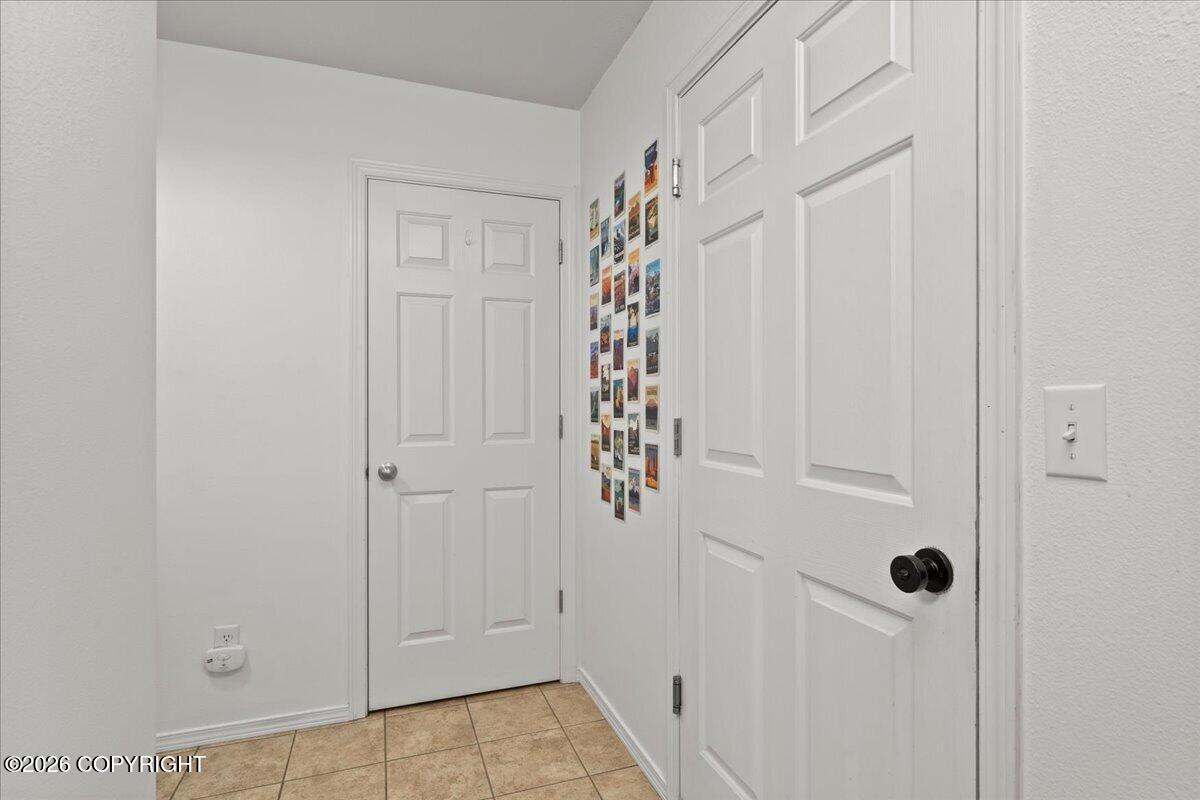
Entry hallway with tan tile floor, white paneled doors, and colorful postcards on the wall.
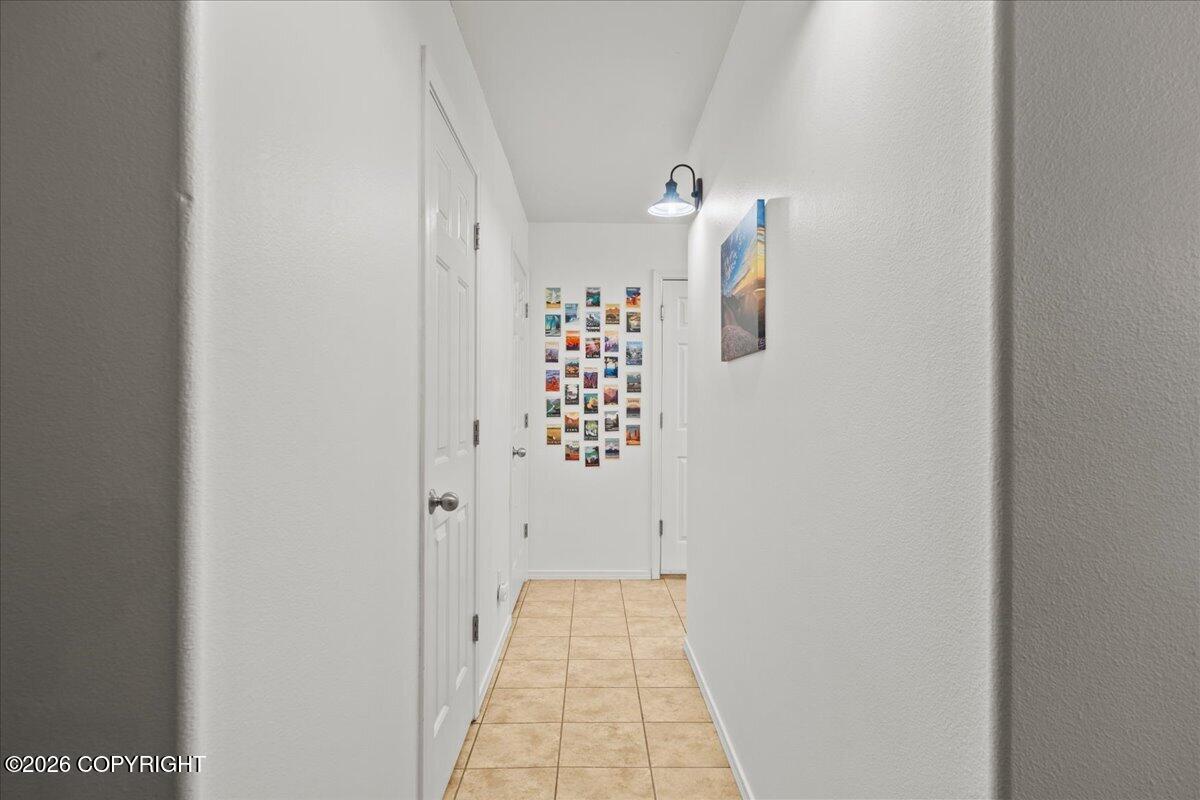
White hallway with tan tile floors, several doors, and colorful postcards displayed at the far end.
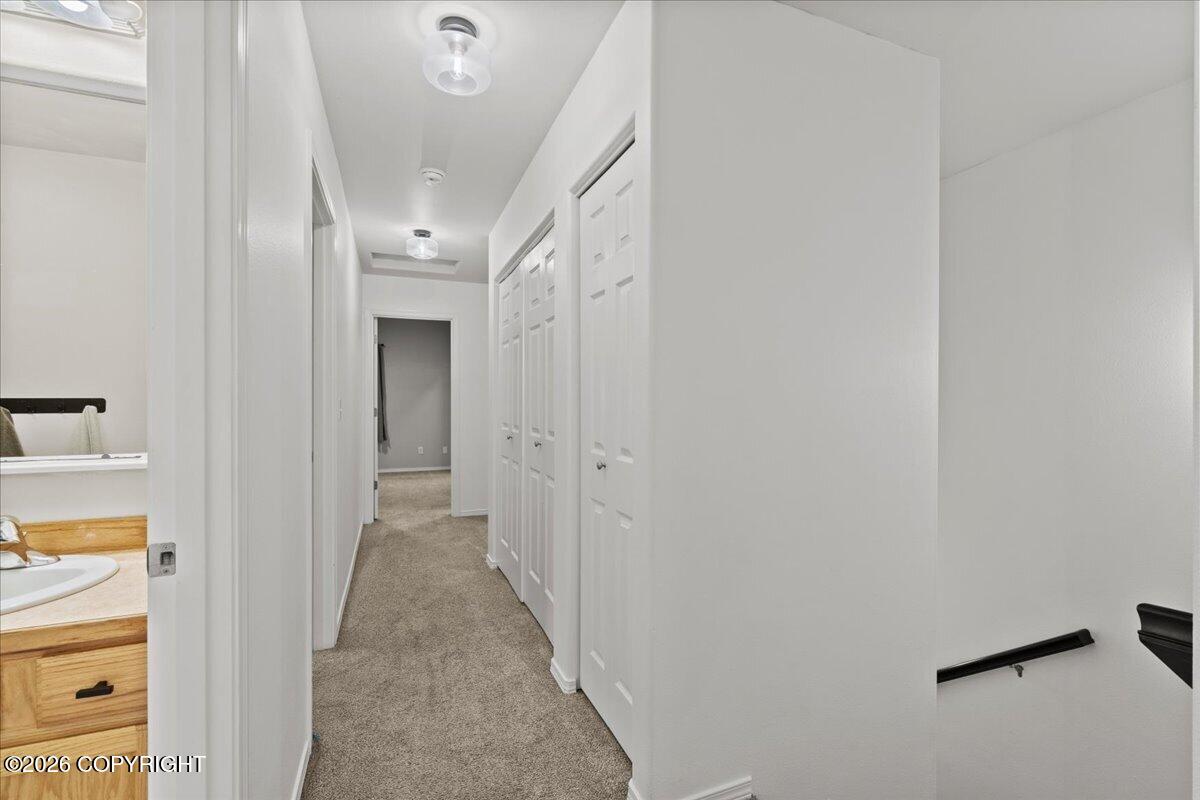
Carpeted hallway with white closet doors, a bathroom vanity, and a stair railing.
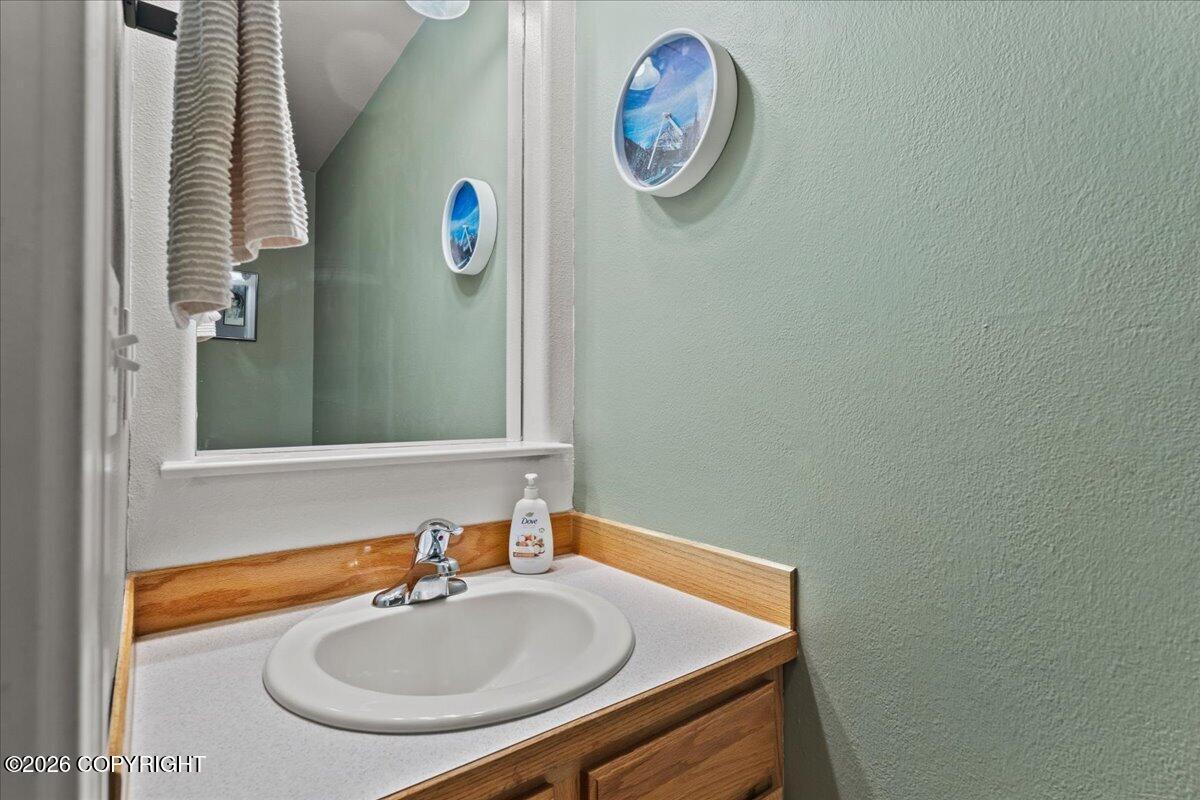
Bathroom vanity with a white oval sink, wood trim, and a mirror on pale green walls.
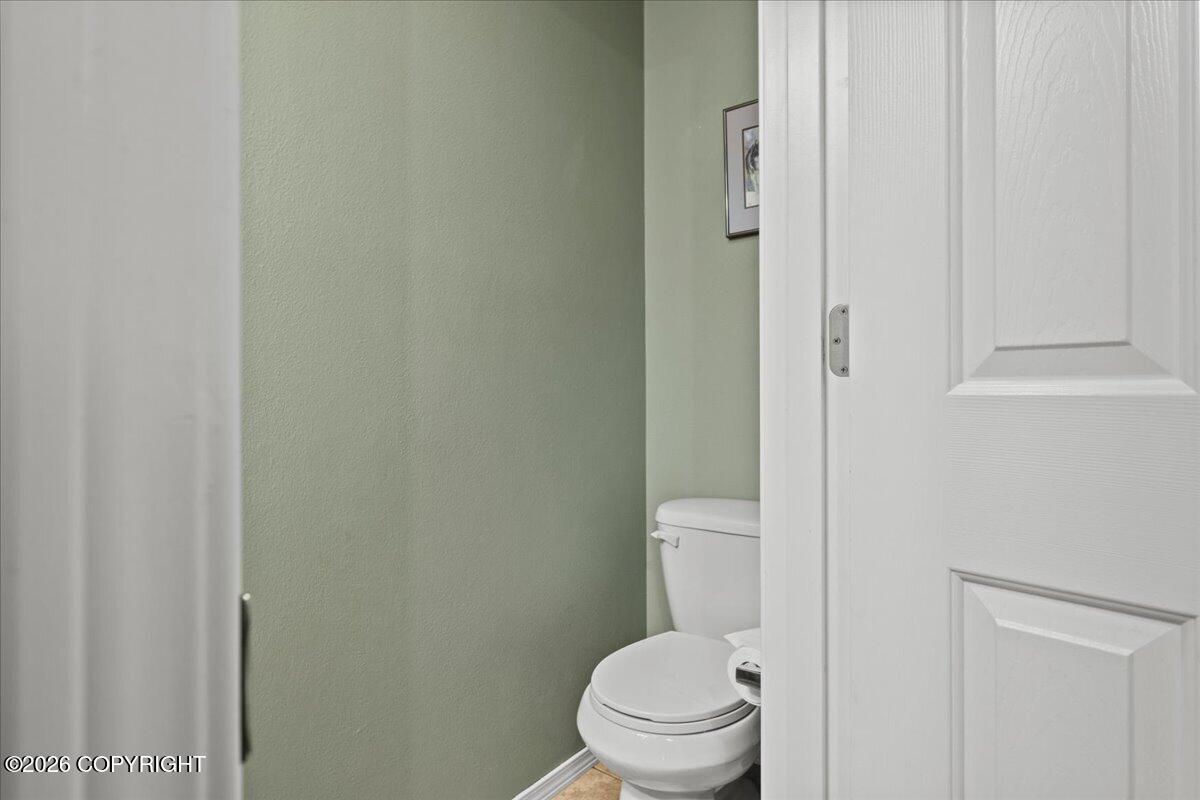
Small bathroom with a white toilet, sage-green wall, and partially open paneled door.
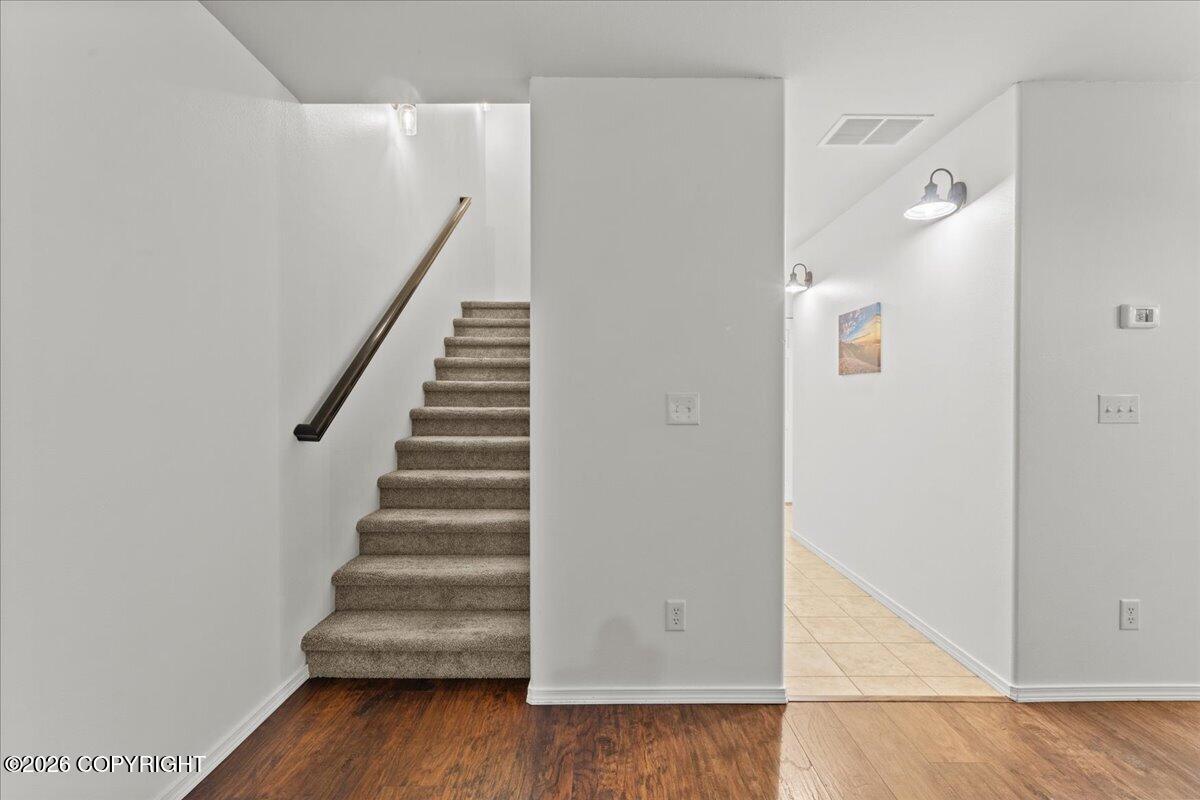
Entryway with a carpeted staircase, dark handrail, wood flooring, and tiled hallway.
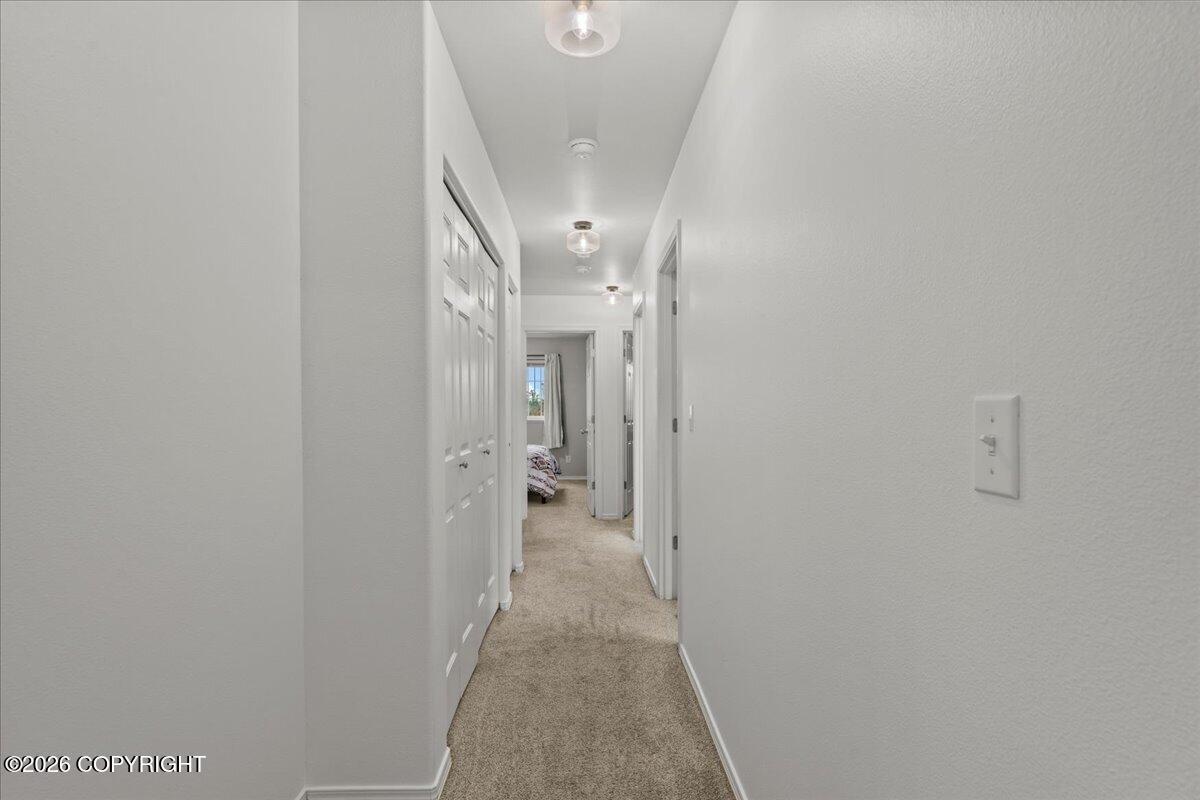
Carpeted hallway with white closet doors and a bedroom visible at the far end.
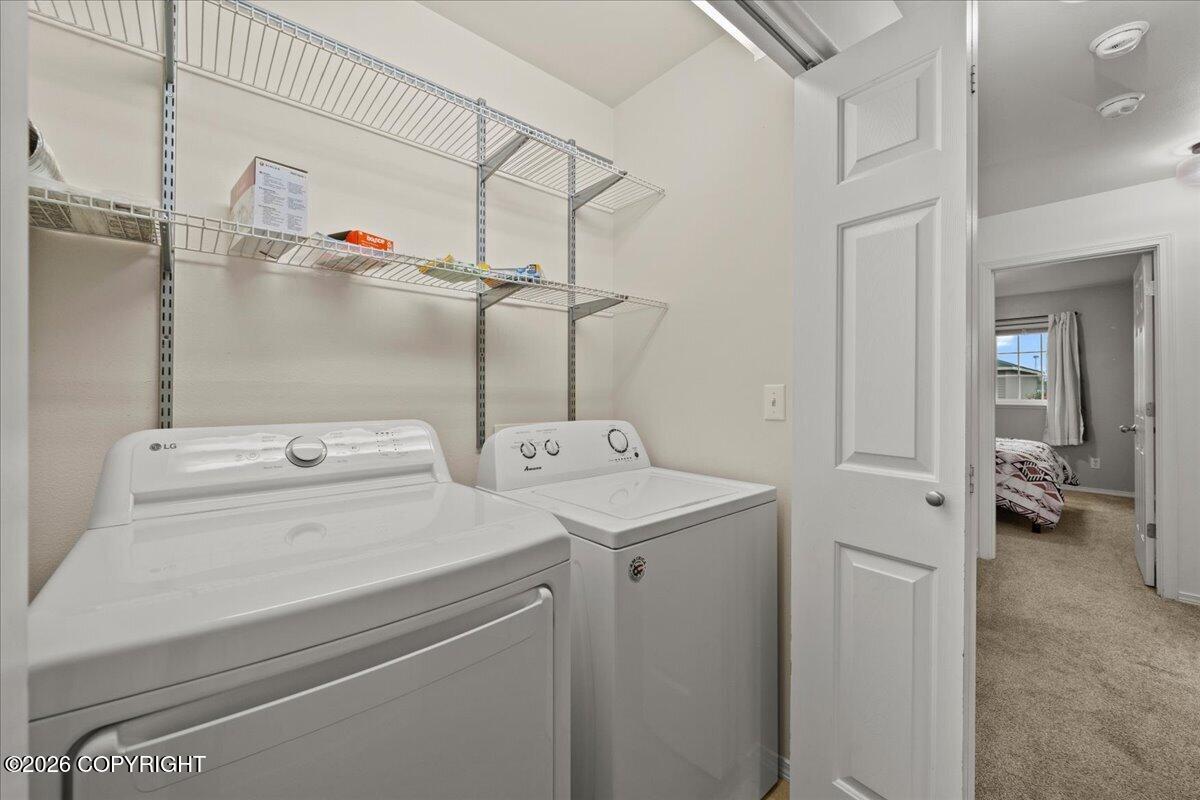
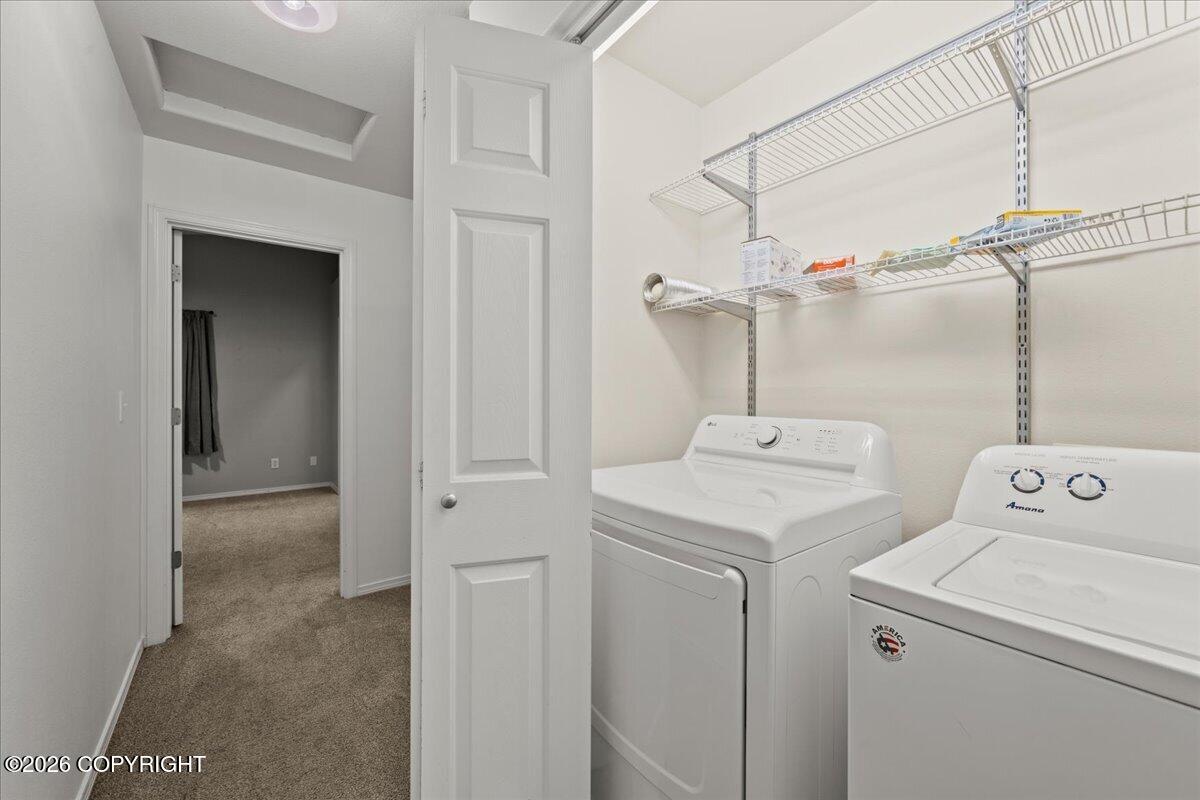
Laundry room with white washer and dryer, wire shelves, and an open doorway to a bedroom.
Laundry room with a white washer and dryer beneath wire storage shelves.
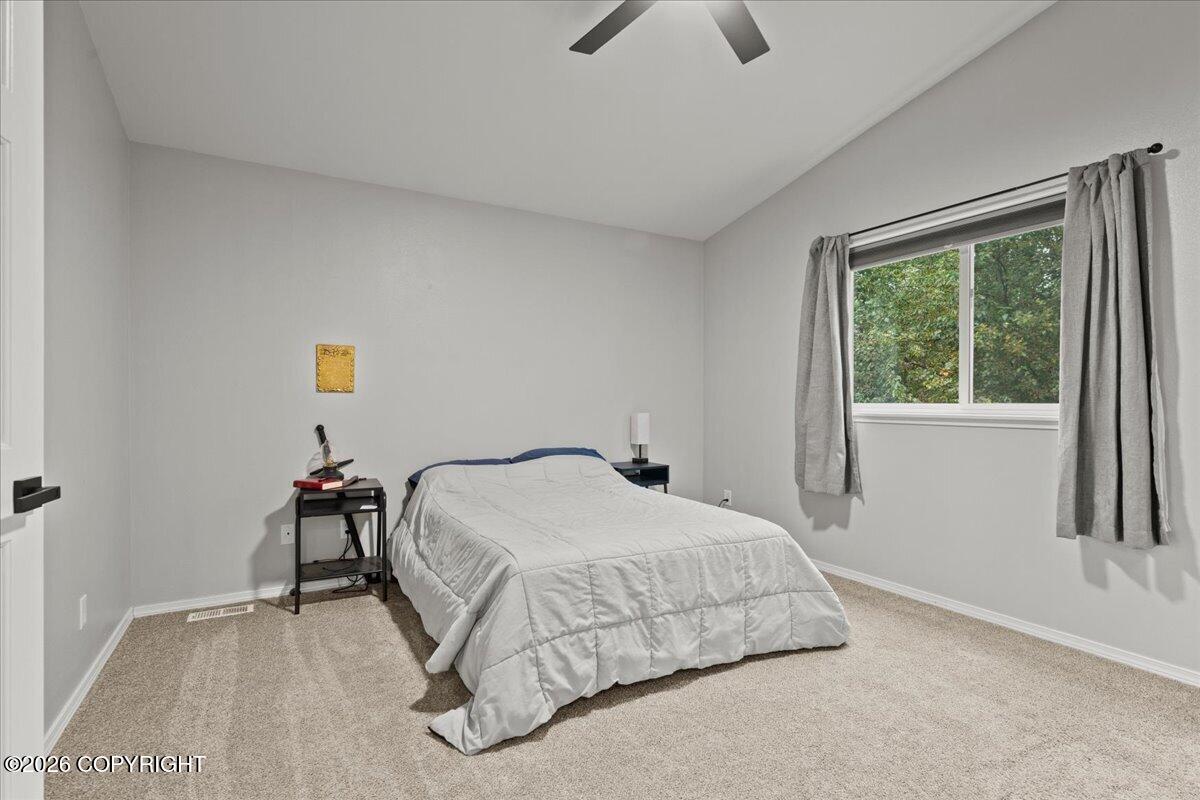
Furnished bedroom with a gray-quilted bed and a curtained window overlooking trees.
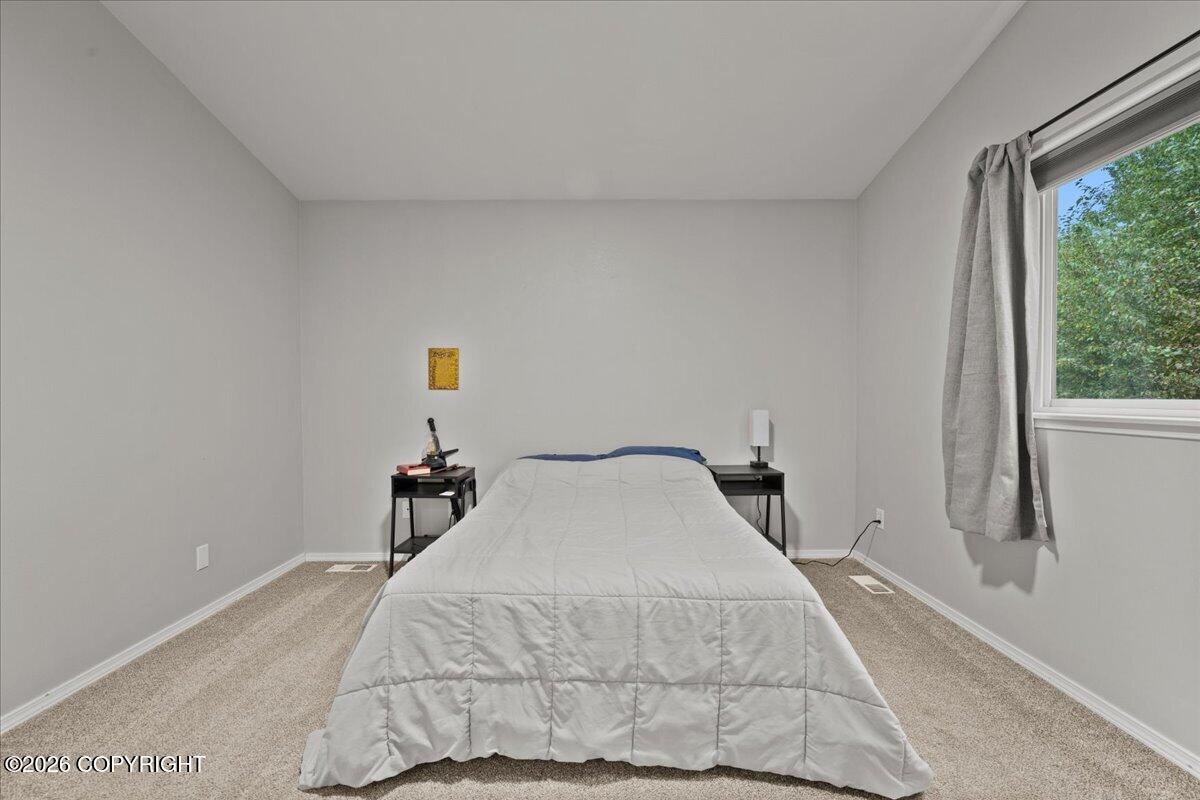
Bedroom with a centered bed, black bedside tables, beige carpet, and a window overlooking trees.
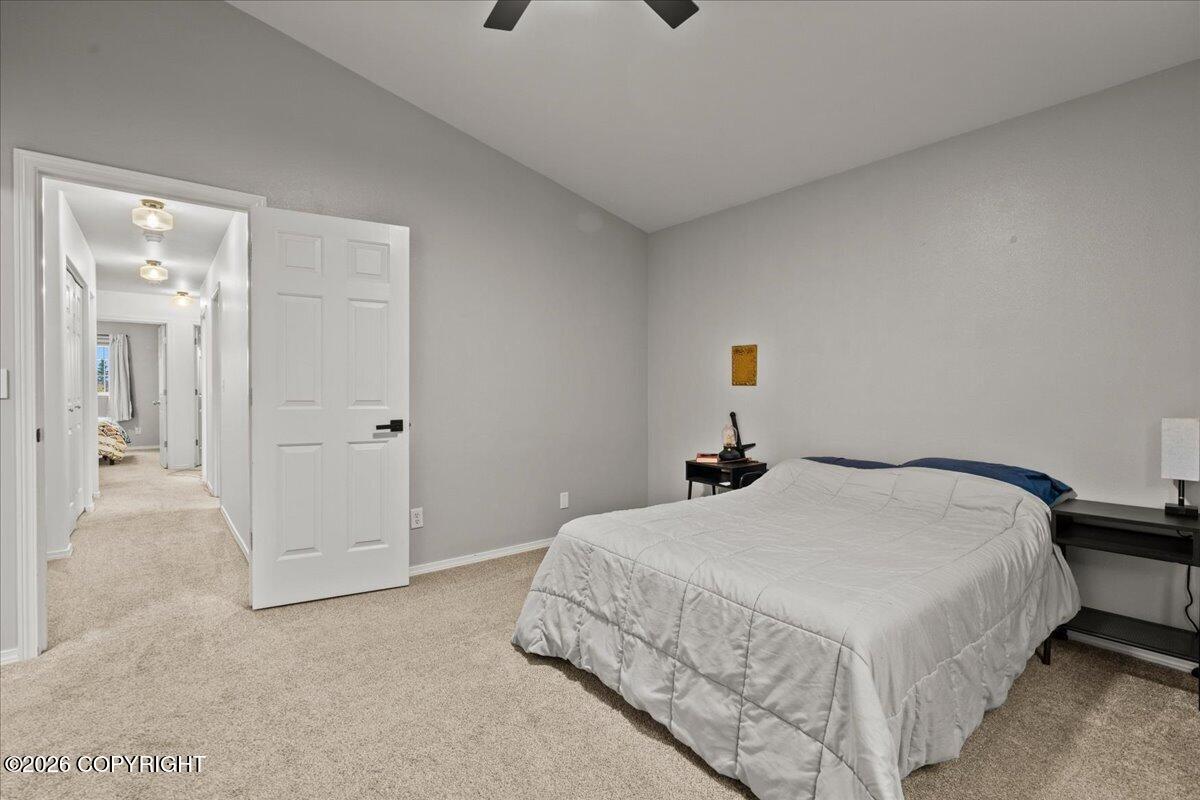
Bedroom with a white quilted bed, gray walls, and an open door to the hallway.
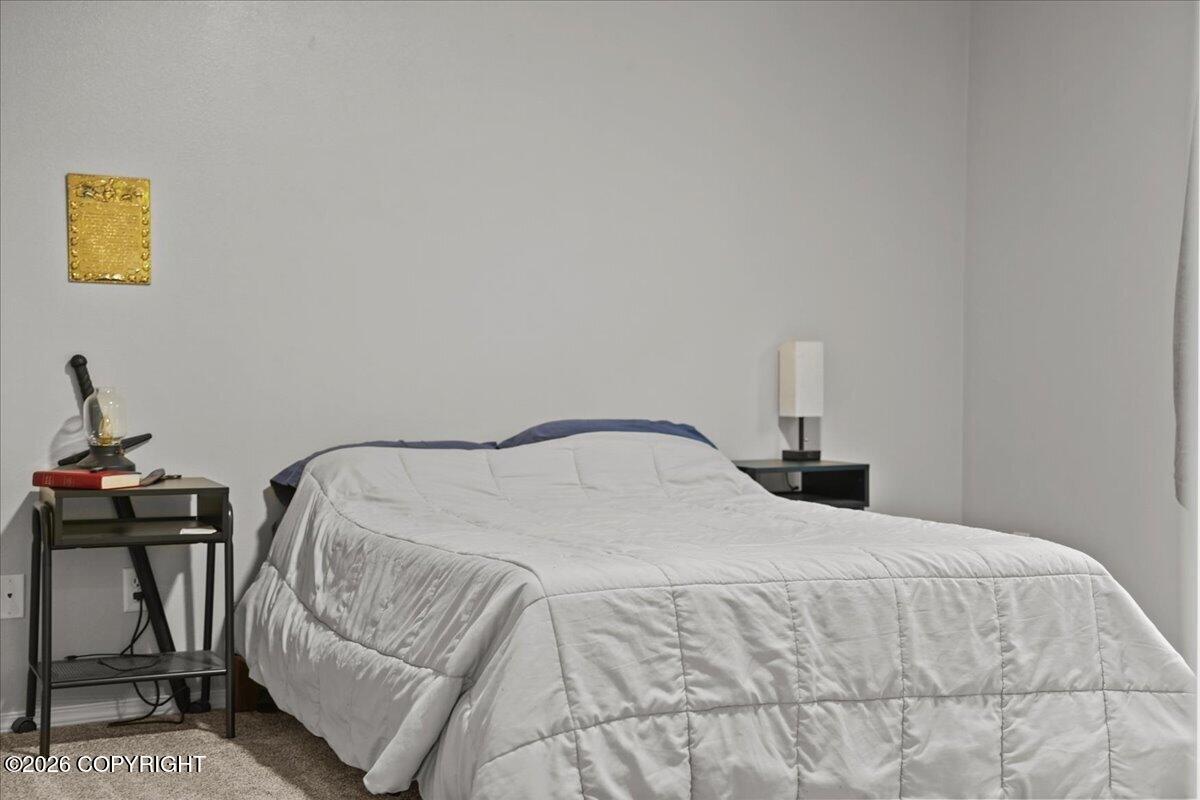
Bedroom with a white quilted bed, blue pillows, and dark bedside tables.
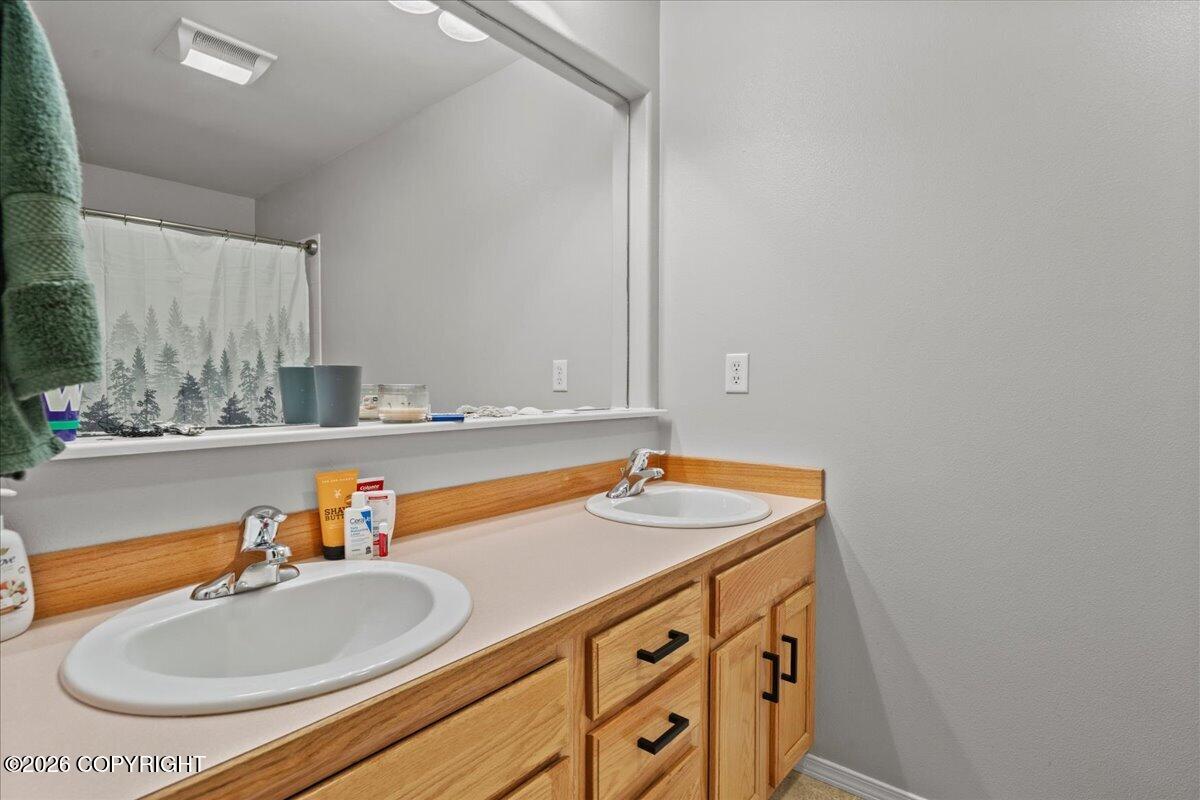
Bathroom vanity with double sinks, light wood cabinetry, and a tree-print shower curtain reflected in the mirror.
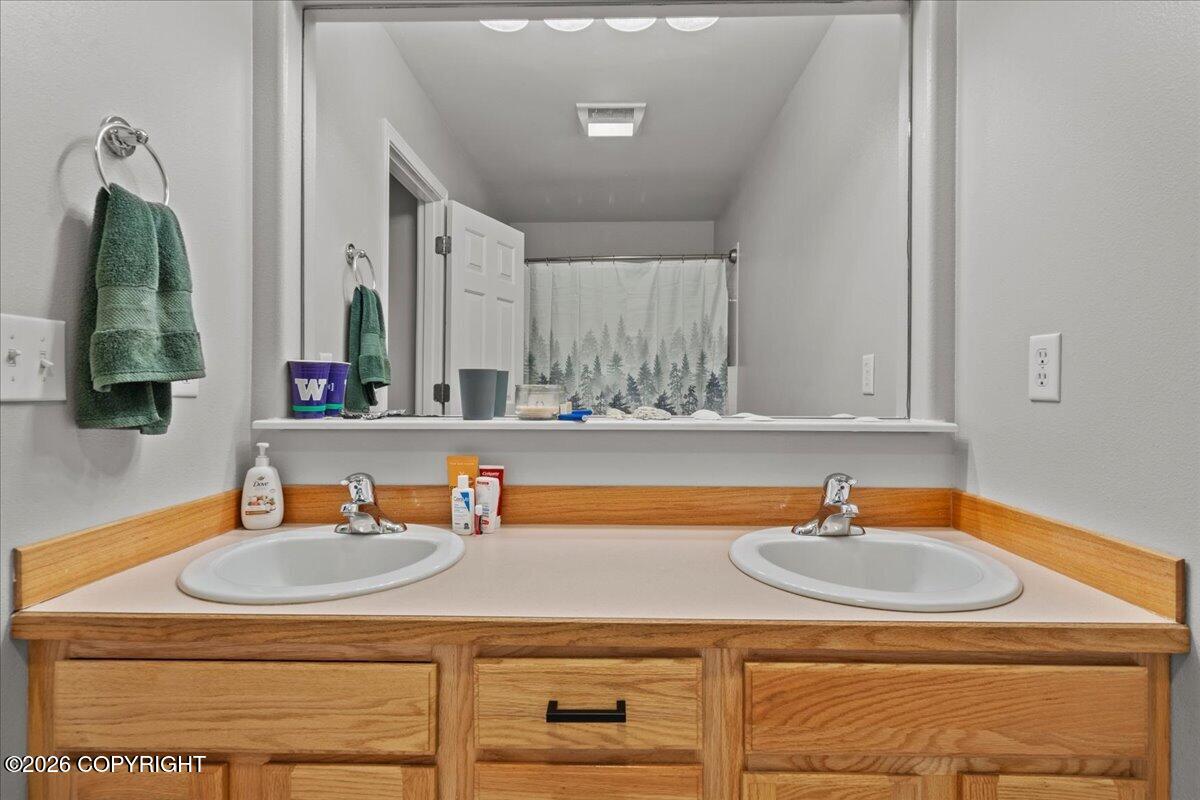
Bathroom vanity with double sinks, wood cabinetry, and a wide mirror reflecting a forest-patterned shower curtain.
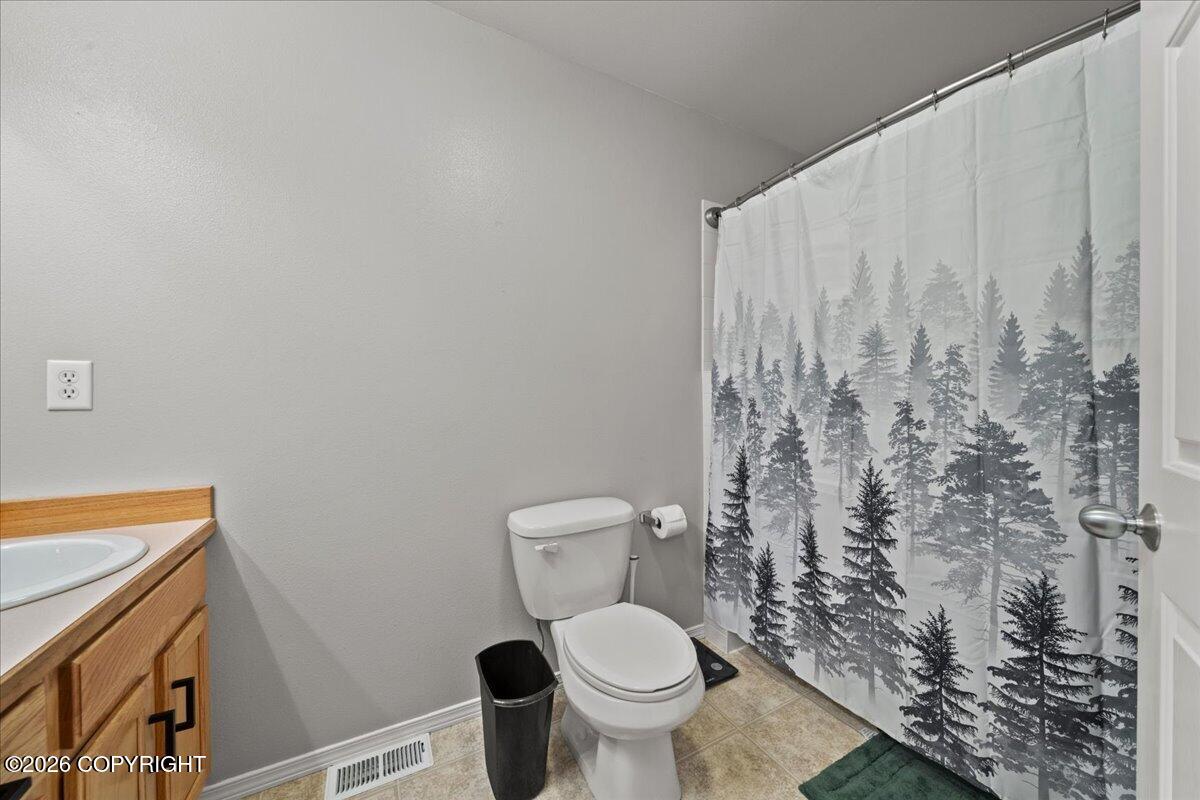
Bathroom with a wood vanity, toilet, and forest-print shower curtain.
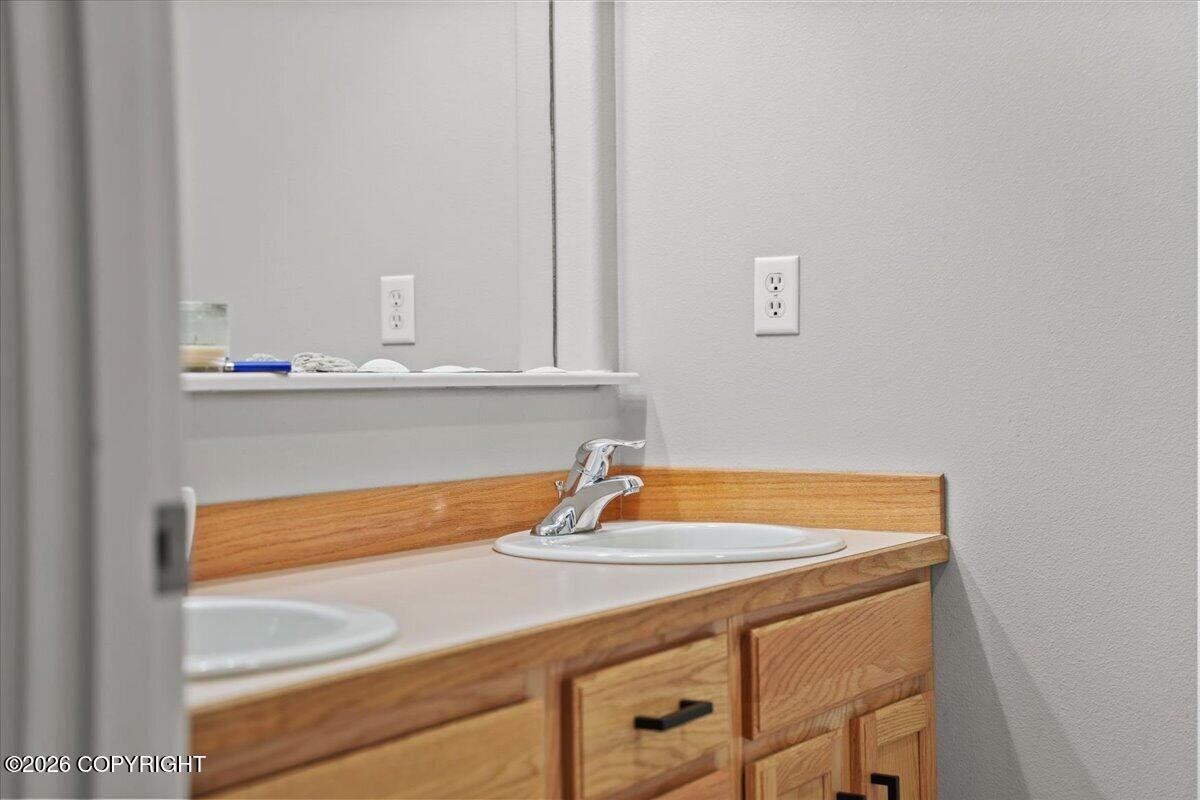
Bathroom vanity with a white countertop, chrome faucet, mirror, and honey-colored wood cabinetry.
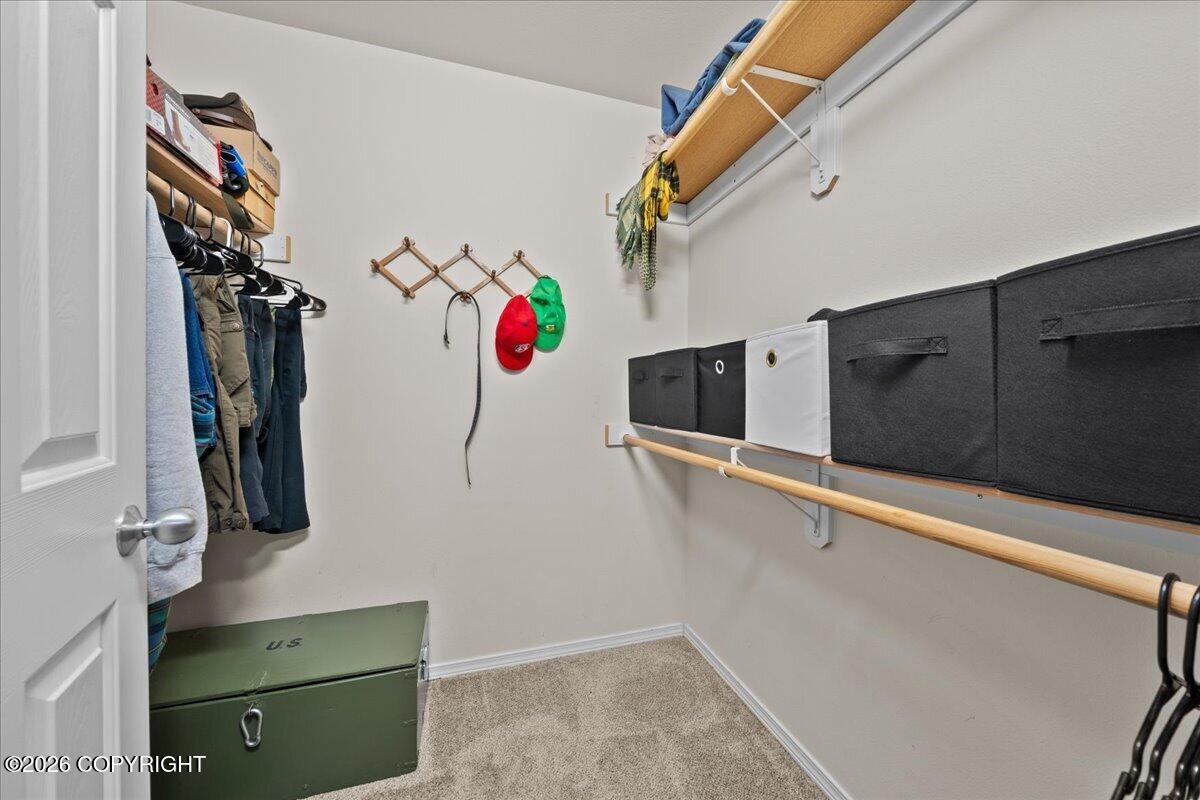
Walk-in closet with hanging clothes, storage bins, and a green storage chest.
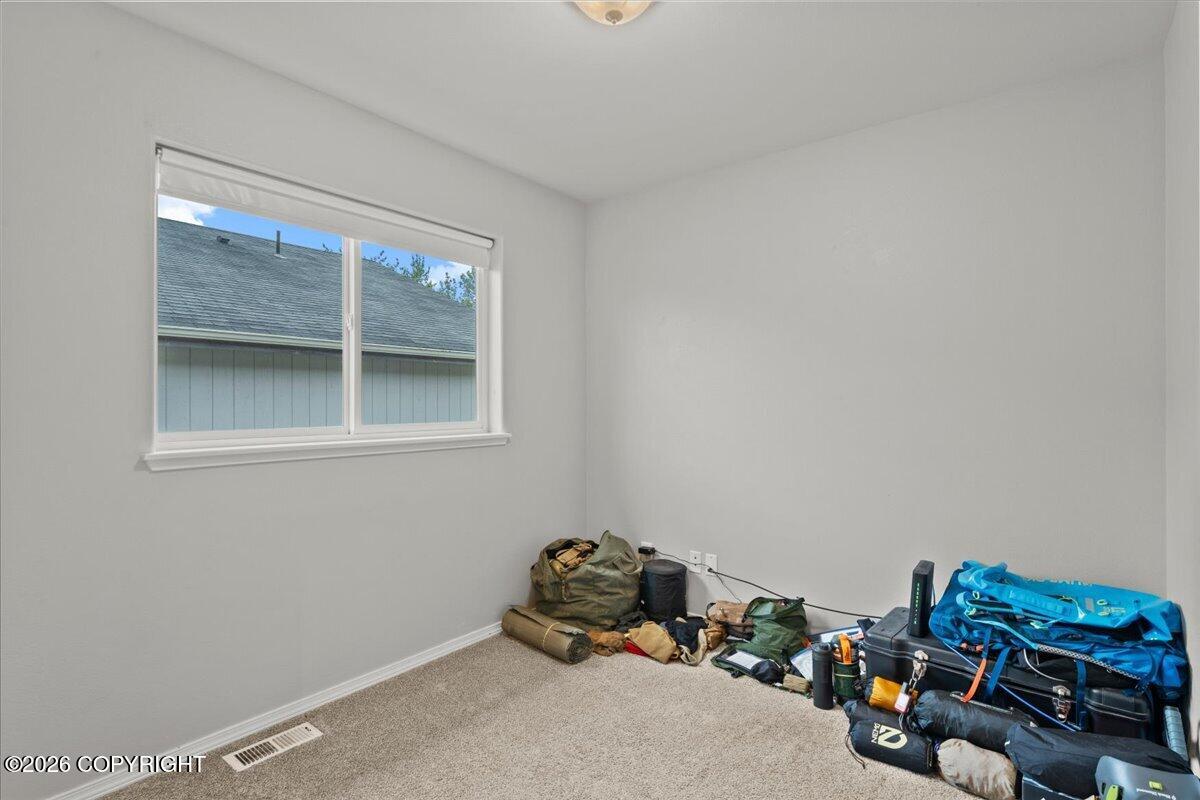
Unfurnished carpeted room with a window and outdoor gear piled along one wall.
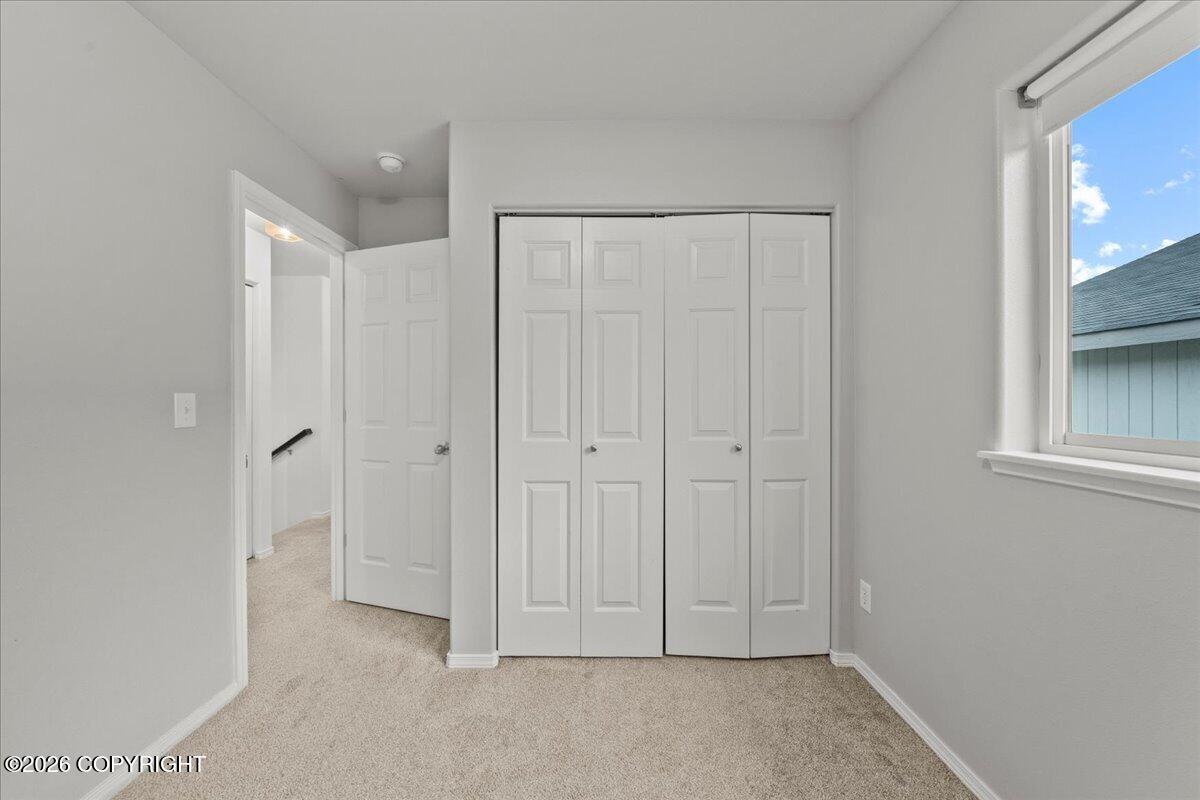
Vacant bedroom with a wide double closet, beige carpet, and a window overlooking a neighboring building.
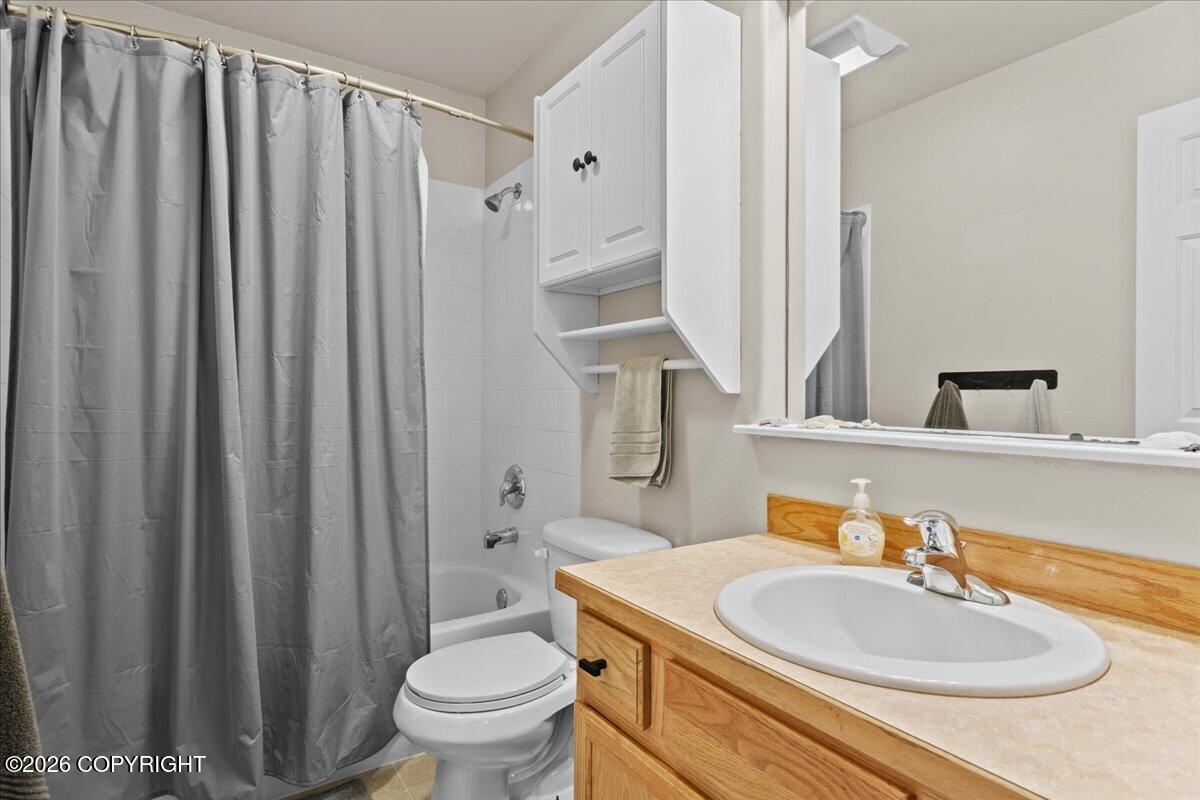
Bathroom with gray shower curtain, toilet, and wood vanity with oval sink.
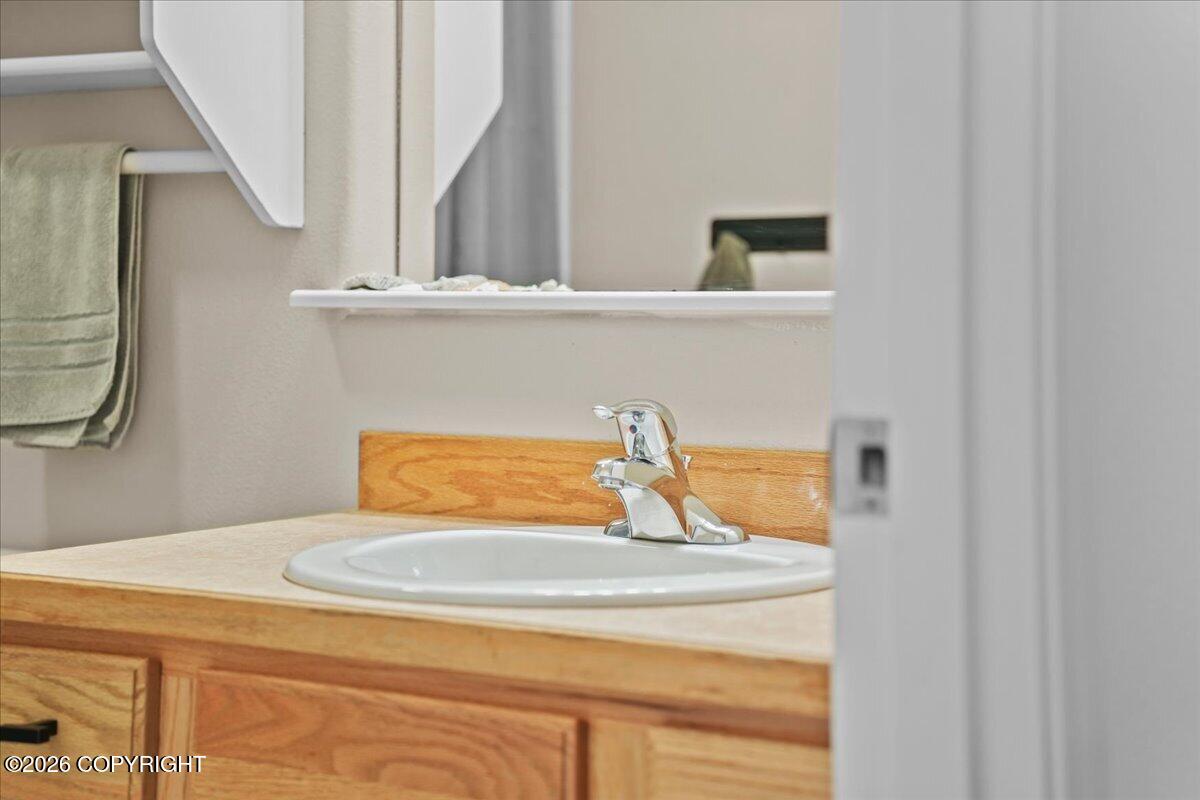
Bathroom vanity with an oval sink, chrome faucet, and light wood cabinet, partly viewed through a doorway.
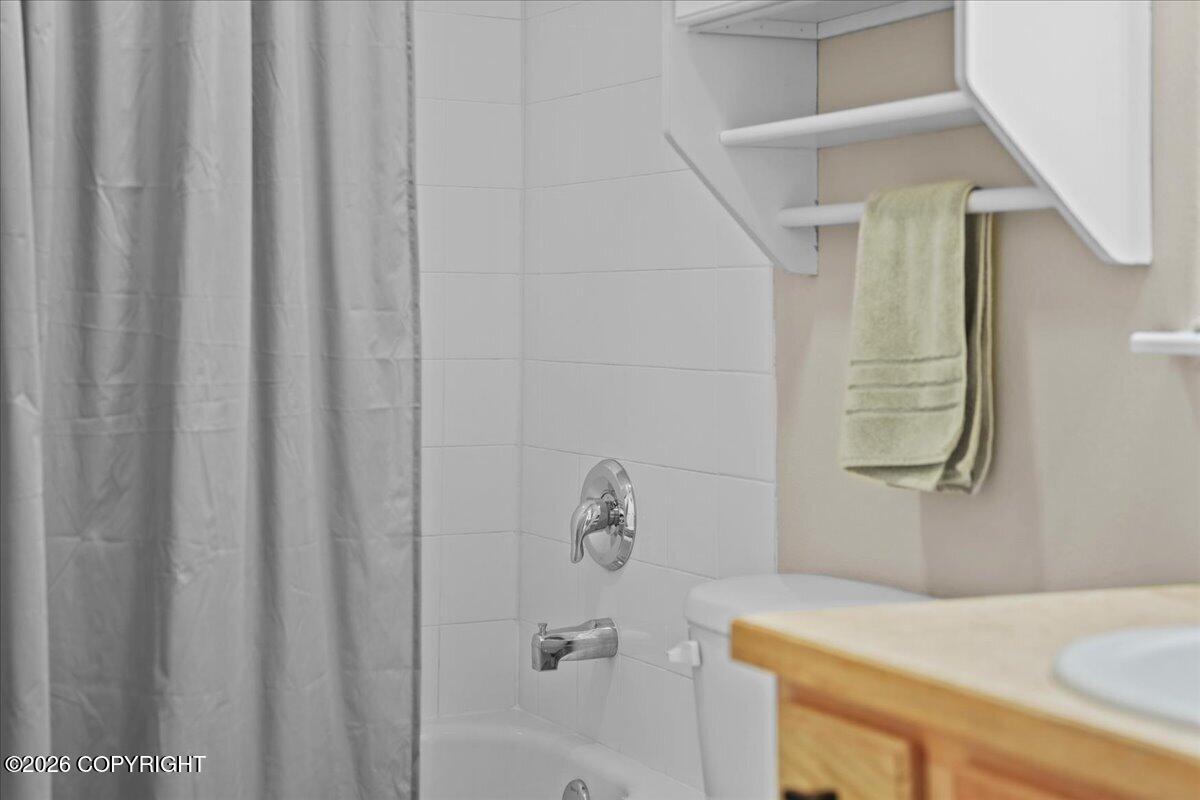
Bathroom tub and shower with white tile, gray curtain, chrome fixtures, and wood-tone vanity.
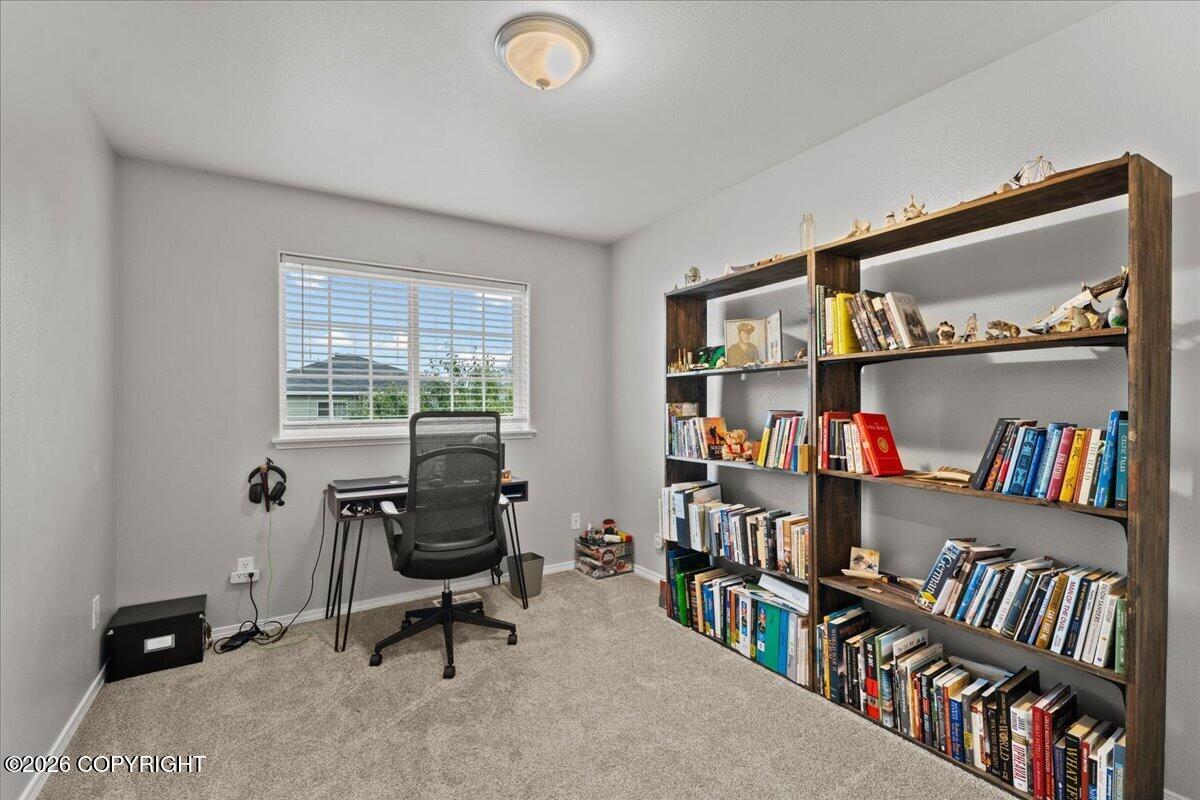
Home office with a desk beneath a window and two book-filled shelves.
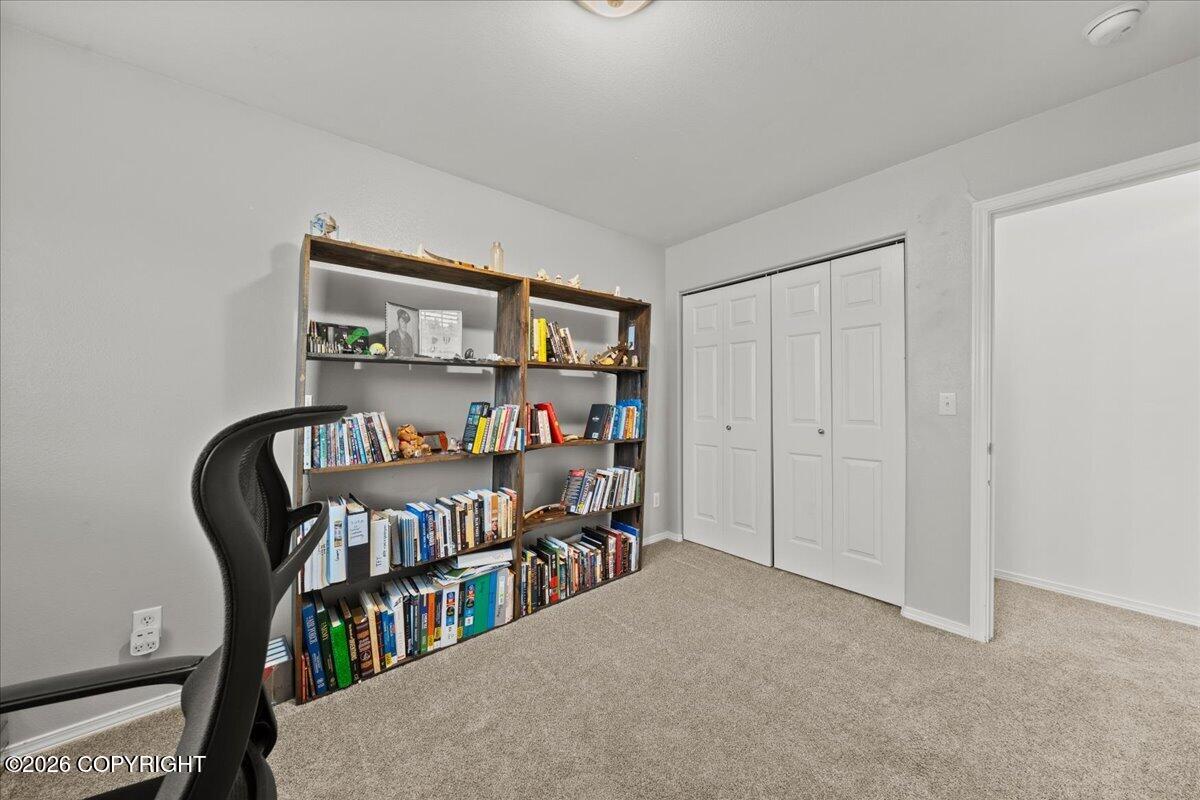
Office with wall-length bookshelves, a black desk chair, and white closet doors.
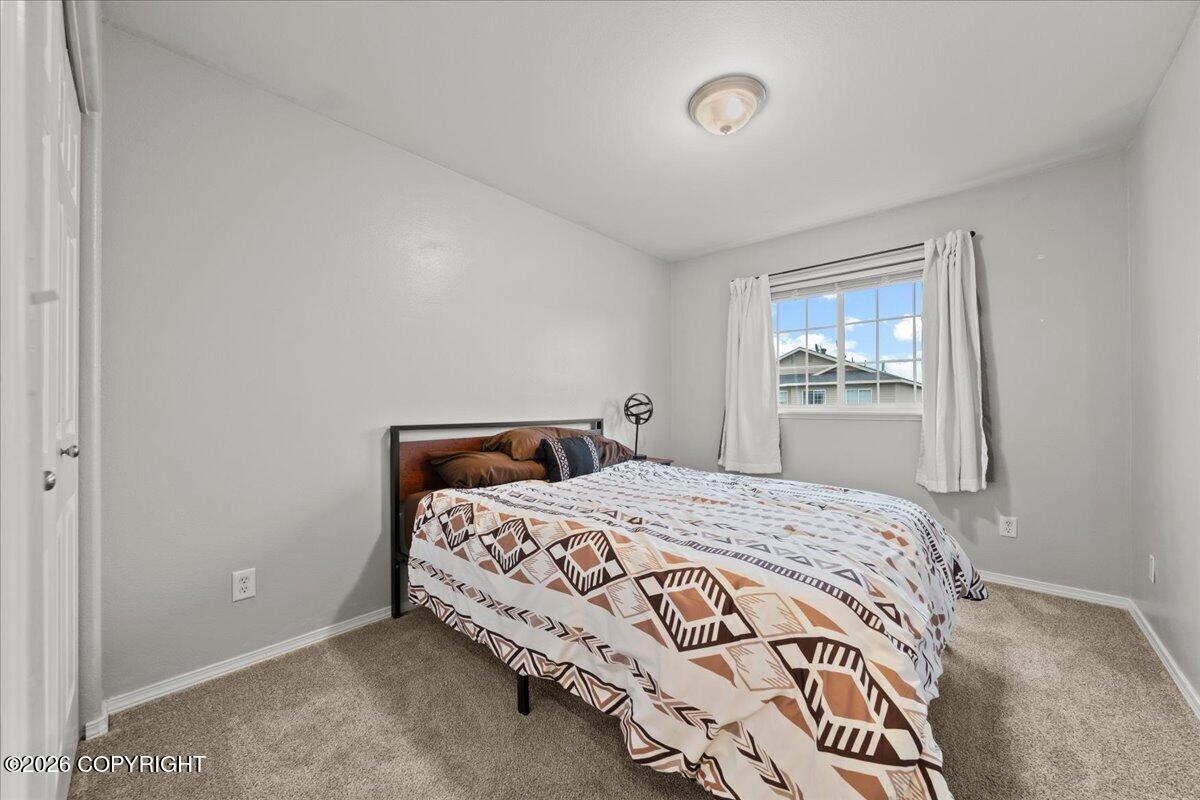
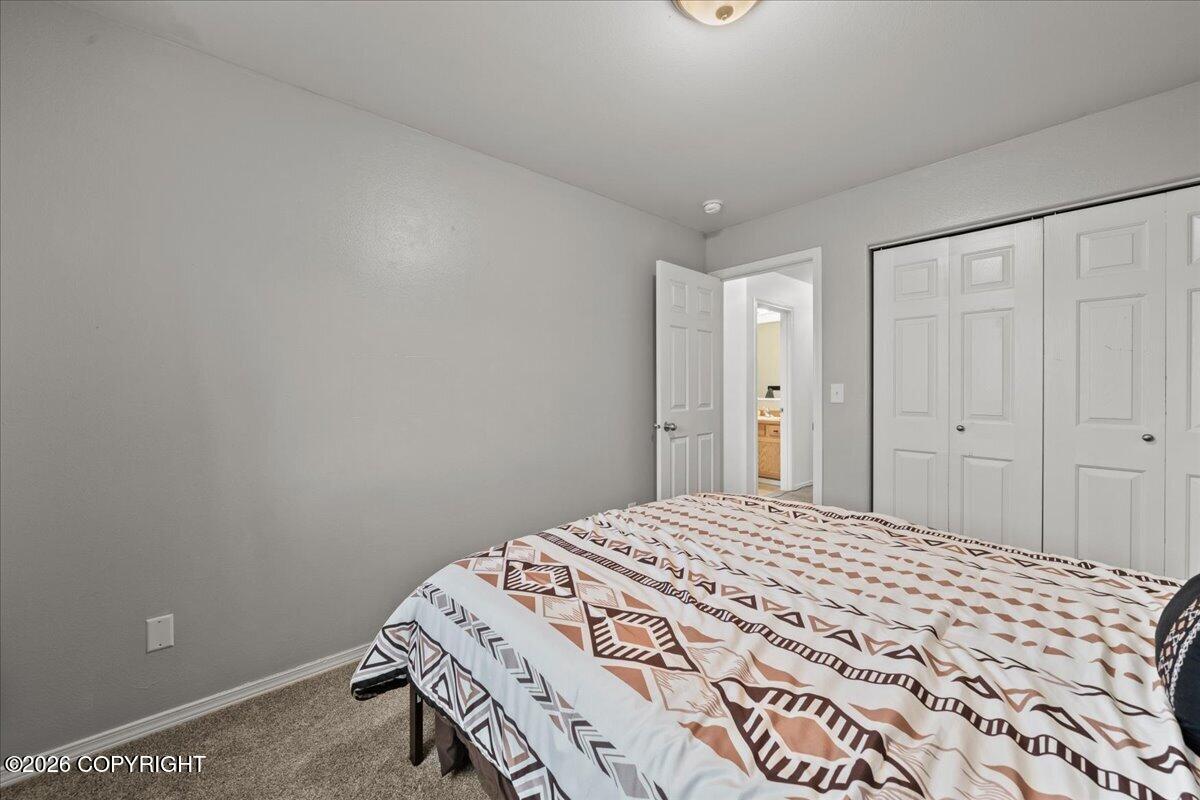
Bedroom with geometric-patterned bedding, beige carpet, and a curtained window.
Bedroom with geometric patterned bedding, a white closet, and beige carpet.
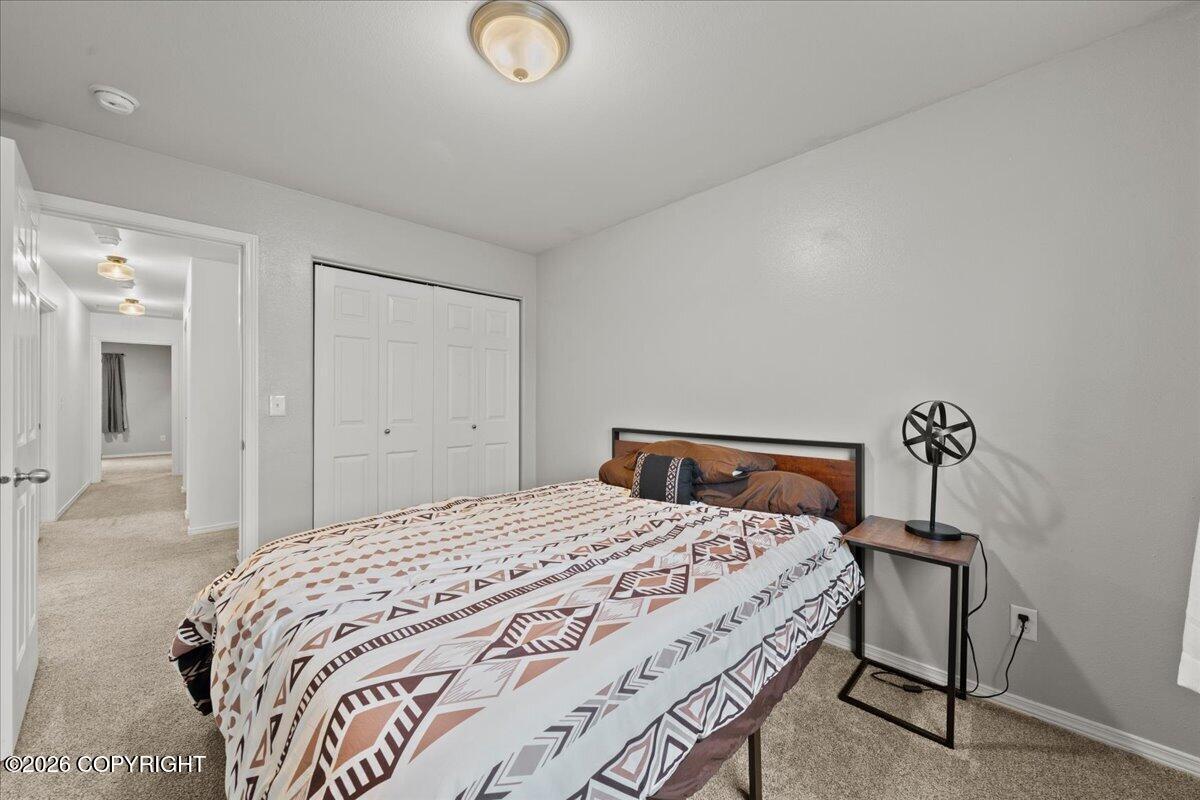
Bedroom with a geometric-patterned quilt, white paneled closet, and open bathroom doorway.
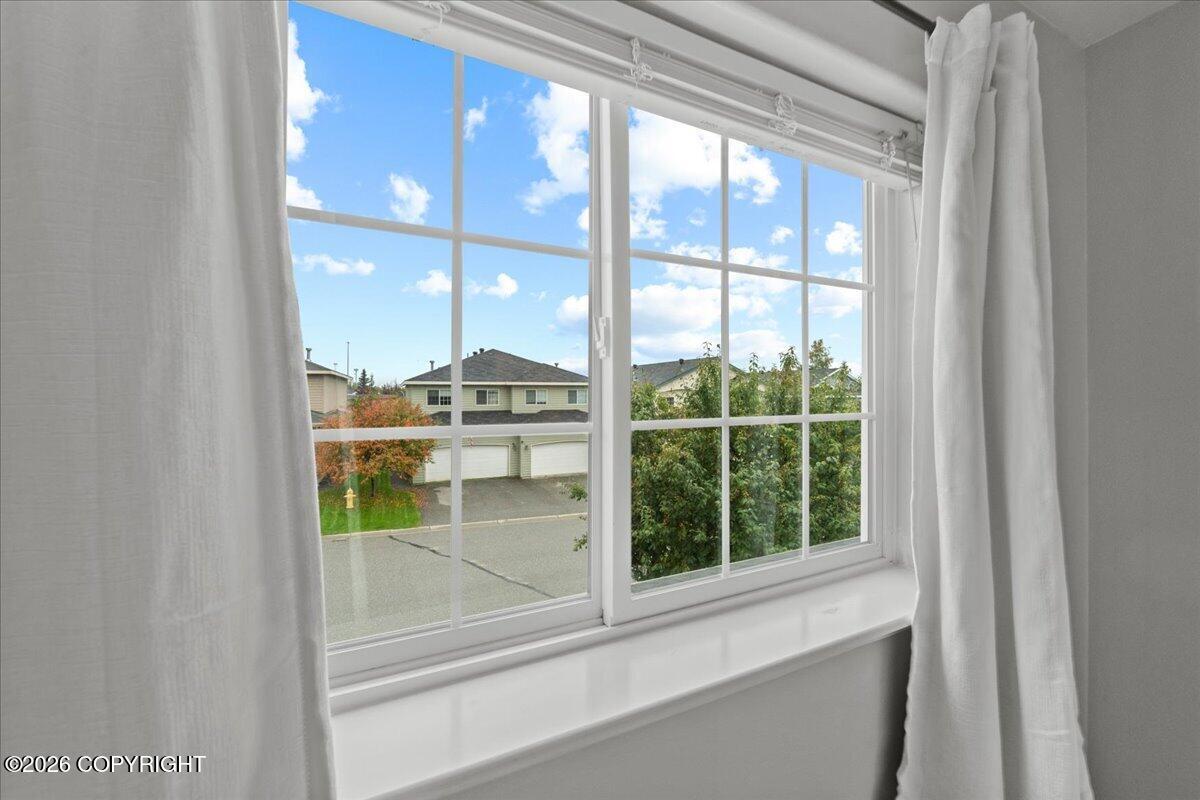
Window with white curtains overlooking neighboring homes and a tree-lined residential street.
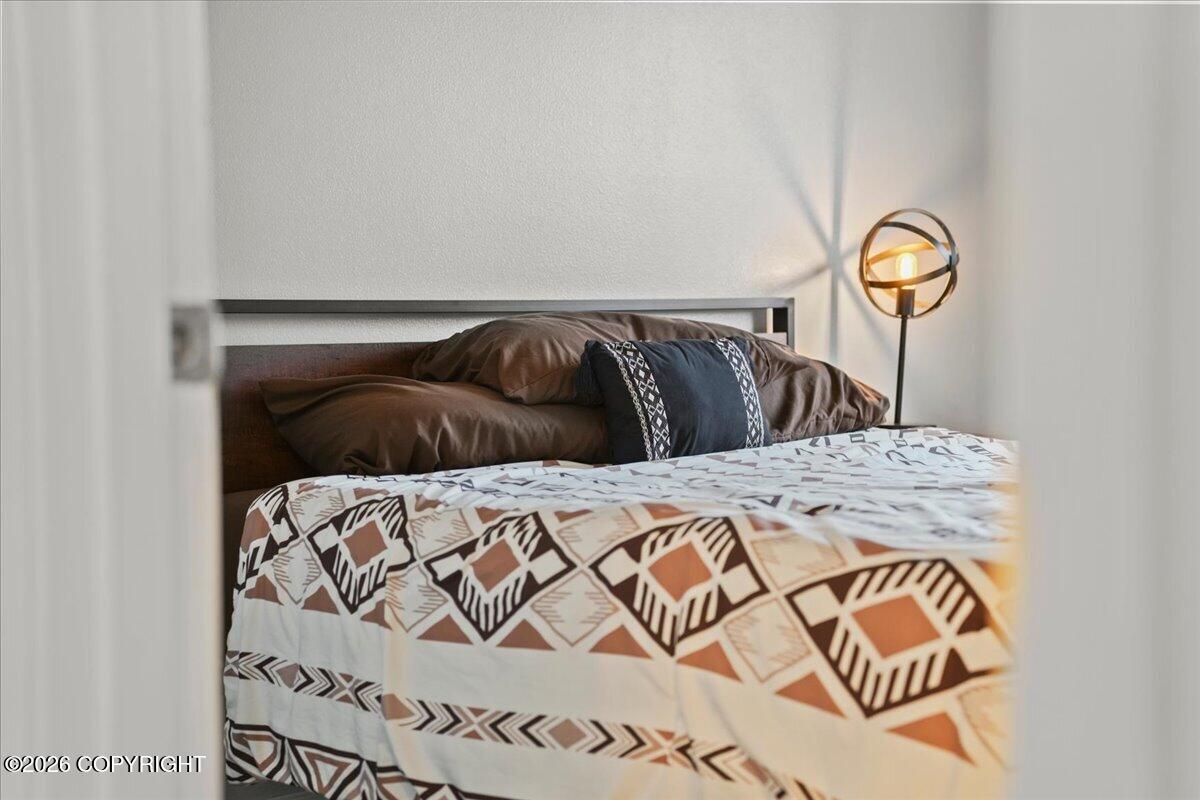
Bedroom with geometric-patterned bedding and a glowing globe floor lamp, seen through a doorway.
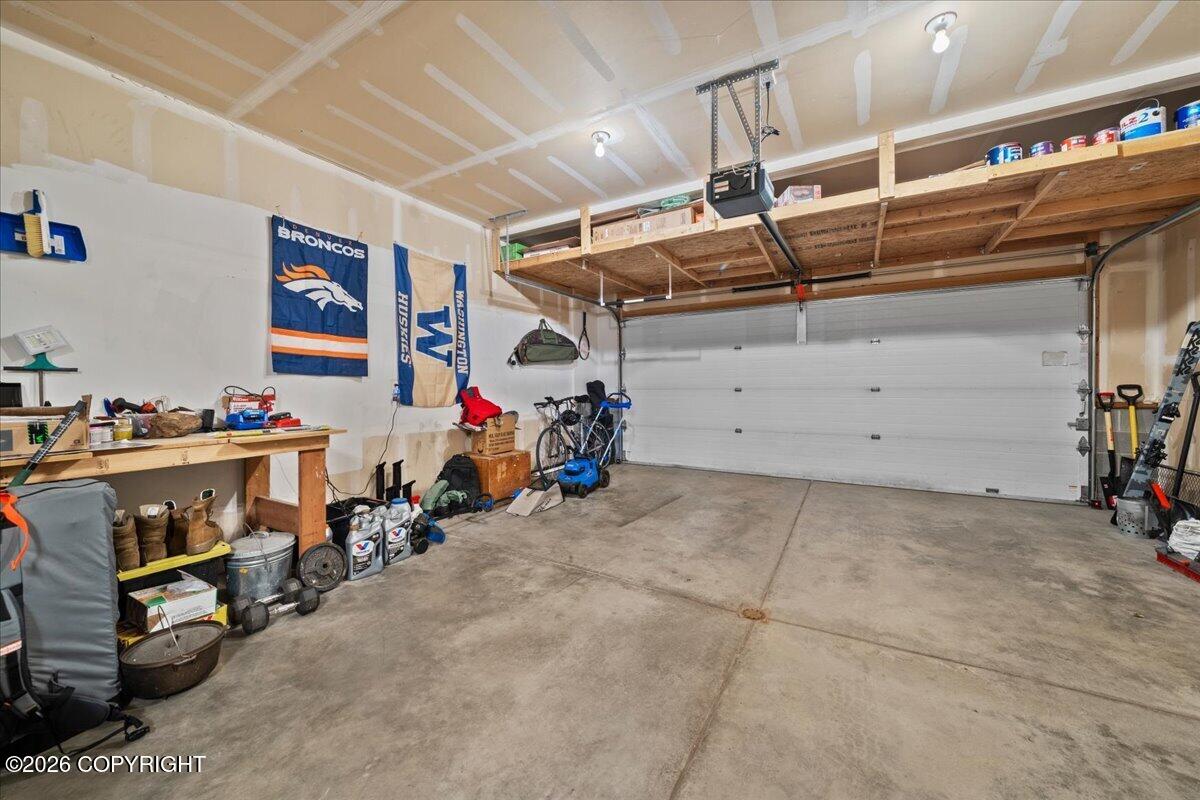
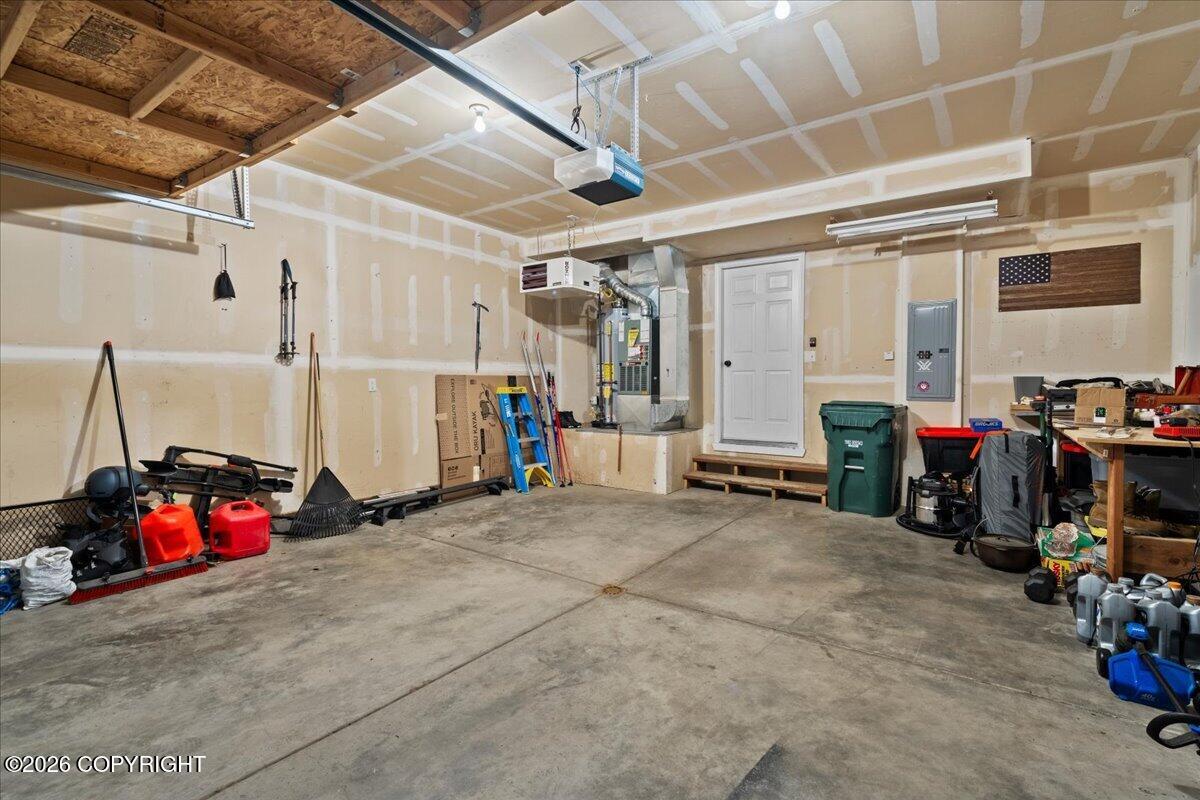
Garage with overhead storage, a workbench, bicycles, and sports banners.
Garage with unfinished drywall, exposed ceiling joists, and a white entry door.
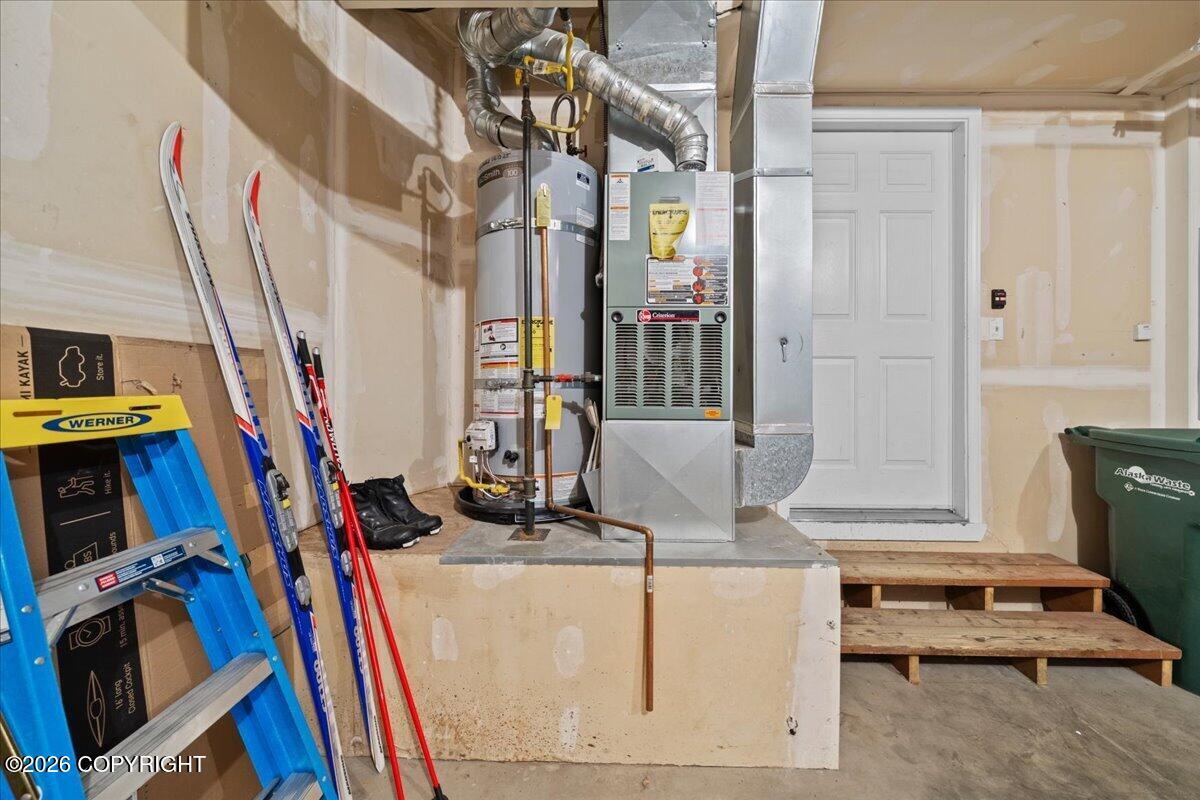
Basement utility area with a water heater, furnace, exposed ductwork, and rough steps to a white door.
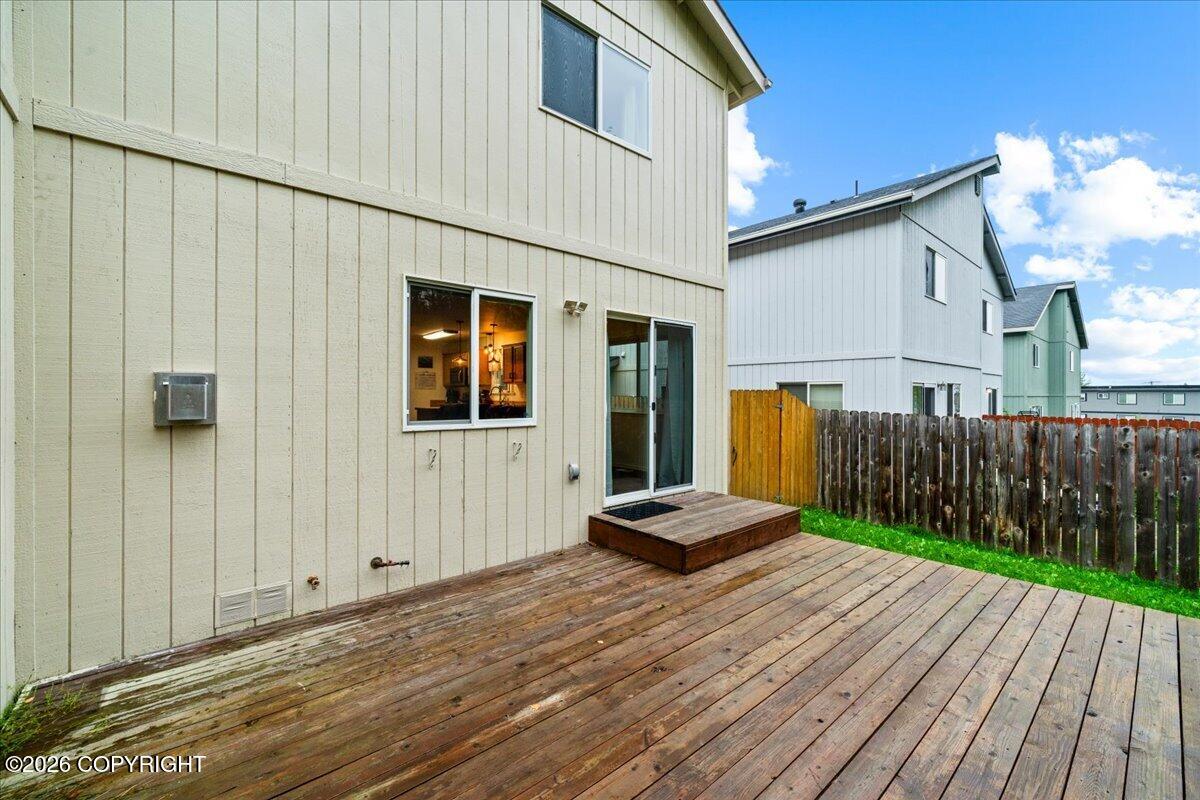
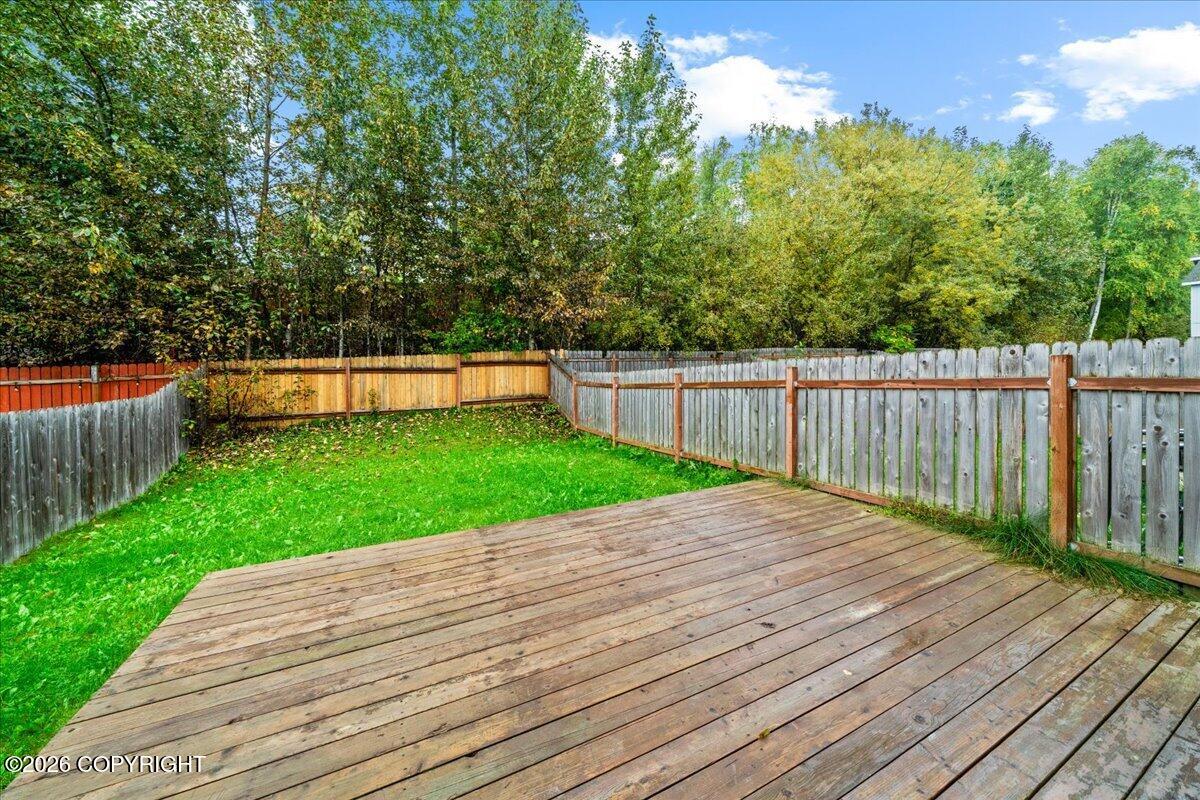
Townhouse rear deck with a raised platform, sliding glass door, and fenced yard.
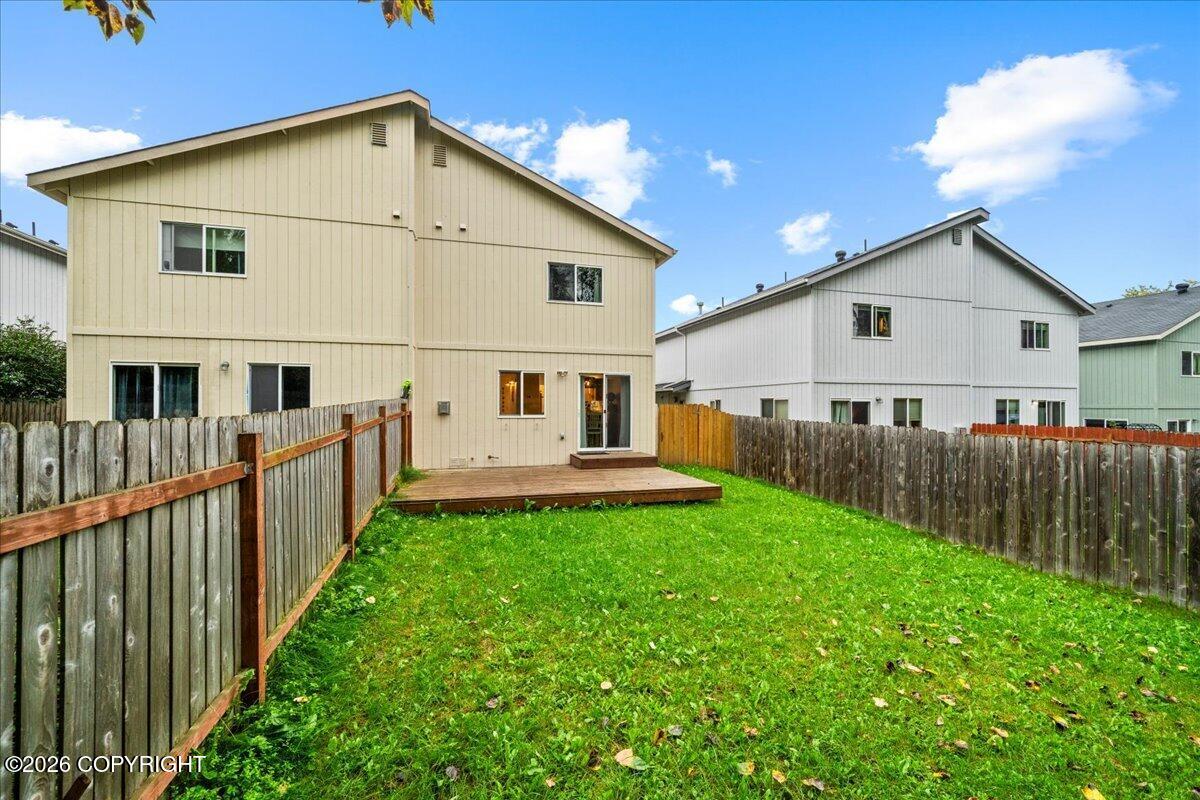
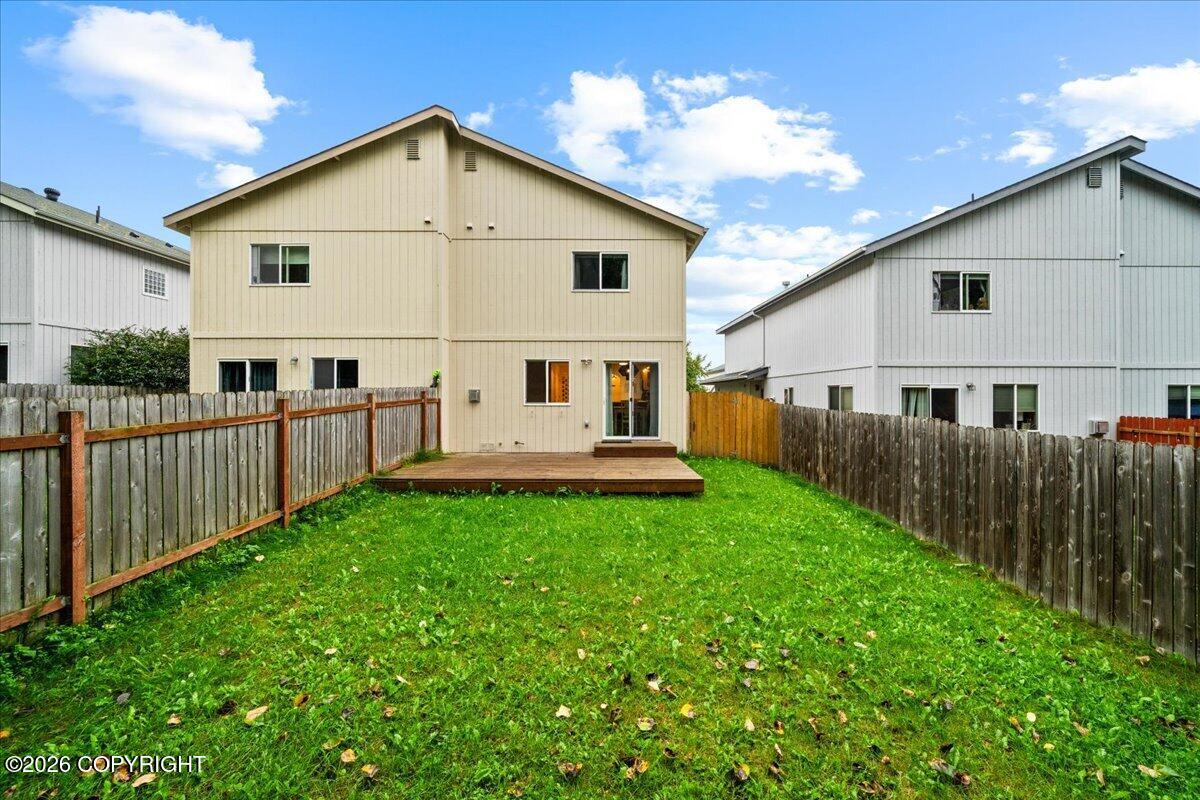
Rear of a beige two-story home with a fenced grassy backyard and small deck.
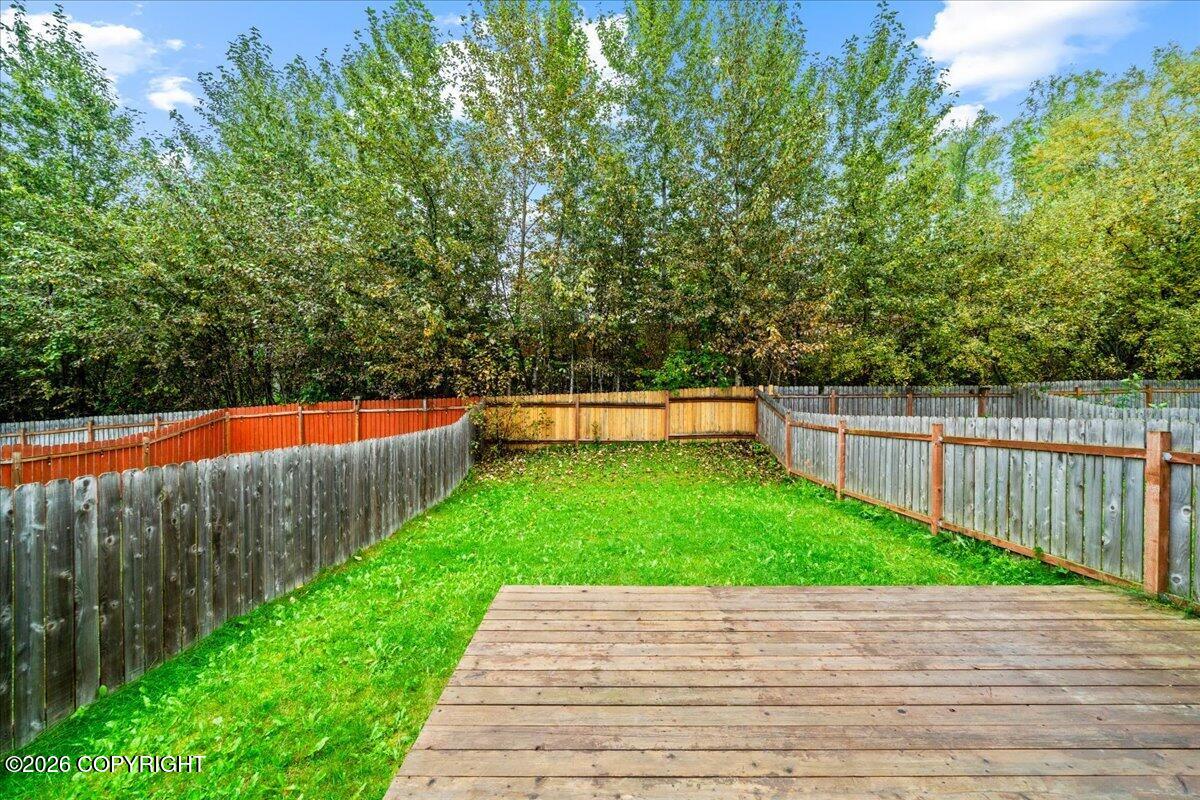
Fenced backyard with a large wooden deck, green lawn, and leafy trees.
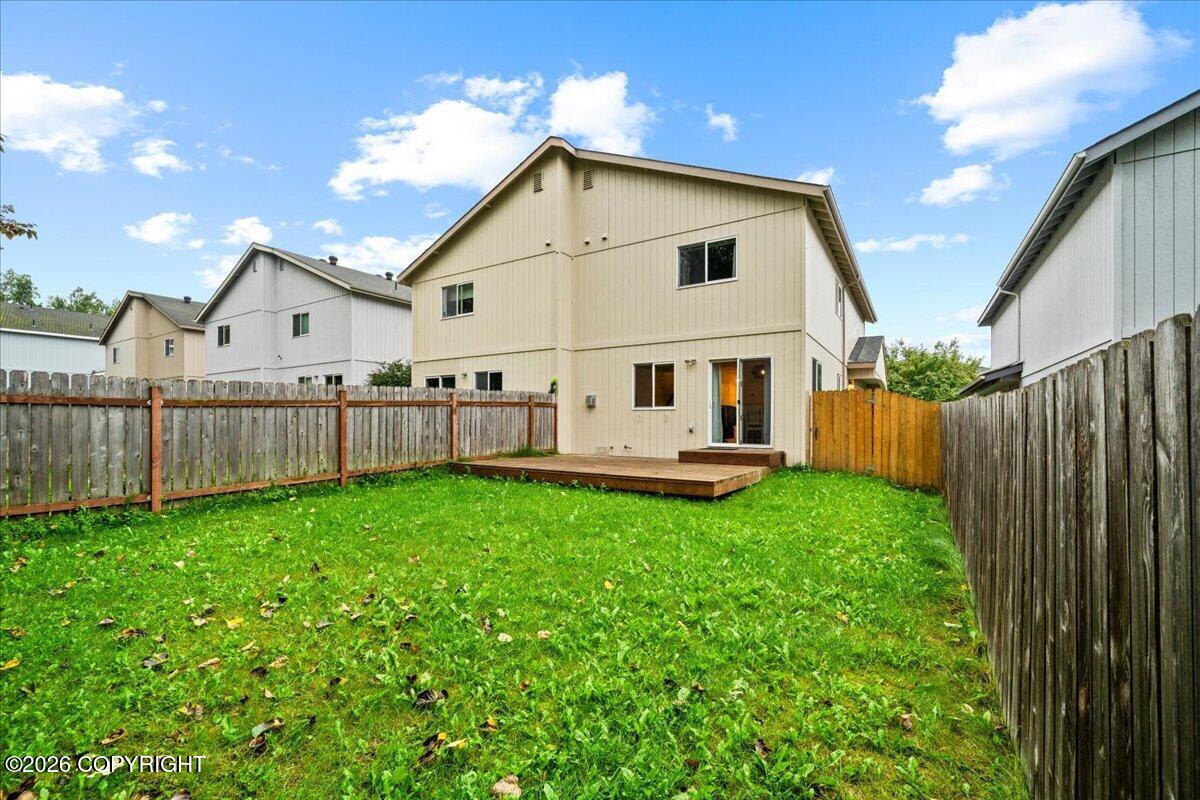
Rear of a beige two-story home with a small deck and fenced grassy backyard.
Fenced backyard with a wooden deck, green lawn, and mature trees.
Two-story beige home behind a fenced grassy backyard, with a small wooden deck.
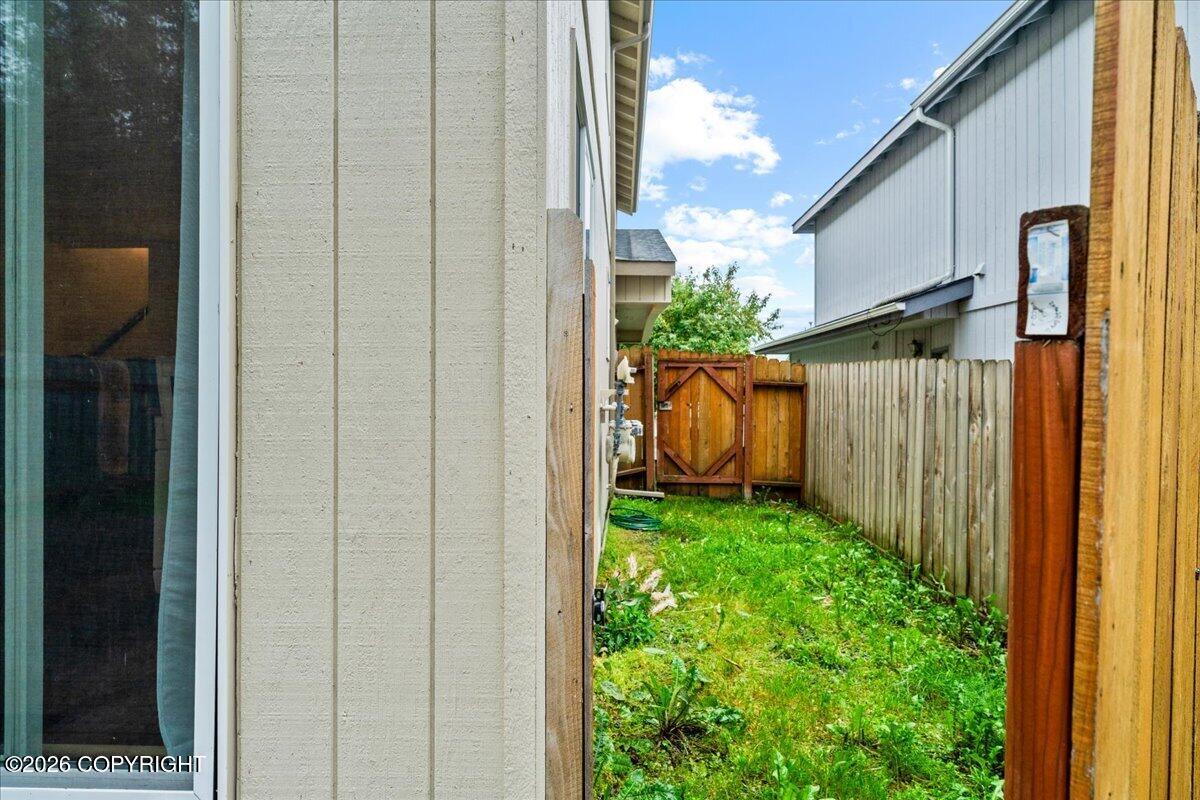
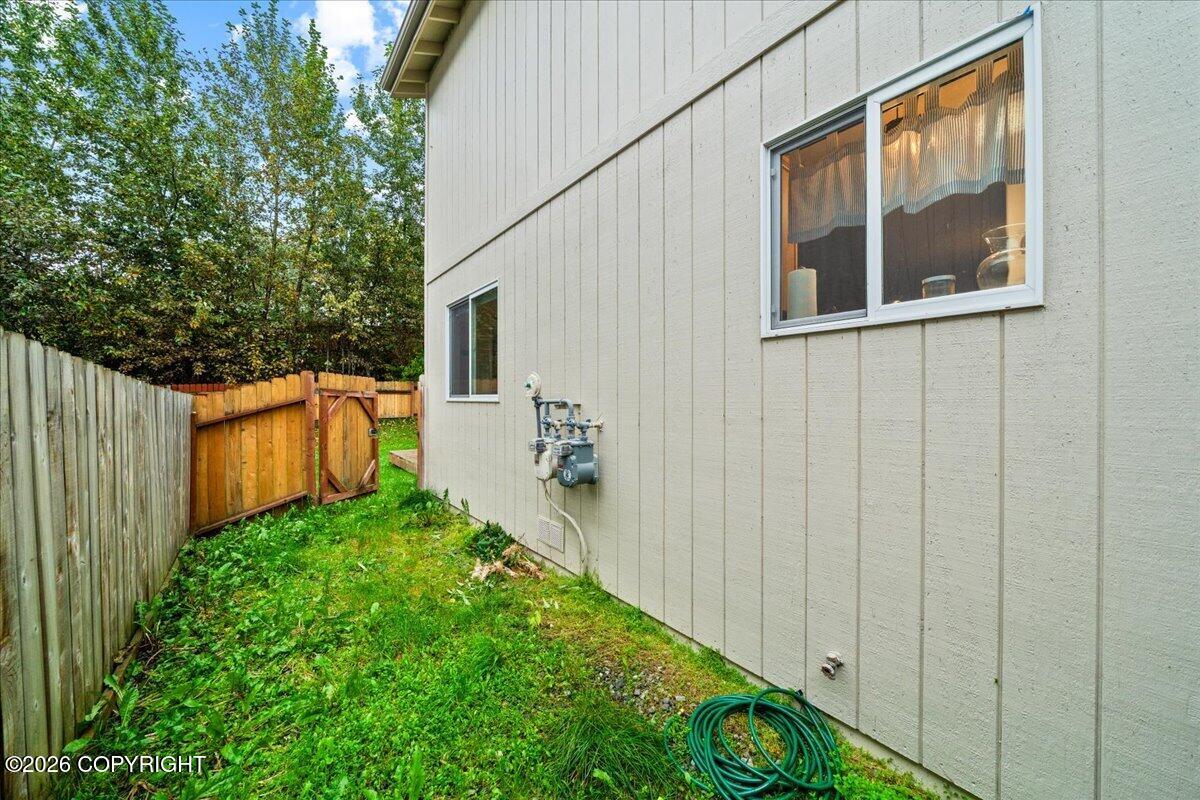
Fenced side yard with grass, a wooden gate, and a garden hose between neighboring homes.
Residential building’s side yard with a wooden fence, utility meters, and a coiled garden hose.
VIEW PHOTOS
Listed by Sarah Helgoe with Real Broker Alaska
$405,000

11035 Hannah Jane Place # 5 Unit: #5

4 Beds 3 Baths 1,558 Sq.Ft.

Description

Discover the space and flexibility of this rarely available four-bedroom townhome. A thoughtfully designed layout offers room to spread out, while the fully fenced backyard provides an inviting outdoor space and the two-car garage adds everyday convenience. Low HOA dues and a convenient location make commuting to JBER or Anchorage a breeze. Enjoy townhome living in a highly desirable location.

Share Property

Location

11035 Hannah Jane Place # 5 Unit: #5, Eagle River, AK 99577

Status

Pending
Sarah Helgoe in a dark sleeveless top and layered necklaces, with autumn foliage behind her.

Sarah Helgoe

TITLE

REALTOR®

Property Amenities

Interior
Laundry room Washer /Or Dryer Hookup
Appliances Dishwasher, Refrigerator
Flooring Laminate, Tile
Total Bedrooms: 4
Half Bathrooms: 1
Full Bathrooms: 2
Other Interior Features Ceiling Fan(s), Laminate Counters
Area & Lot
Total area 1,558 Sq.Ft.
Living area 1,558 Sq.Ft.
MLS® ID 26-11411
Year Built 2007
High School Chugiak
Middle School Gruening
Elementary School Eagle River
Type Townhouse
Status Pending
Exterior
Garage Space 2.0
Sewer Public Sewer
Other Exterior Features Private Yard
Parking Attached, Heated Garage
Lot Features Level, Gentle Sloping, Covenant/Restriction, Fire Service Area, Road Service Area, City Lot
Finance
Sales Price $405,000
HOA Fees $176 monthly
Floor plan showing the living room, dining area, kitchen, bath, garage, deck, and porch.

Schedule a Showing

I would love to show you our beautiful property. Please select your preferred date and time below. An agent will be in touch shortly to confirm your appointment.

Schedule a Showing

I would love to show you our beautiful property. Please select your preferred date and time below. An agent will be in touch shortly to confirm your appointment.

Thank you for your interest in 11035 Hannah Jane Place # 5 Unit: #5, Eagle River, AK 99577. We are reviewing your request and will be in touch shortly!

Mortgage Calculator

Estimate your monthly mortgage payment, including the principal and interest, property taxes, and HOA. Adjust the values to generate a more accurate rate.

All estimates are provided for informational purposes only. Actual amounts may vary.
$0,000 Your Payment 20 15 65
$0,000 Your Payment

Anchorage

Work With Sarah

Experience a level of service that is as unique as the homes we represent. Sarah Helgoe offers a tailored approach for those seeking a more refined real estate experience in Anchorage, backed by seven years of impeccable professional standards.