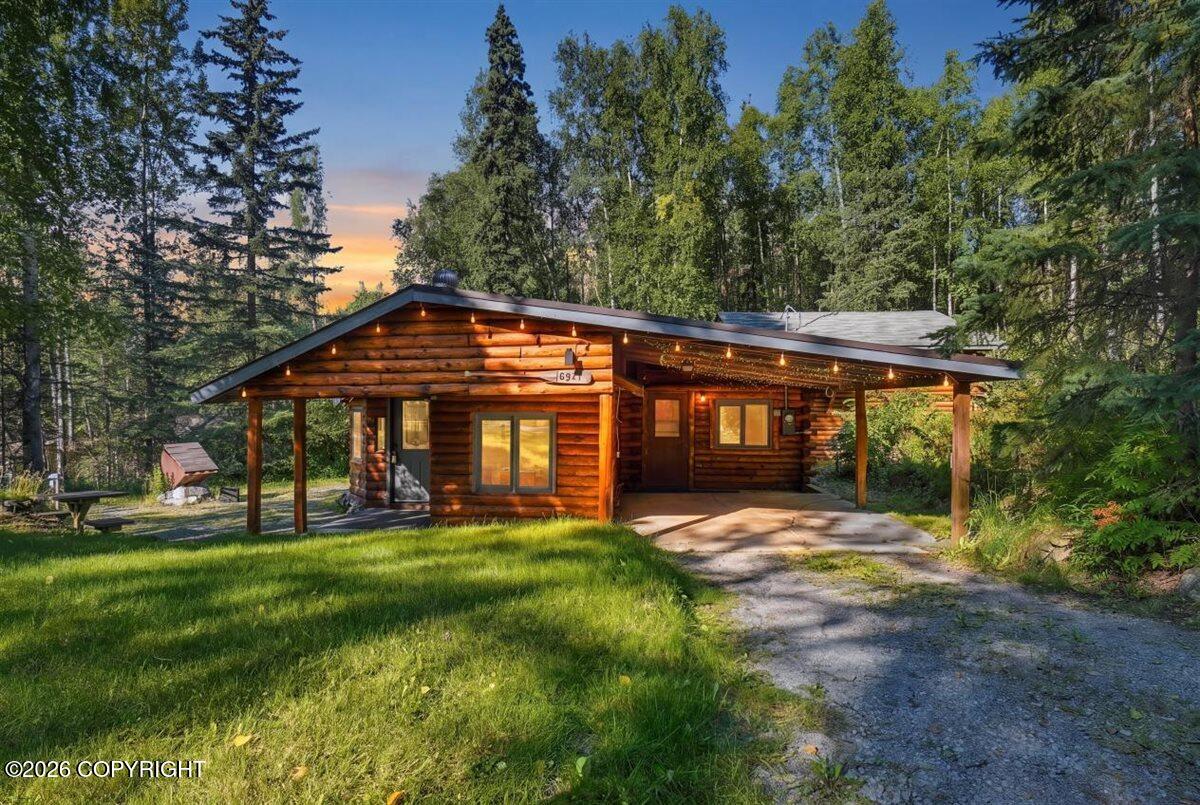
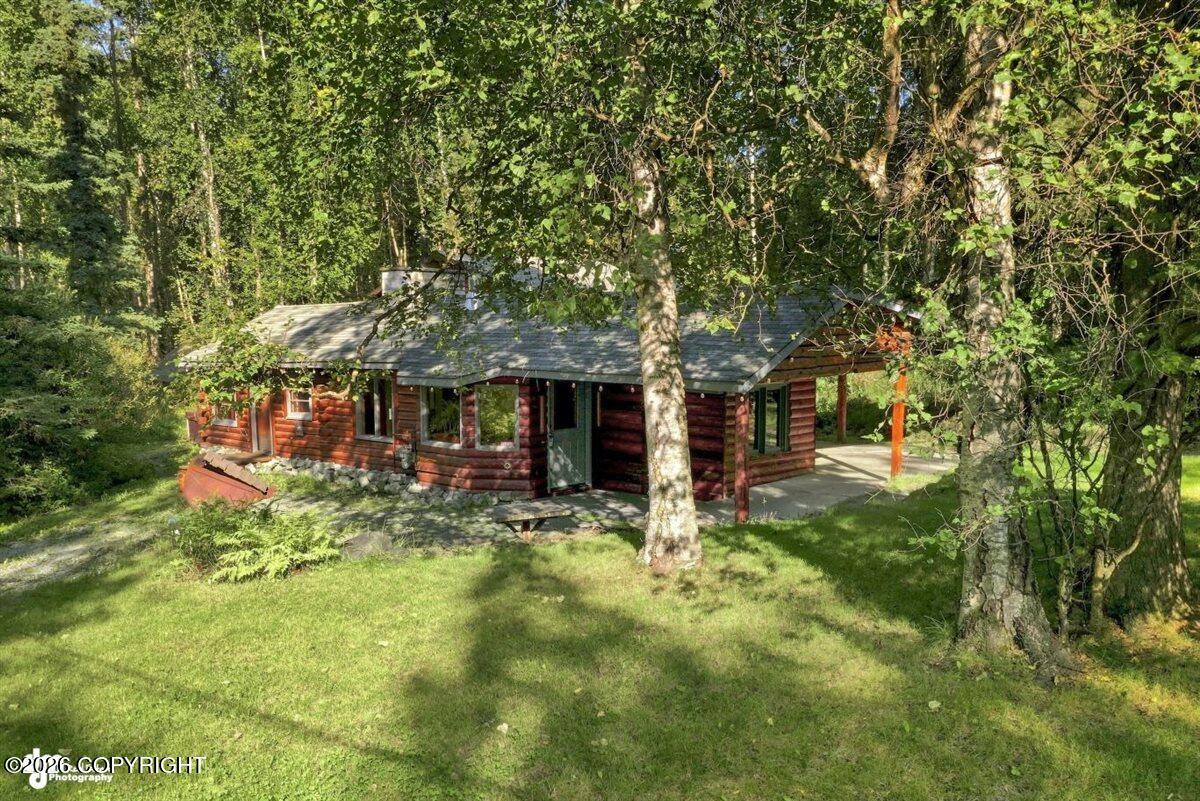
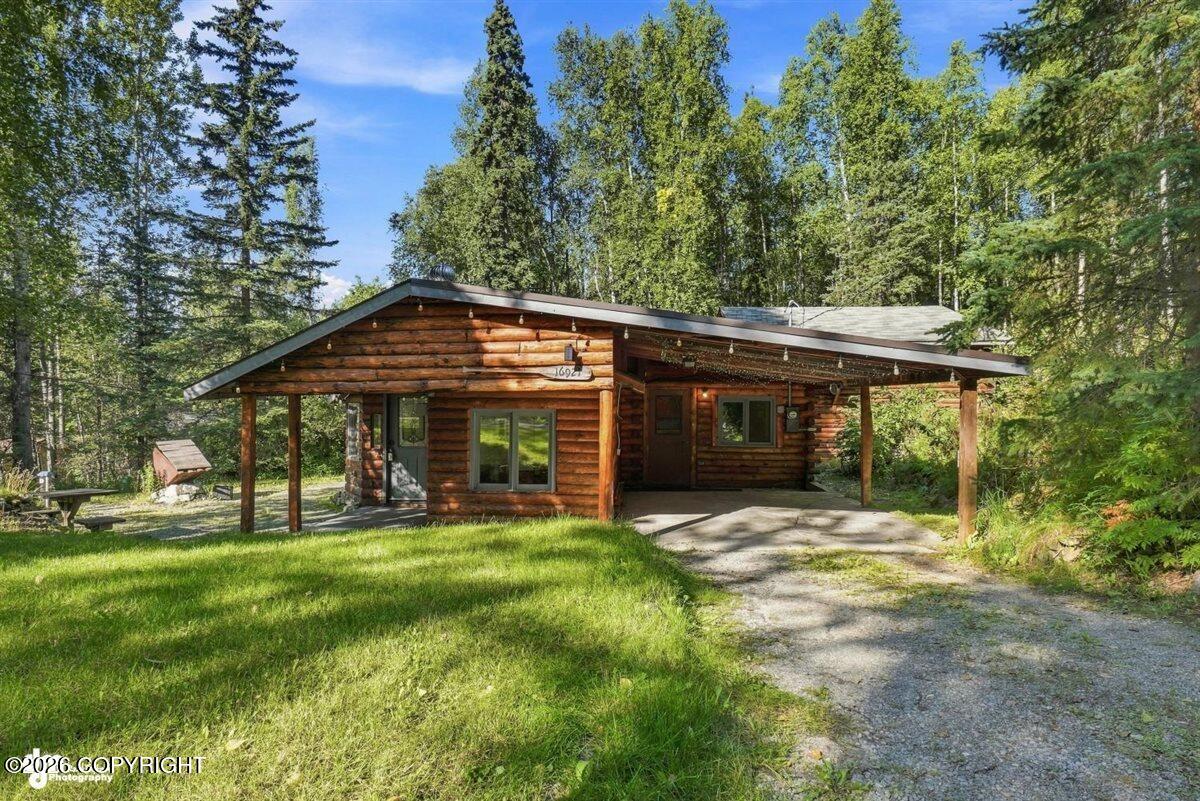
Woodland log cabin with a broad covered porch, driveway, and warm exterior lights.
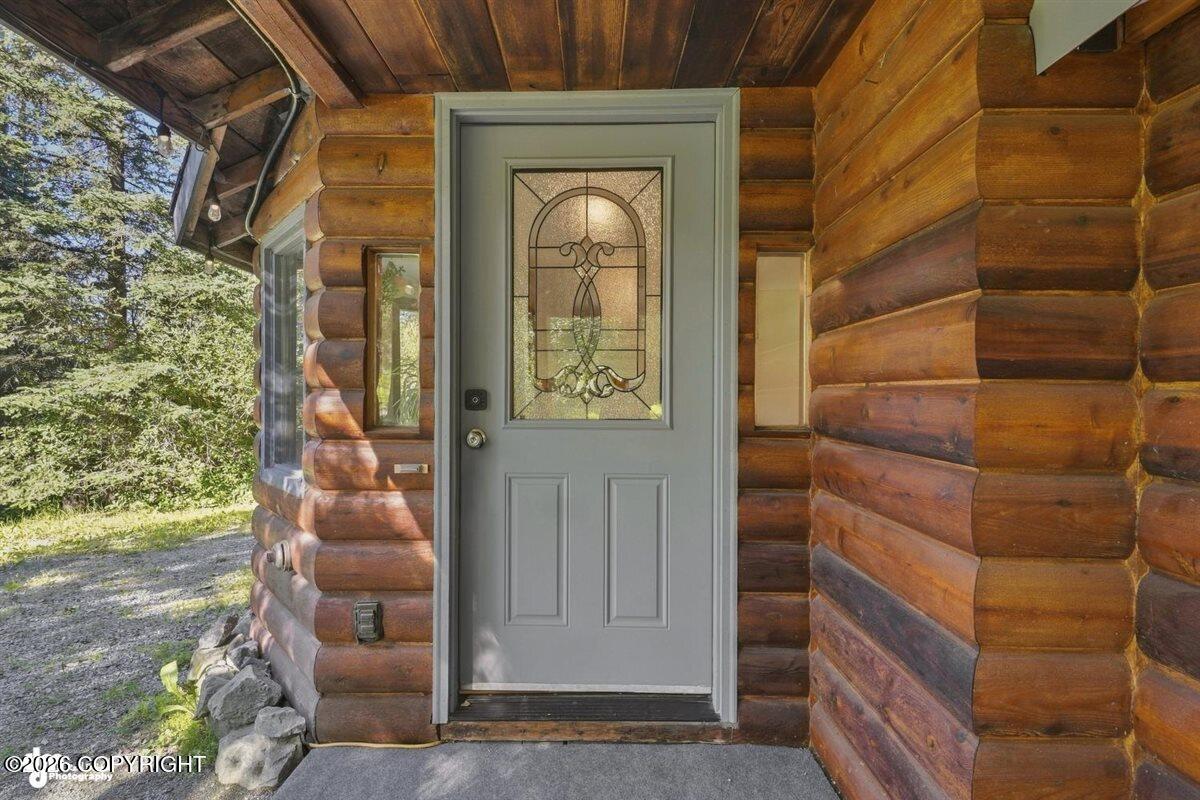
Log home entrance with a gray decorative-glass door and wooded surroundings.
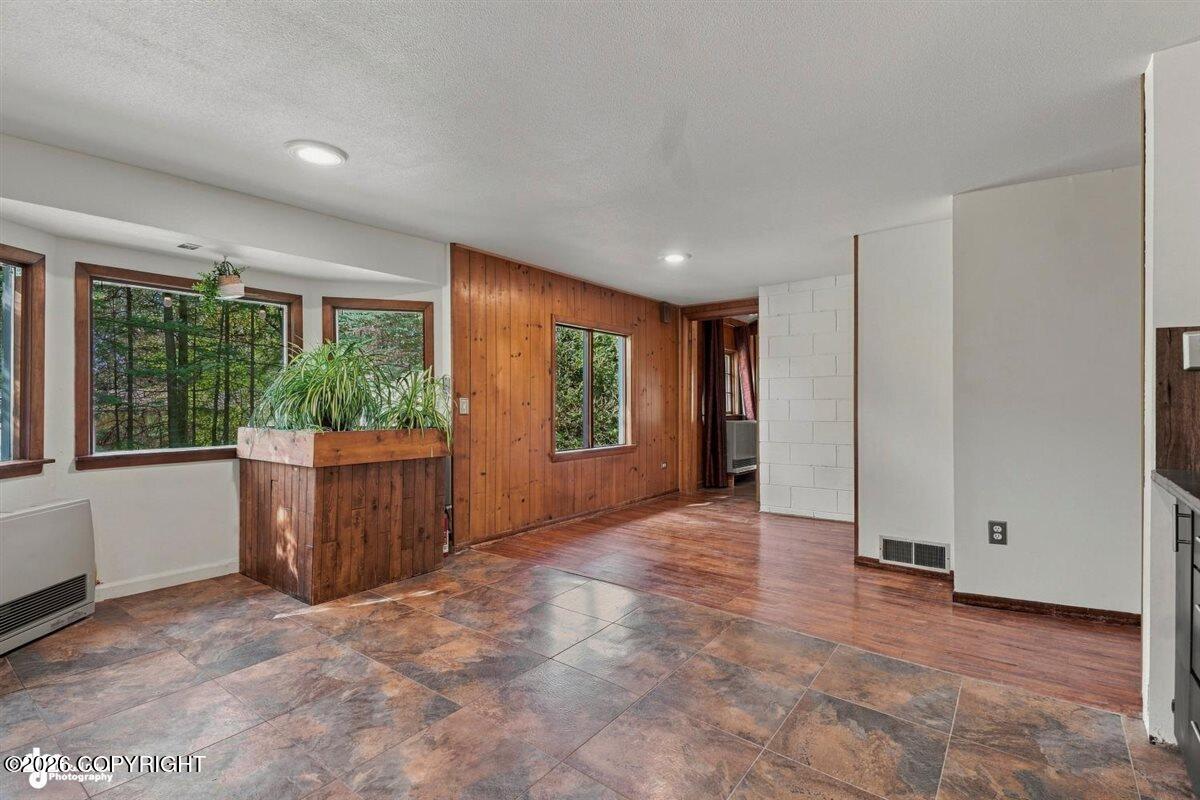
Unfurnished living area with wood-paneled wall, built-in planter, and windows overlooking trees.
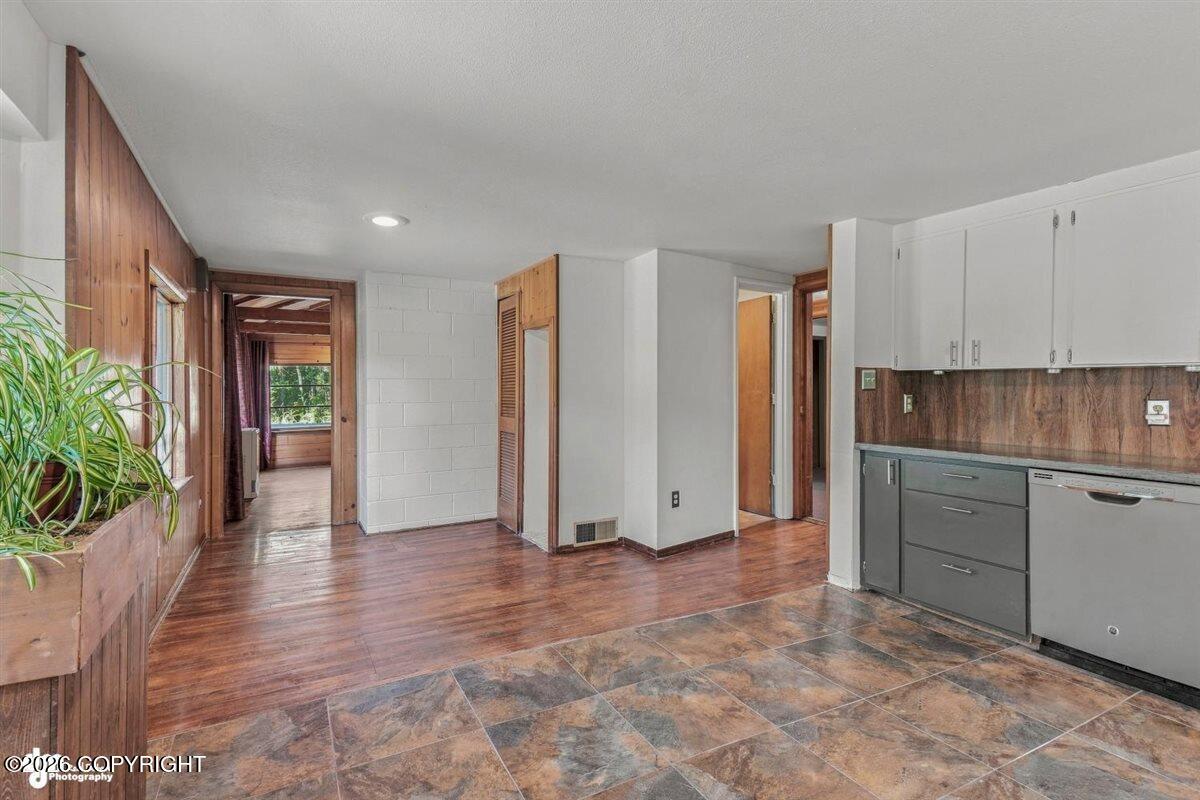
Kitchen with white upper cabinets, wood backsplash, and an adjoining wood-floored room.
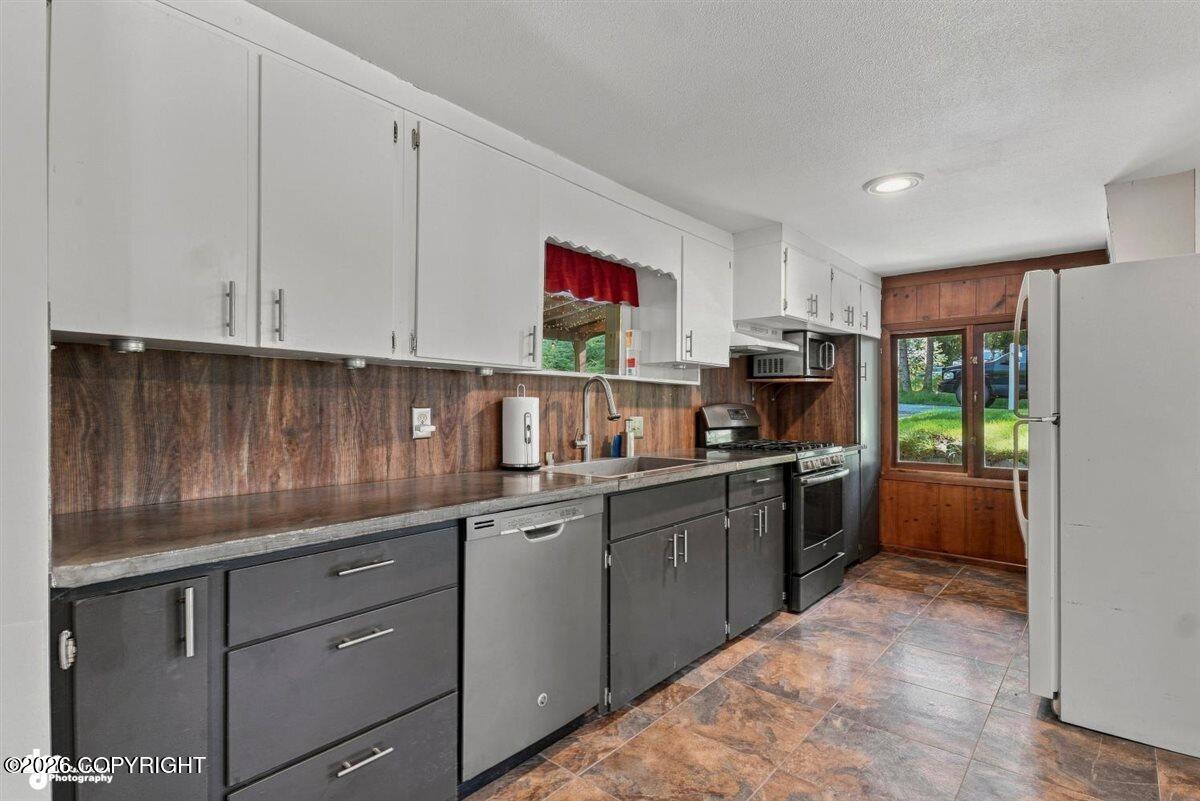
Kitchen with white upper cabinets, dark lower cabinets, and a wood-look backsplash.
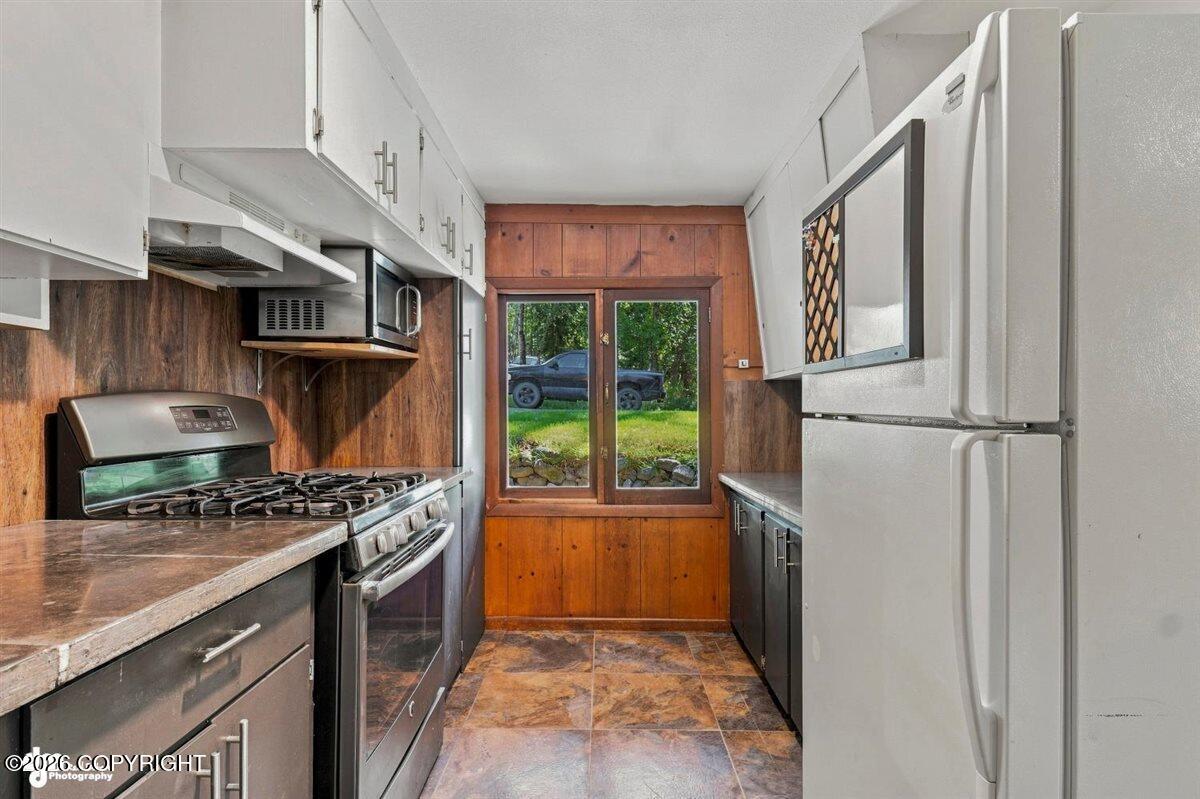
Narrow kitchen with a gas range, wood-paneled walls, and a window overlooking a green yard.
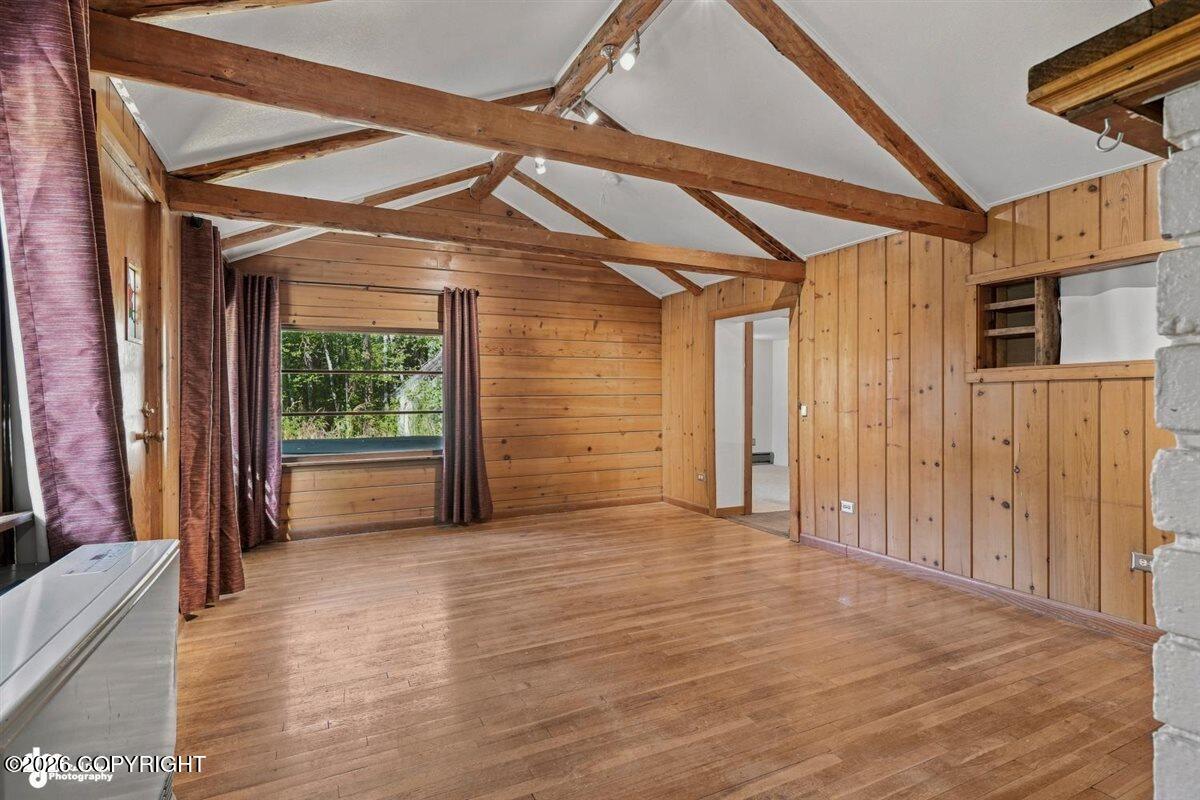
Empty wood-paneled room with vaulted exposed beams, hardwood floors, and a large curtained window.
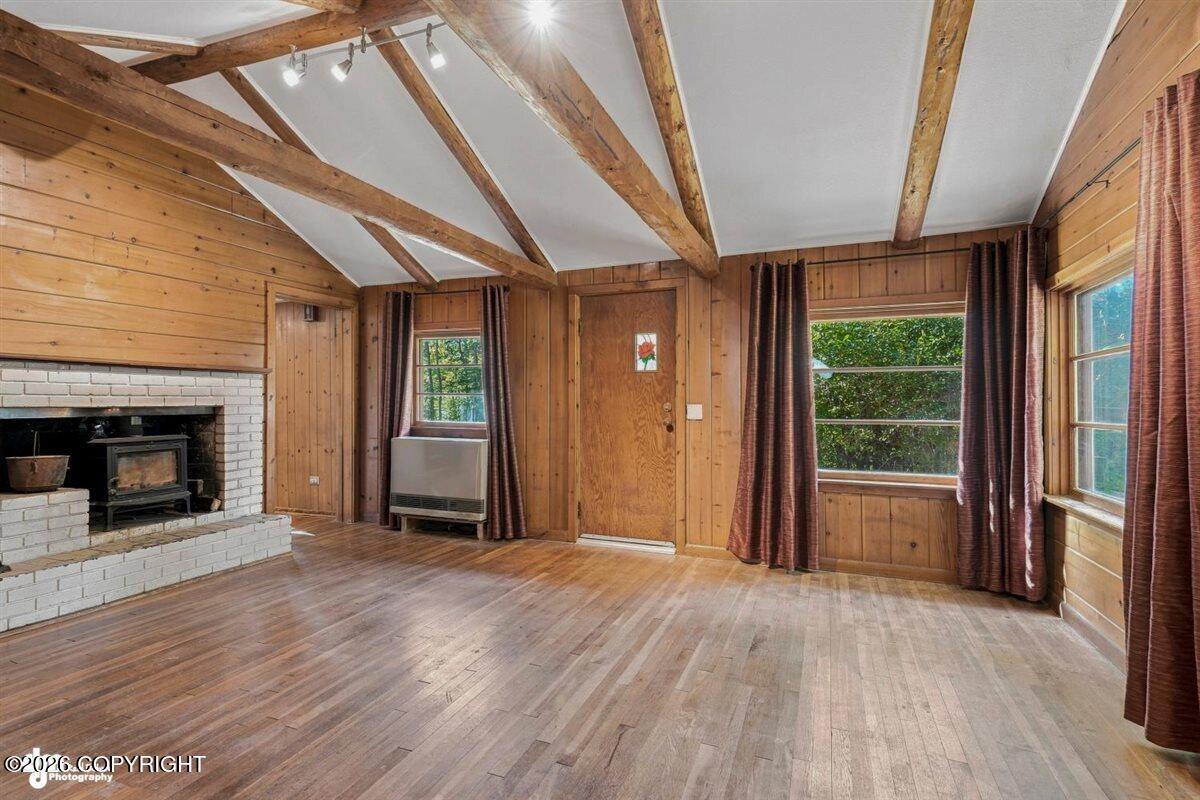
Living room with exposed wood beams, a white brick fireplace and stove, and hardwood floors.
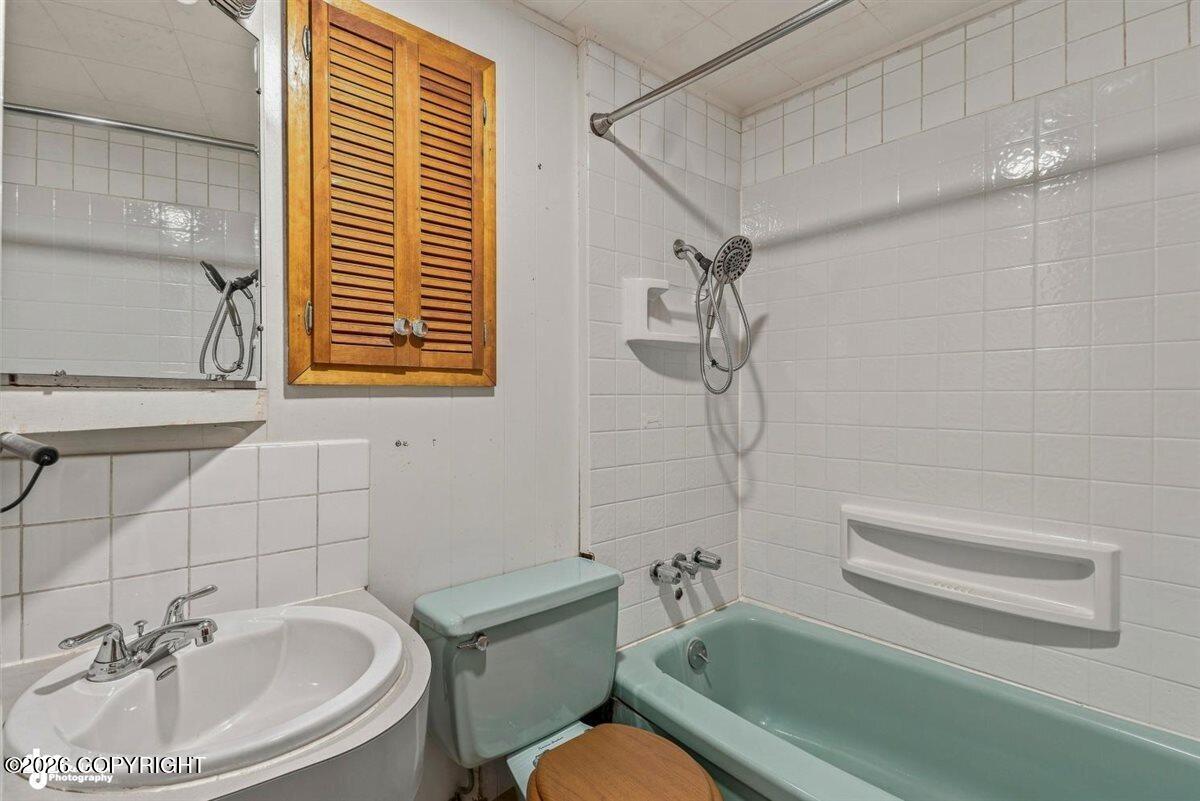
Bathroom with a pale green tub and toilet, white tile, and a wooden louvered cabinet.
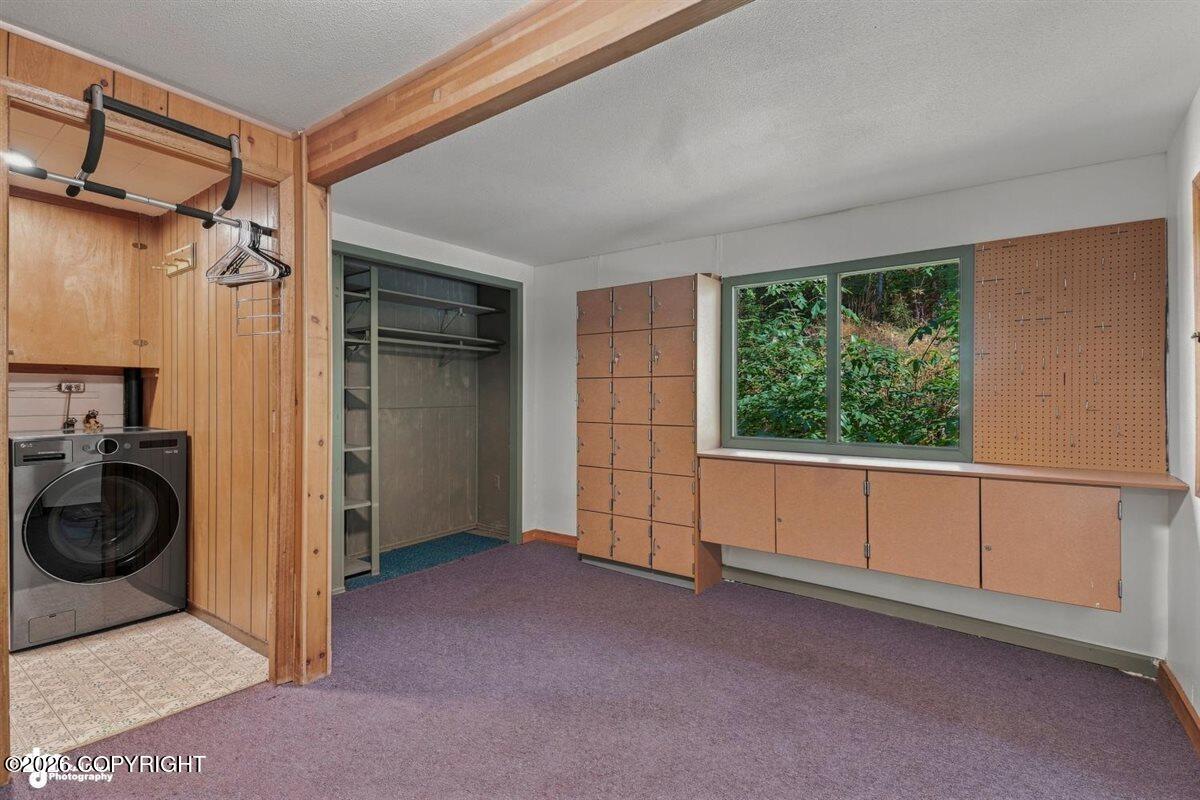
Laundry and storage room with built-in wood cabinets, a front-loading washer, and a window facing greenery.
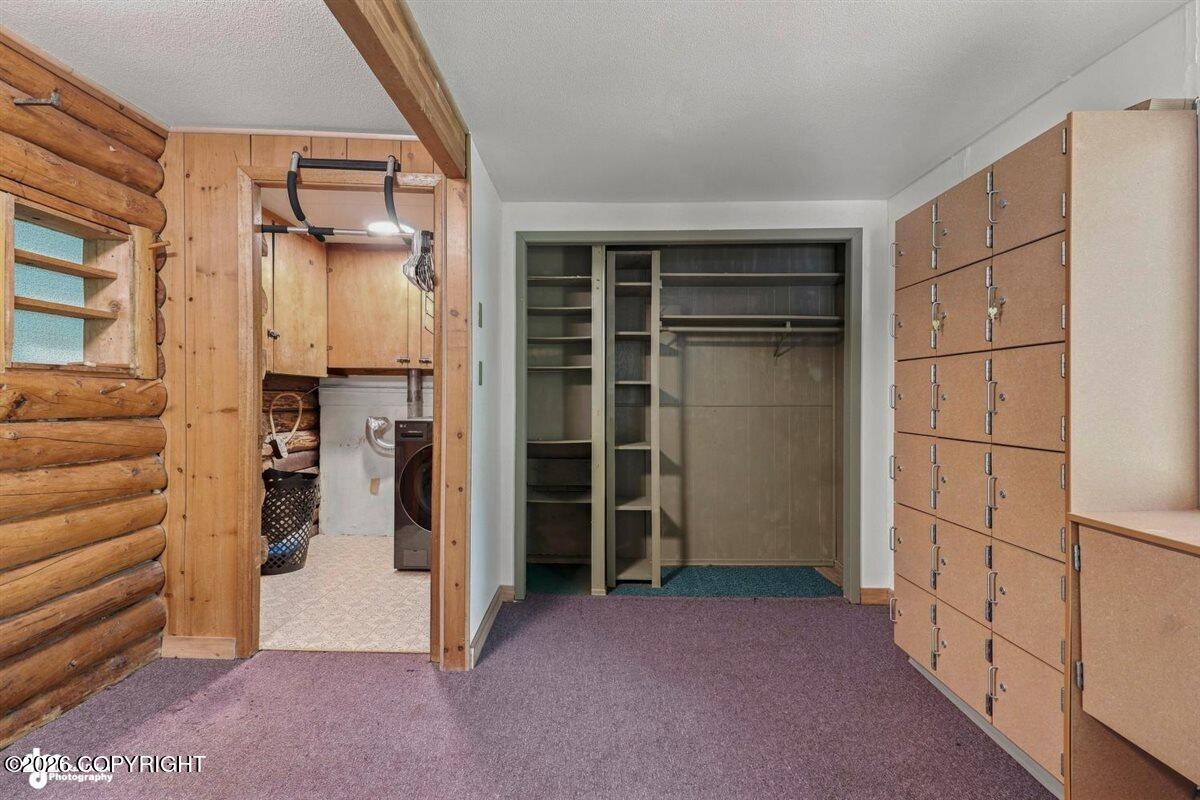
Storage room with built-in cabinets, an open closet, log walls, and a laundry area doorway.
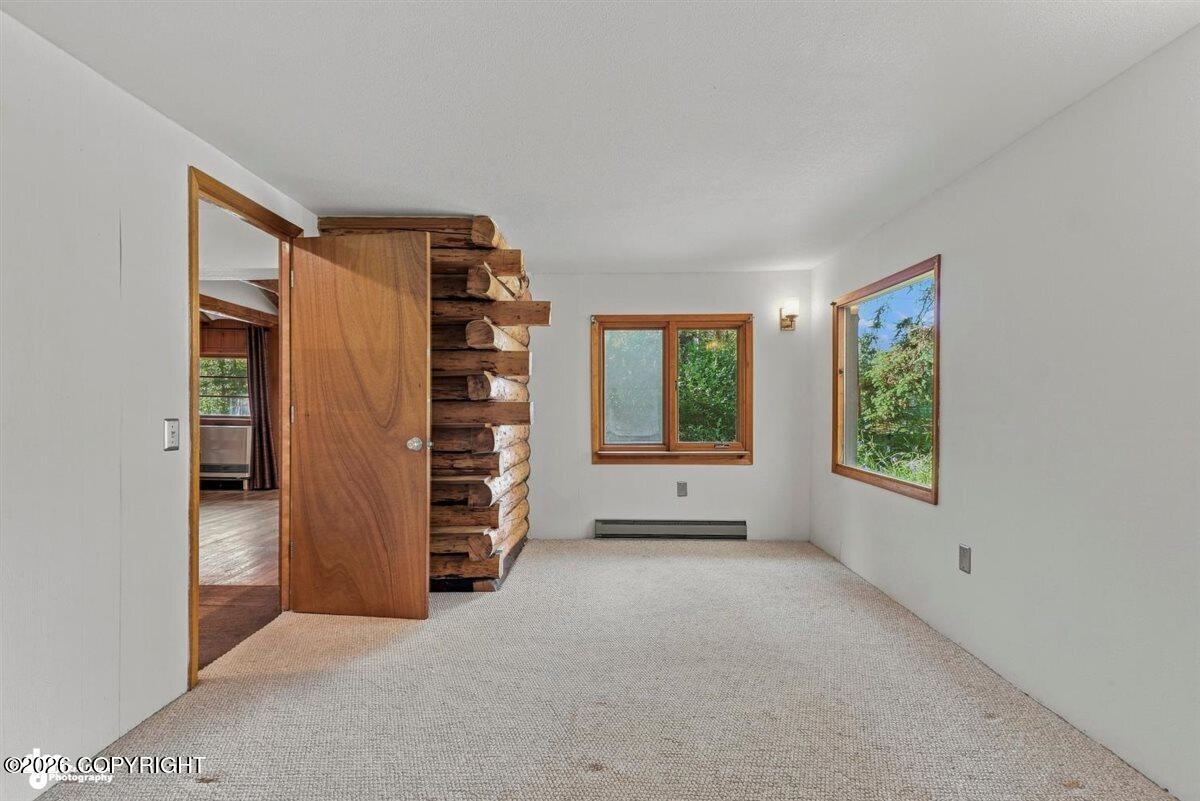
Carpeted room with a rustic log partition, wood-trimmed windows, and an open doorway.
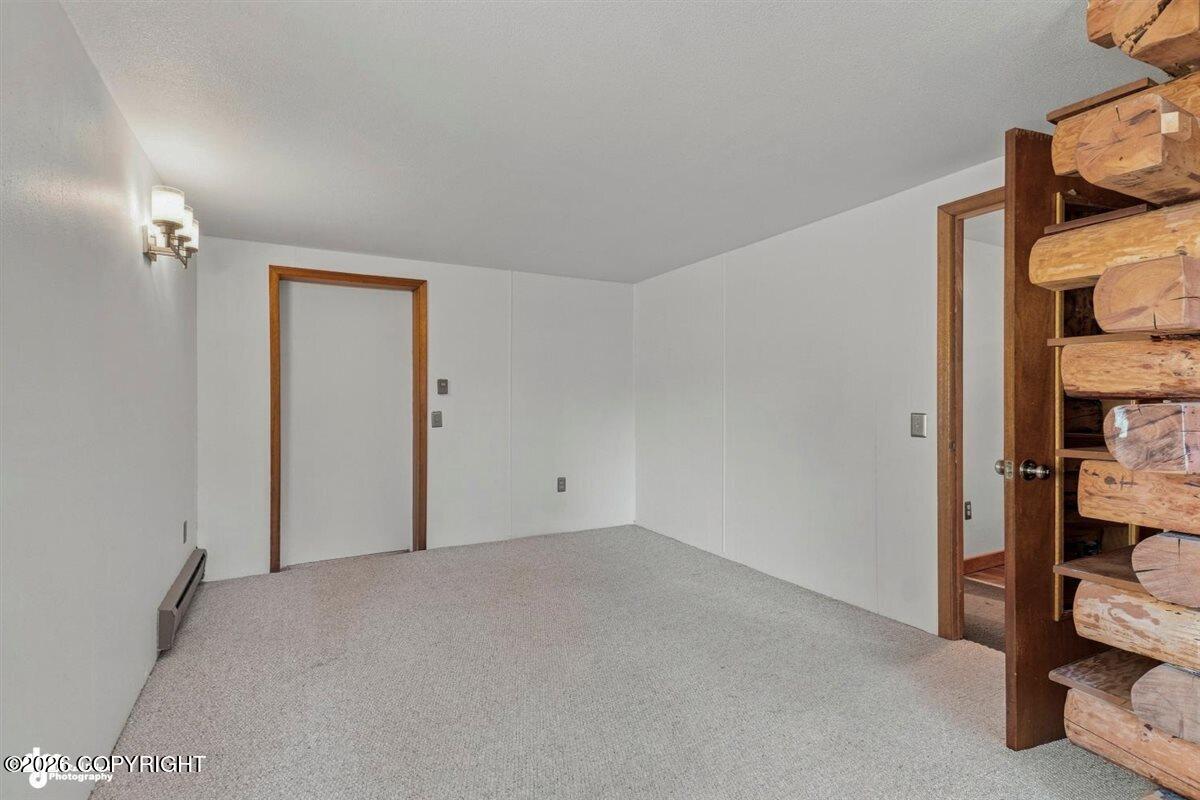
Vacant carpeted room with white walls and a distinctive heavy-log wooden shelving structure.
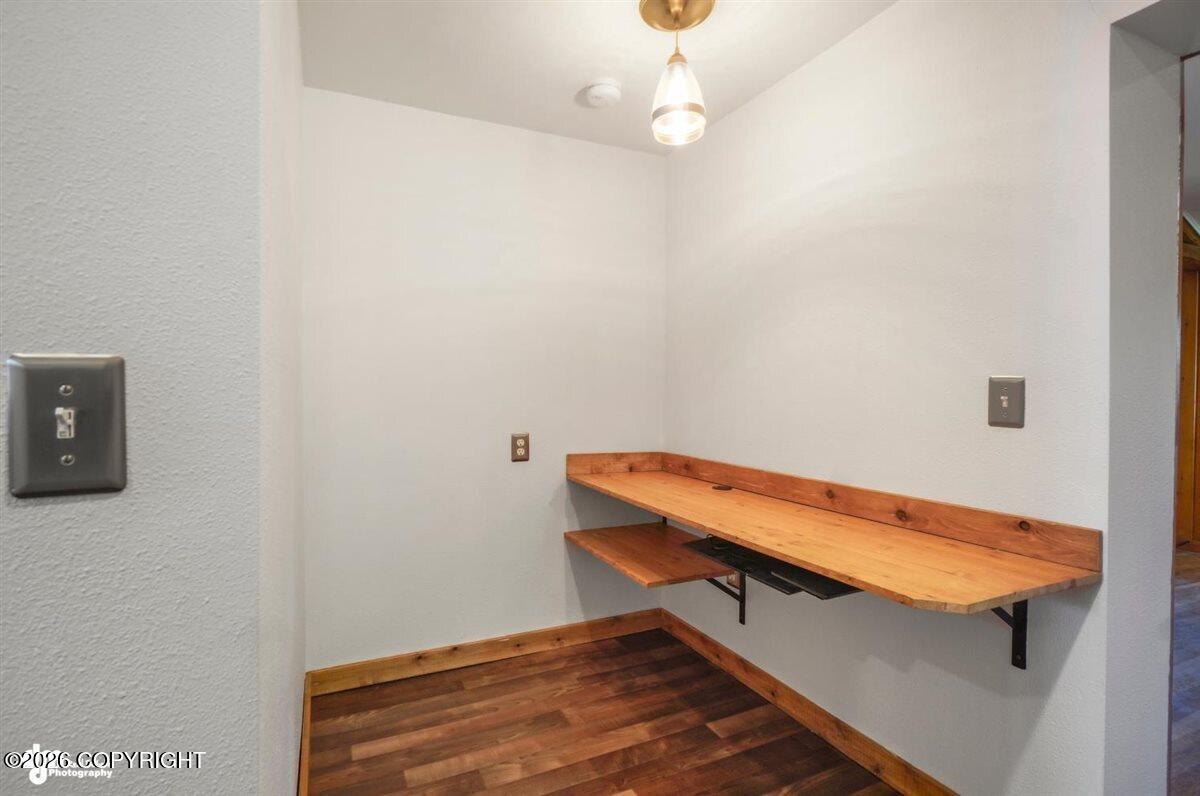
Office nook with a long wooden wall-mounted desk, lower shelf, and dark wood flooring.
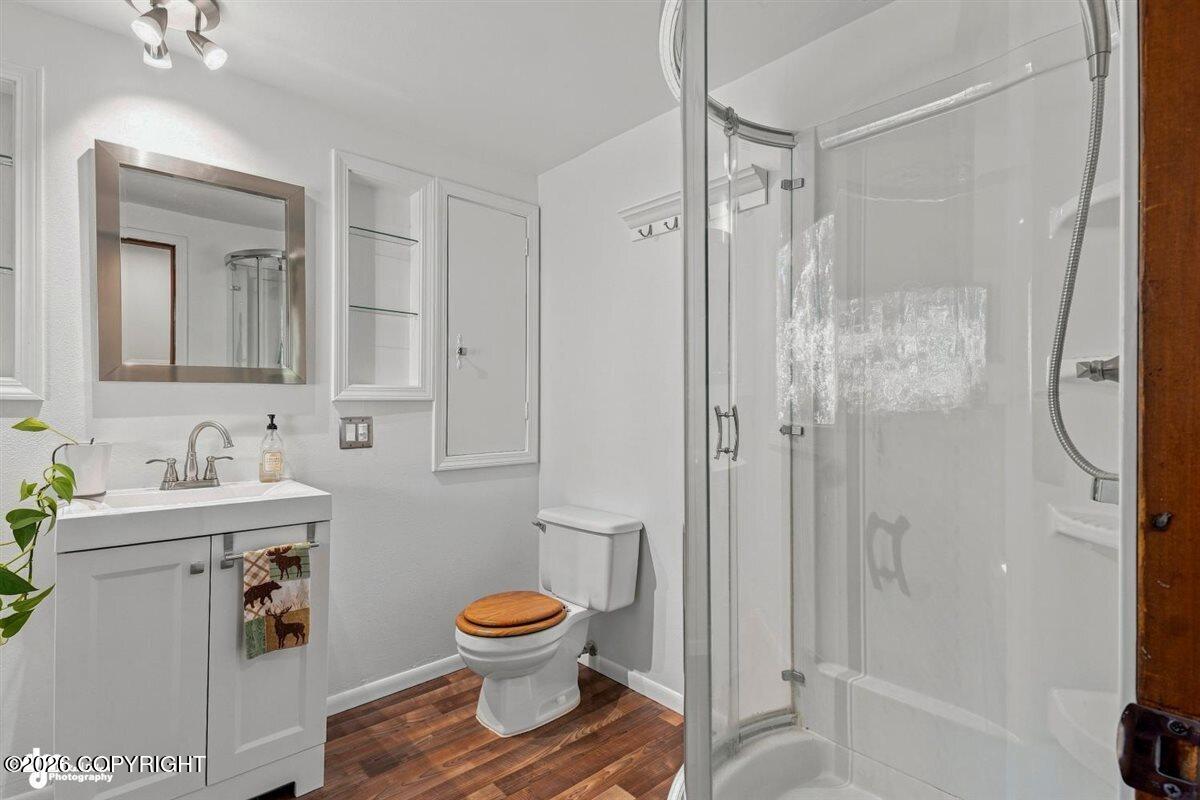
Bathroom with glass-enclosed shower, white vanity, and wood-look flooring.
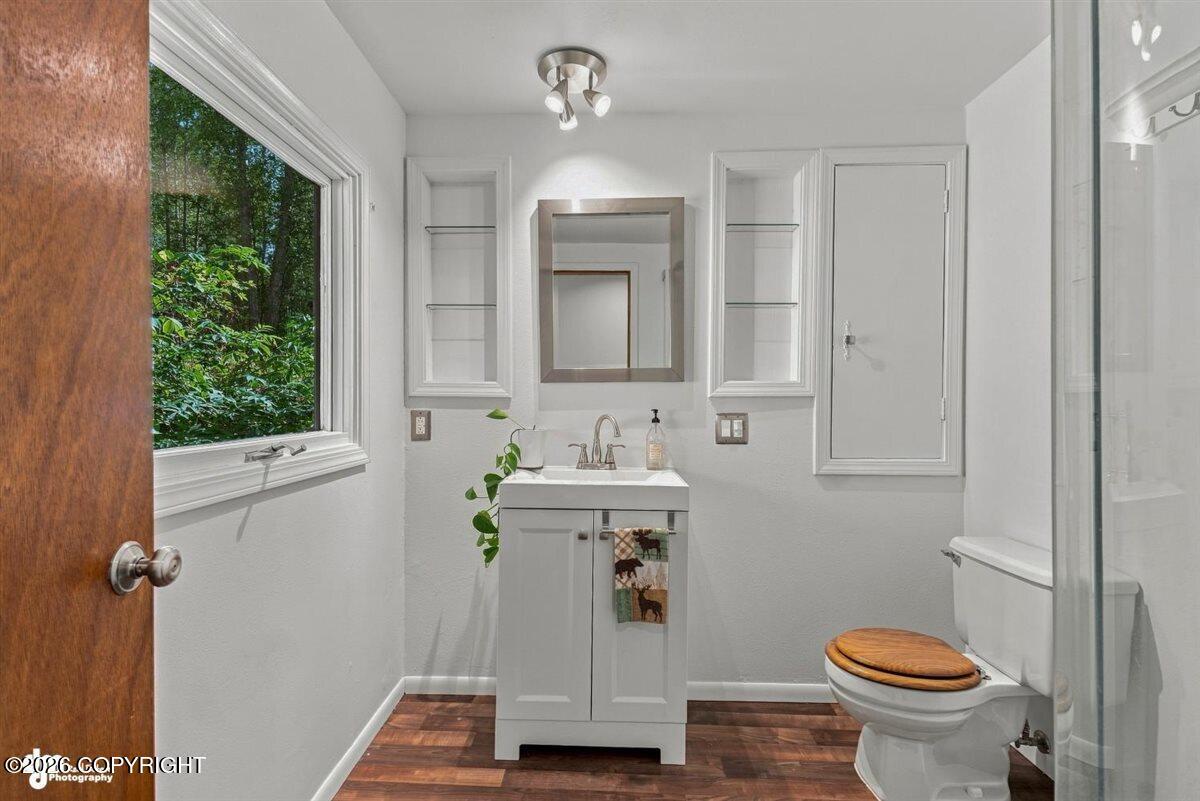
Bathroom with a white vanity, built-in shelves, and a window overlooking greenery.
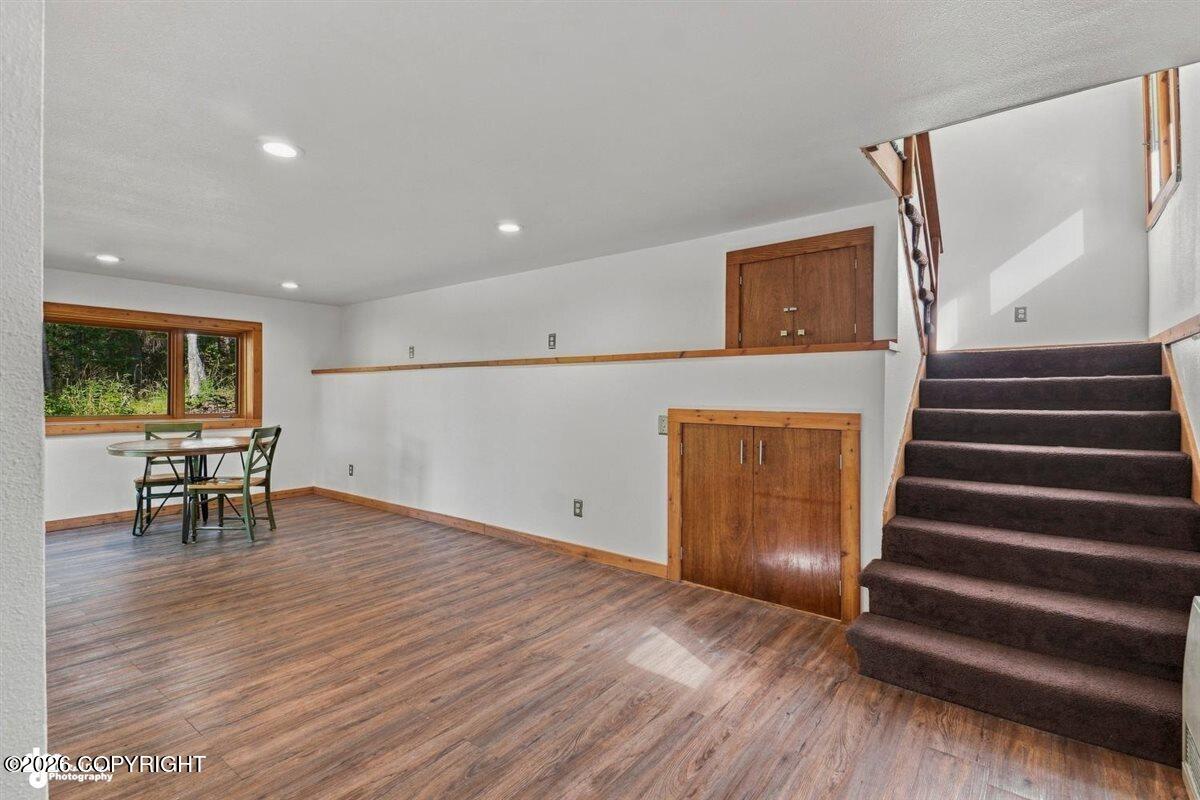
Split-level living area with wood-look floors, carpeted stairs, built-in wooden storage, and a table by the window.
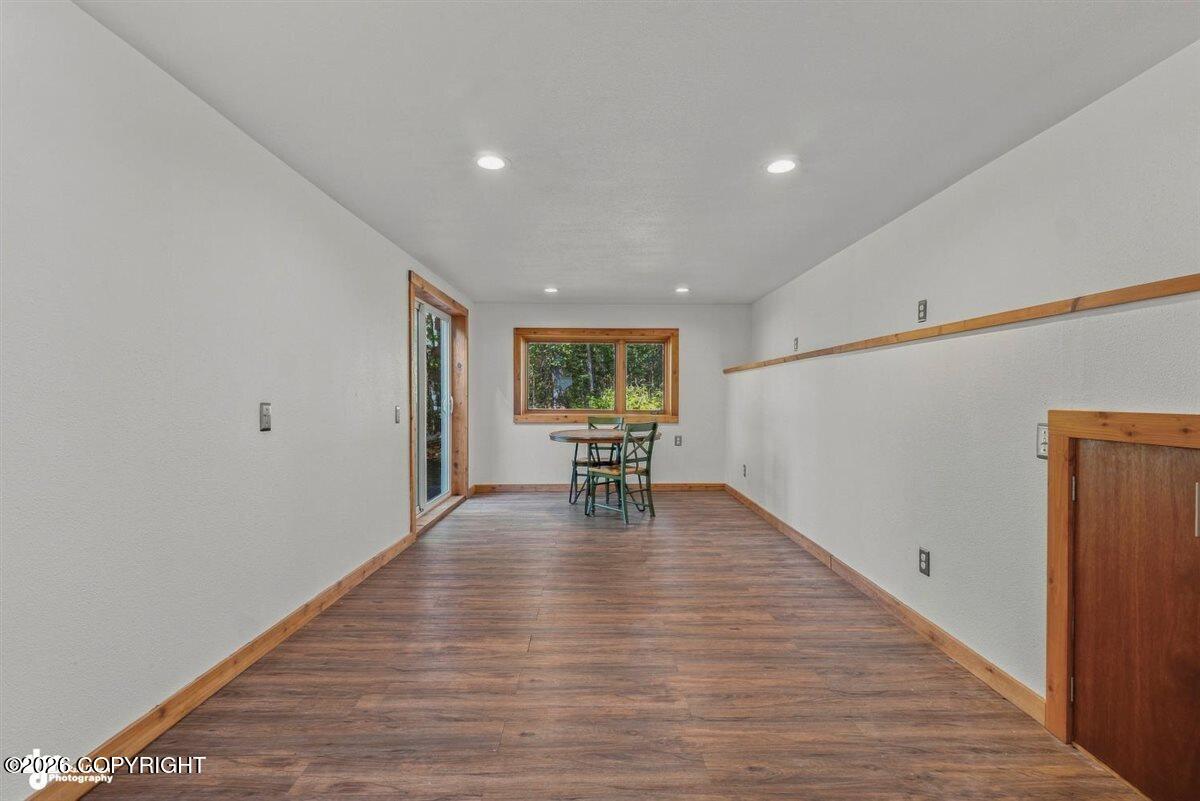
Long room with wood-look floors, a small table by the window, and a glass exterior door.
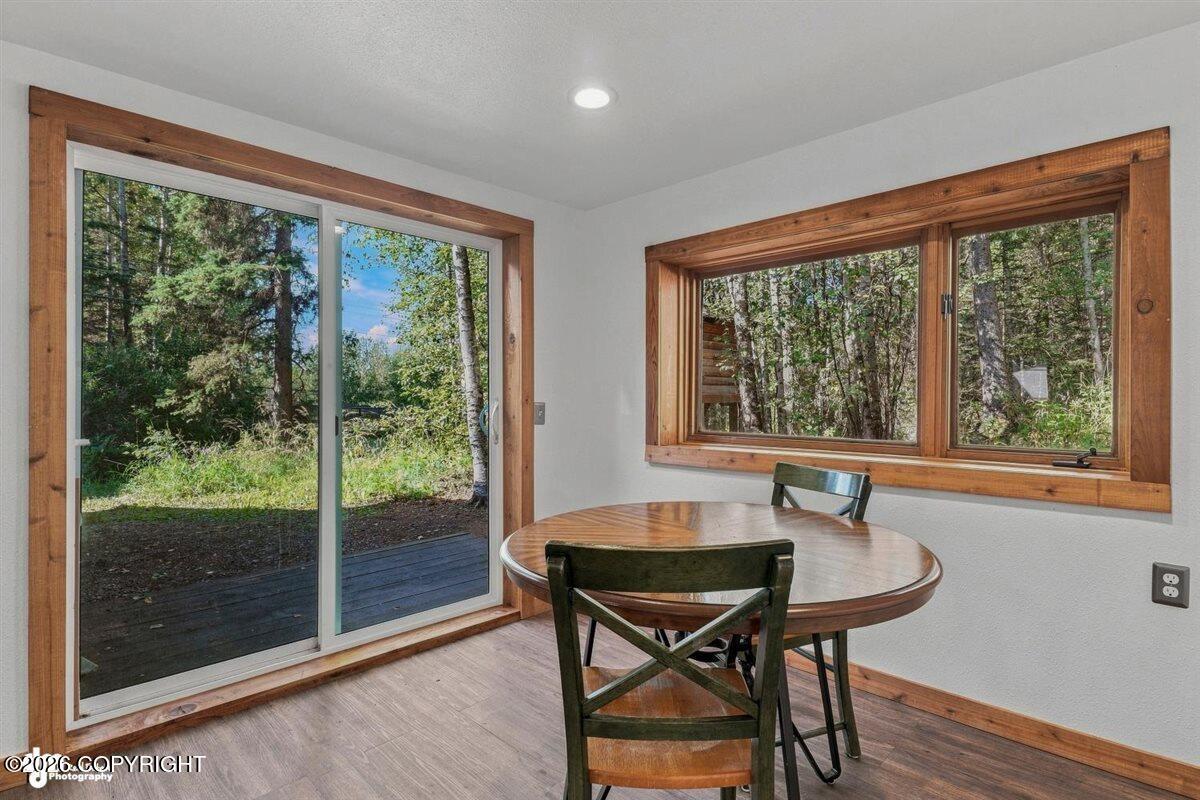
Dining area with a round wooden table, wood-trimmed windows, and views of trees.
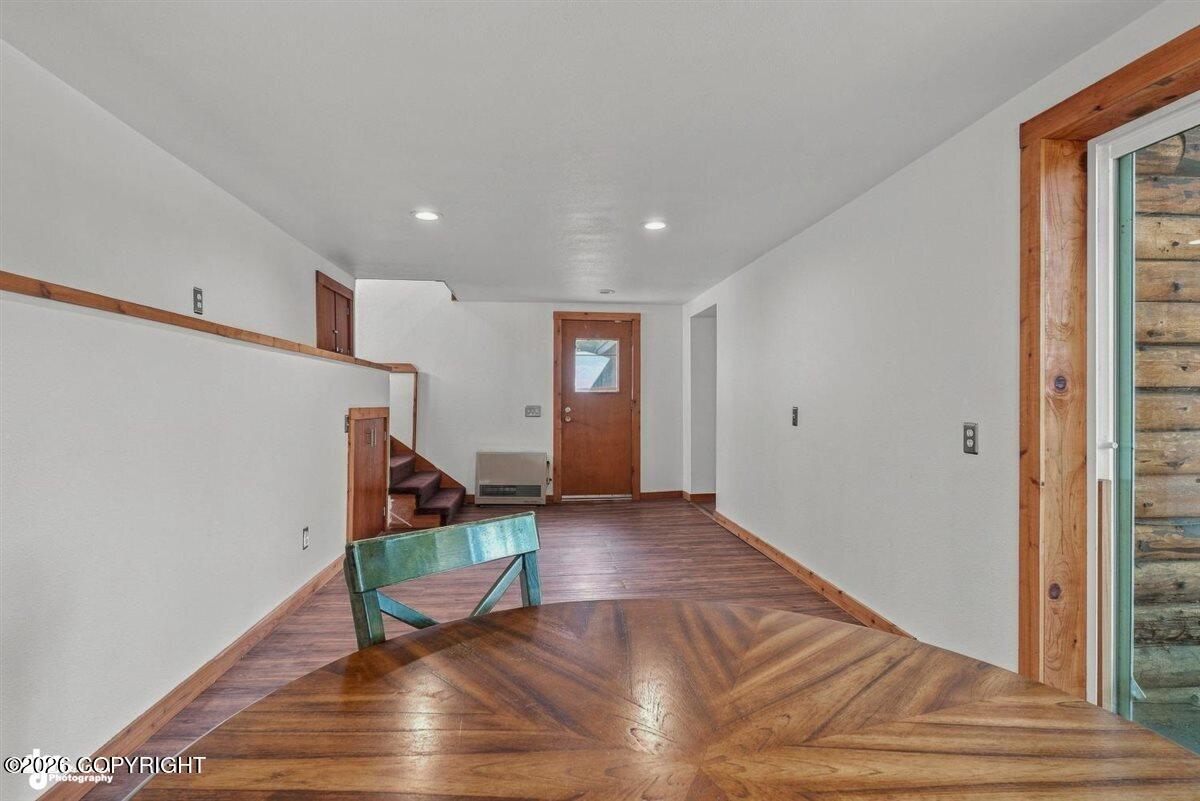
Dining area and entry hall with a wooden table, staircase, and wood-trimmed glass door.
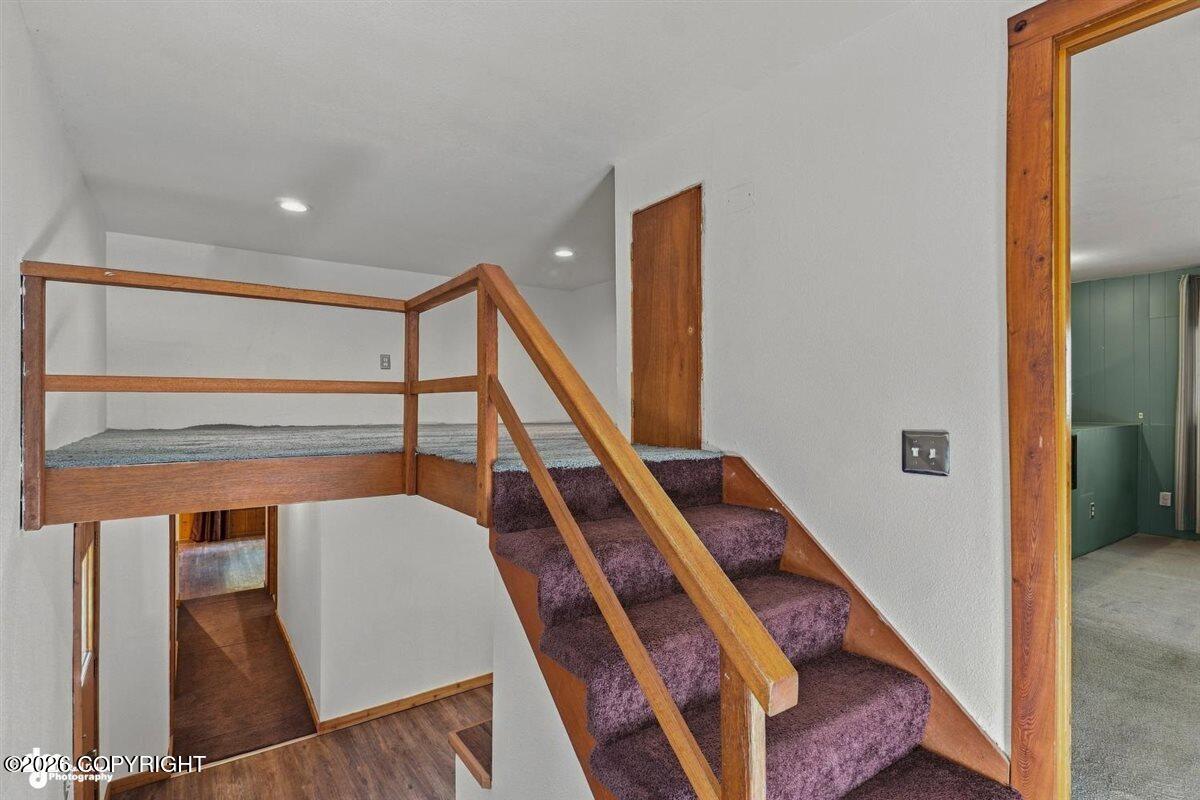
Carpeted staircase with a wooden handrail leading to an open loft landing.
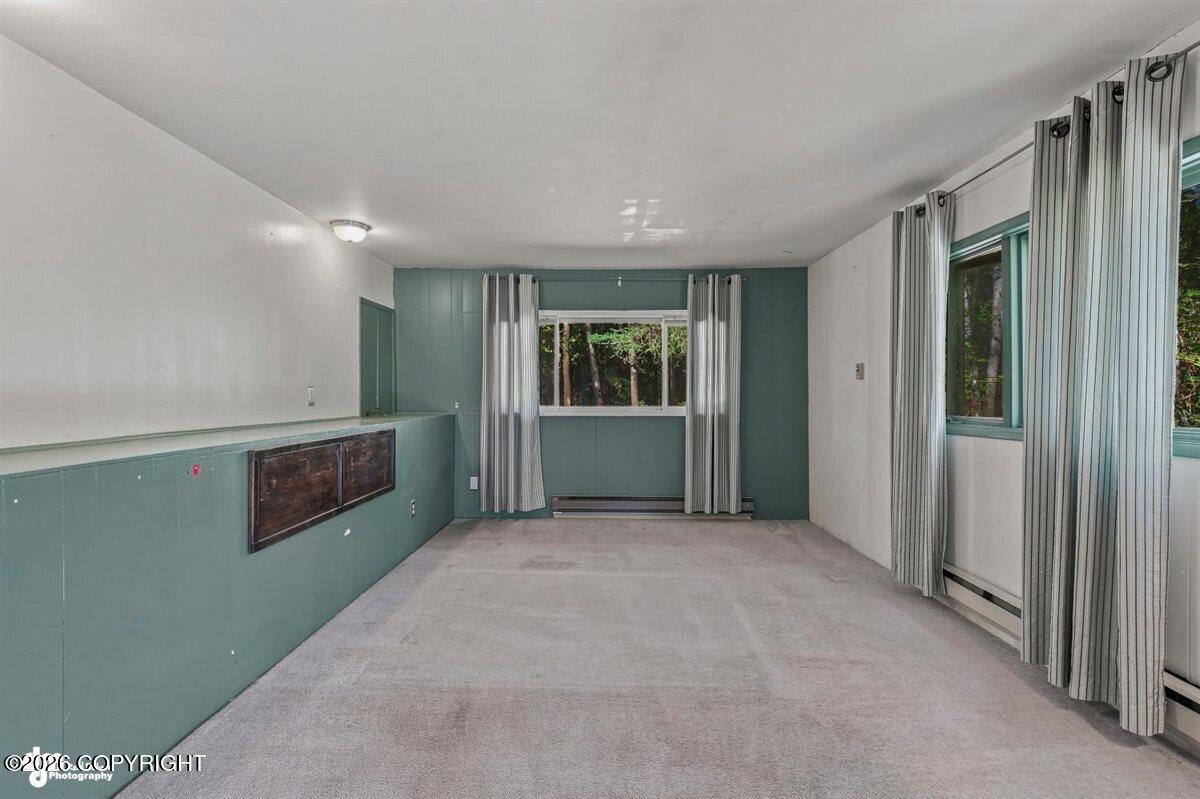
Vacant carpeted room with teal paneled walls and curtained windows.
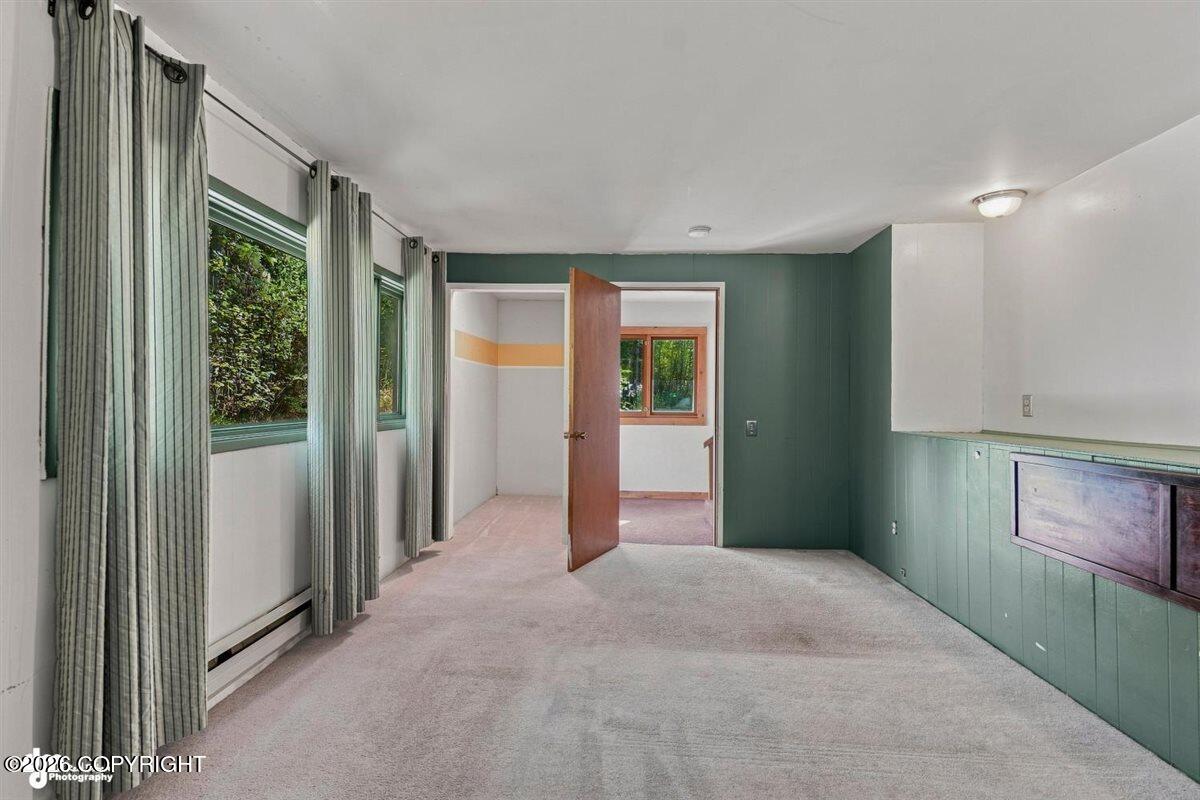
Empty carpeted room with green paneled walls, curtained windows, and a built-in cabinet.
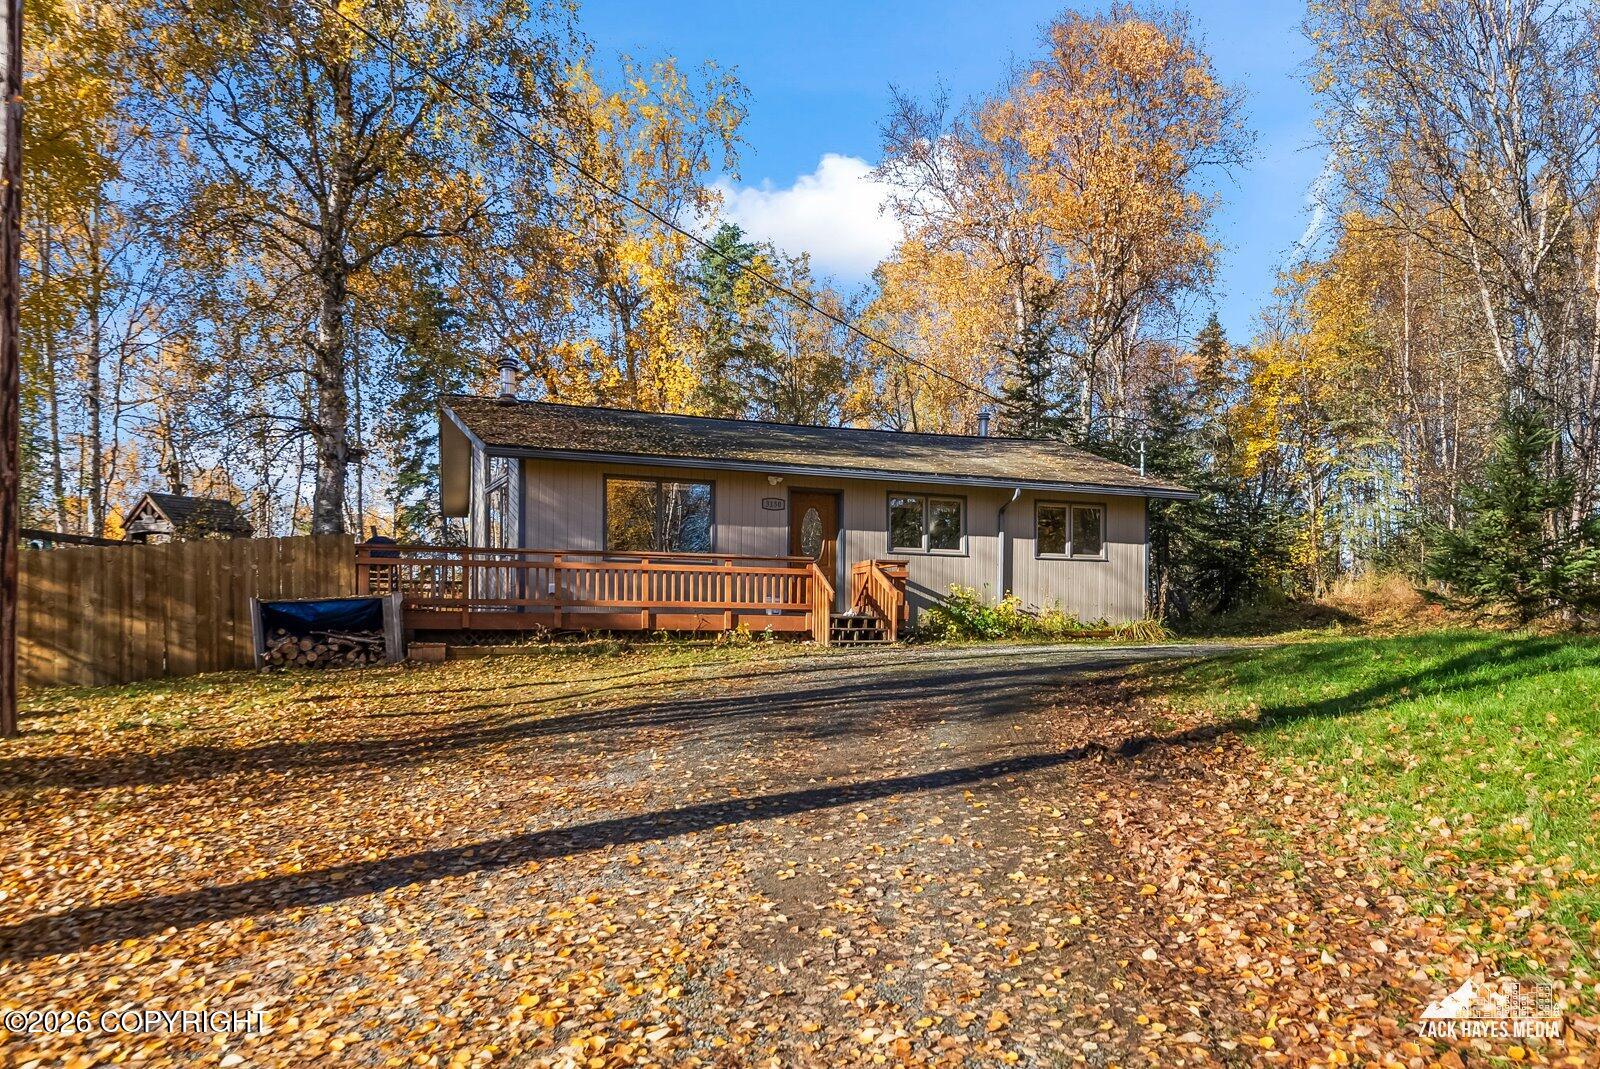
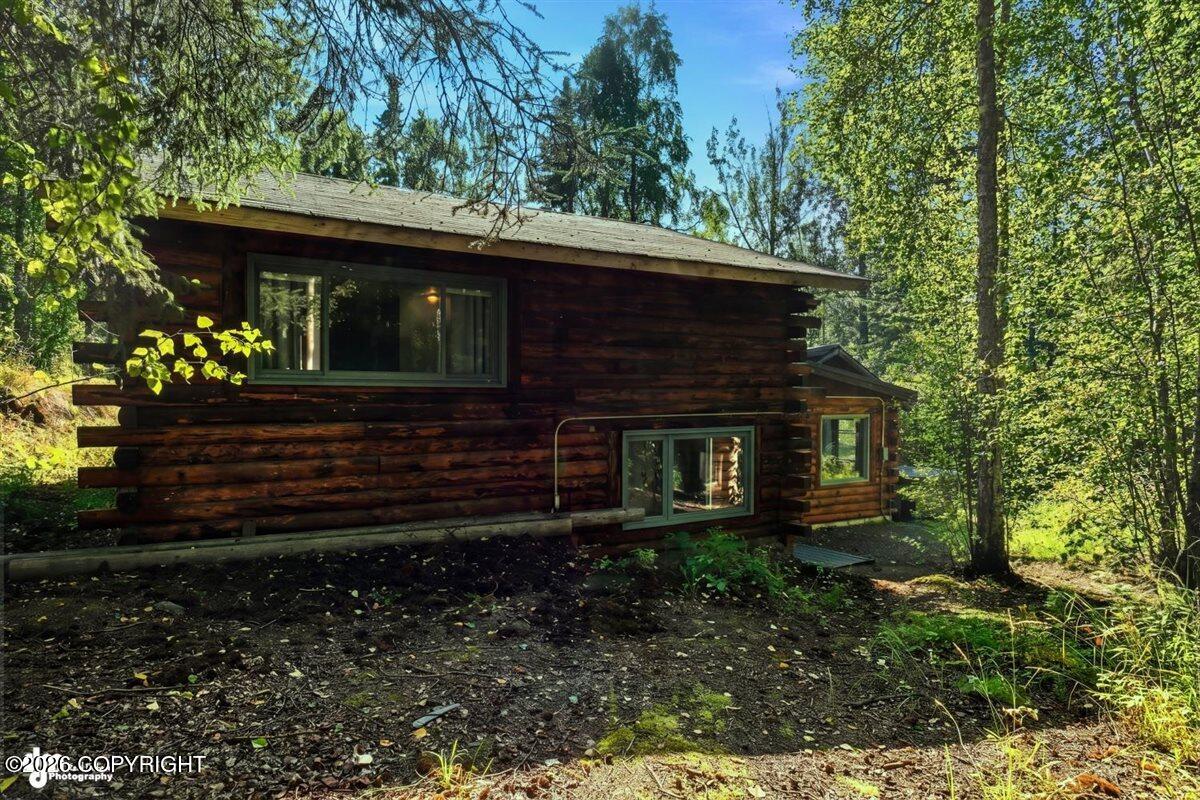
Log cabin nestled among leafy trees, with broad windows and a shaded, leaf-strewn yard.
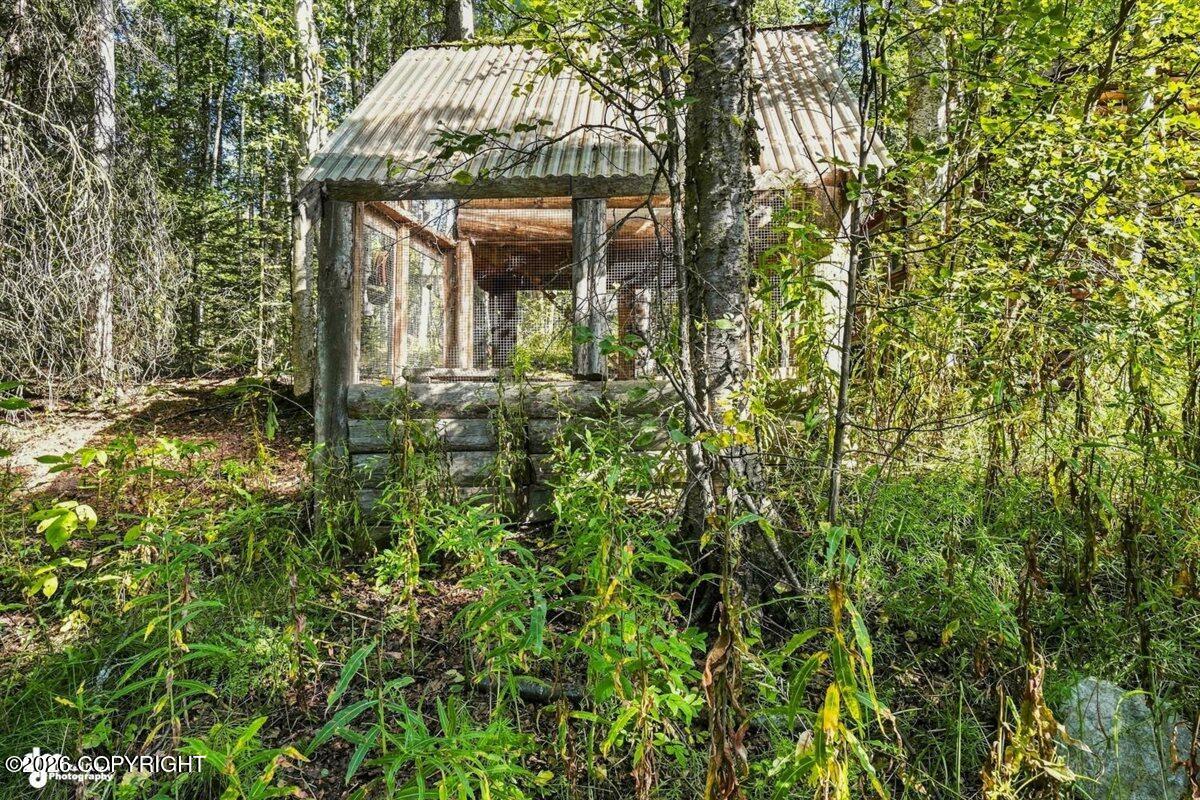
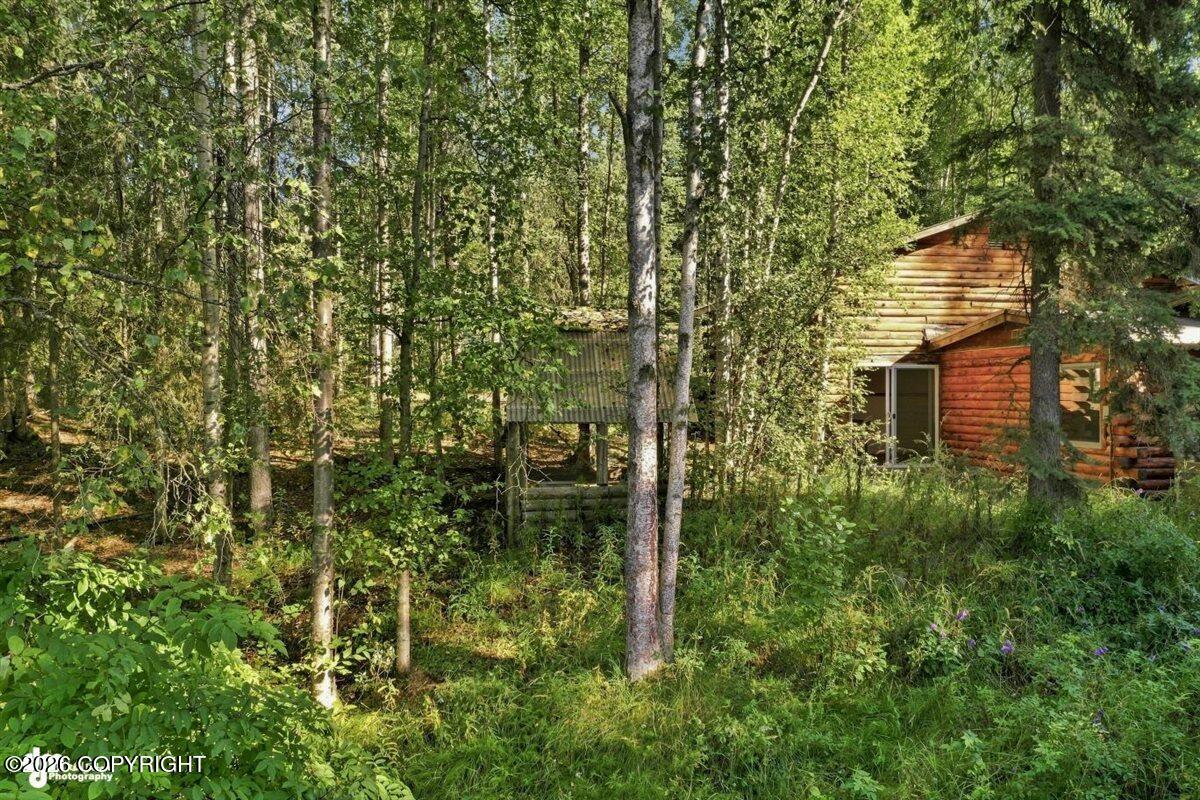
Wooden outbuilding with a corrugated metal roof tucked among dense trees and undergrowth.
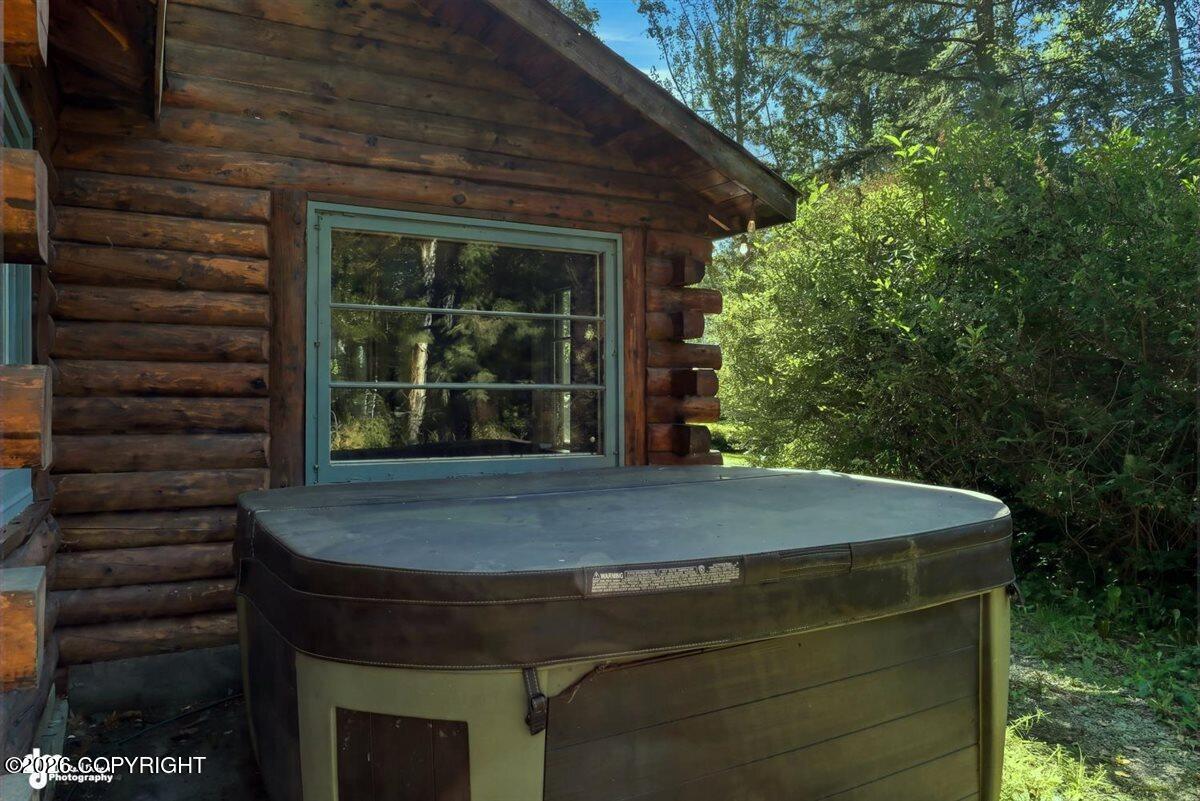
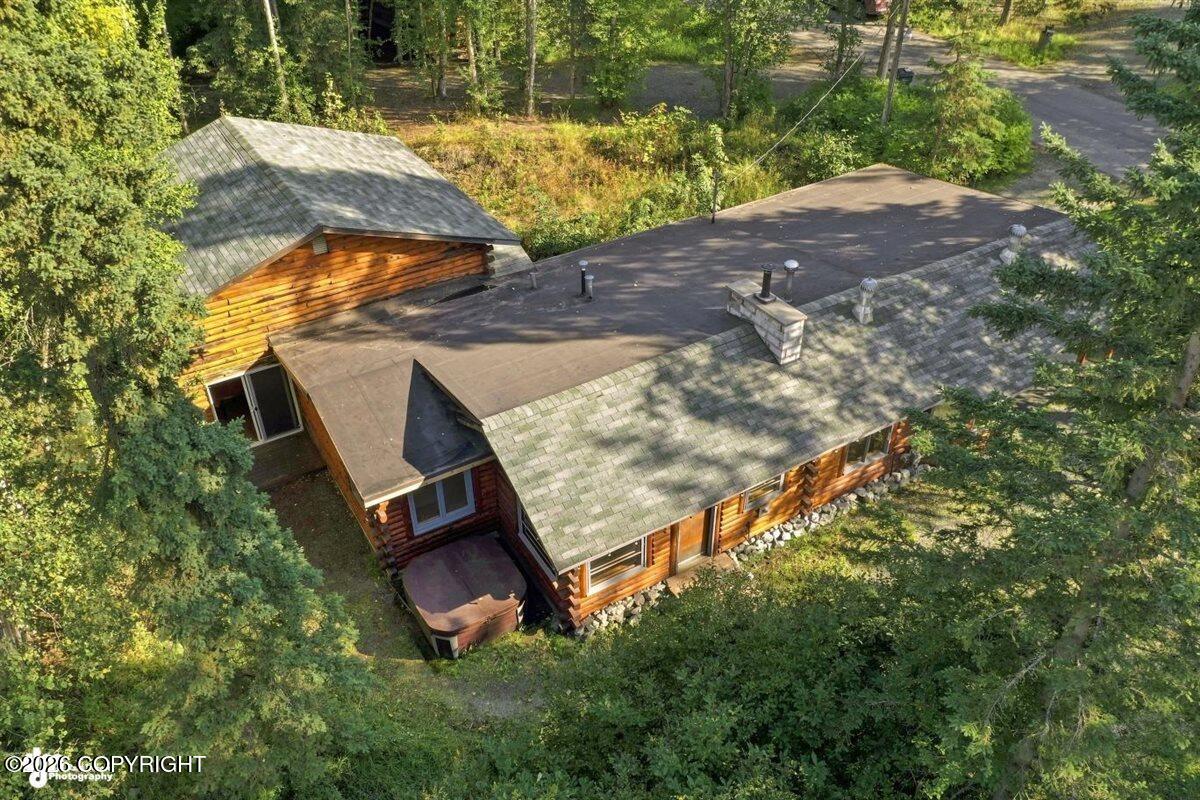
Outdoor hot tub beside a log cabin, surrounded by trees and shrubs.
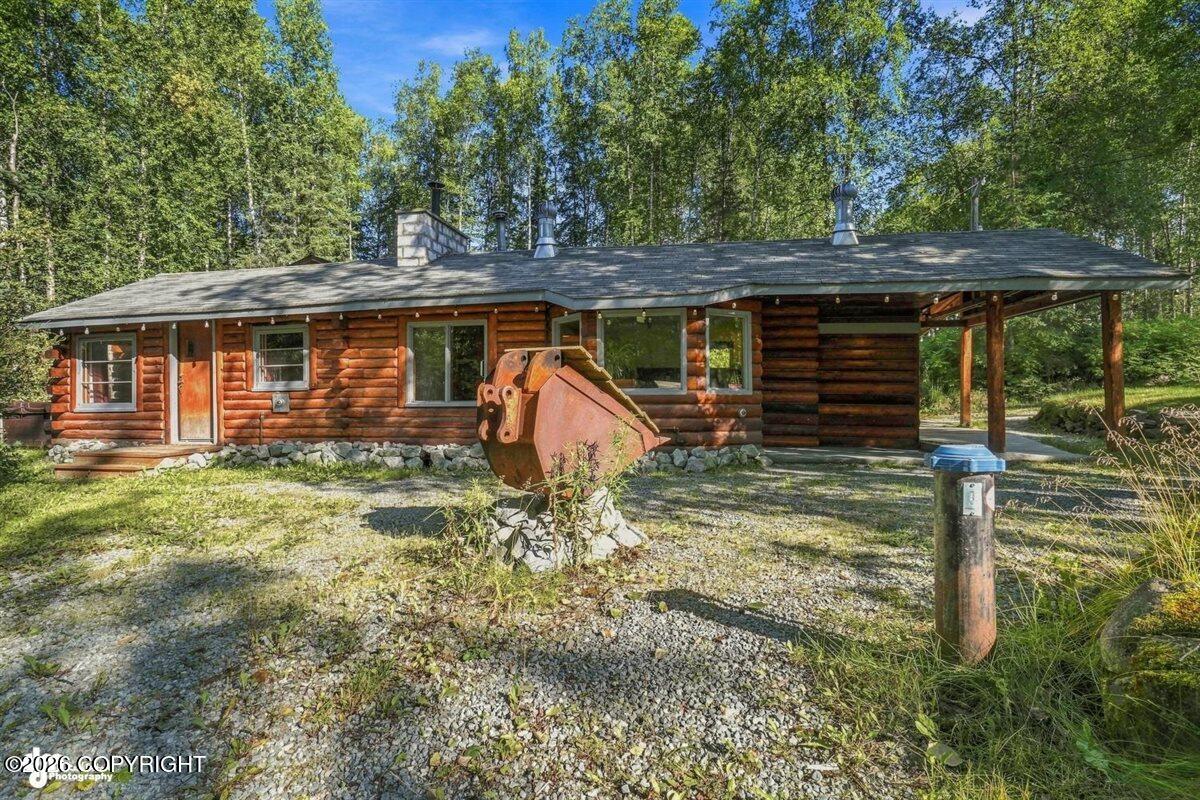
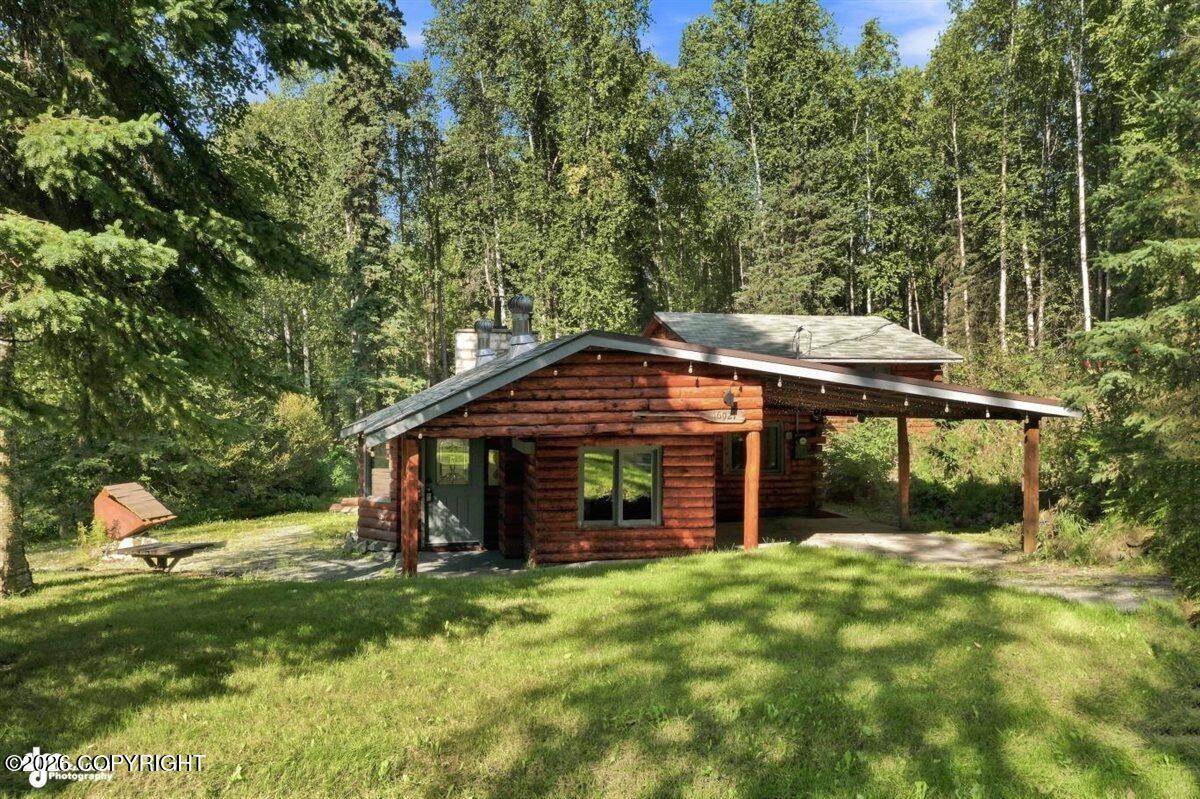
Log cabin exterior with a covered carport, gravel yard, and wooded surroundings.
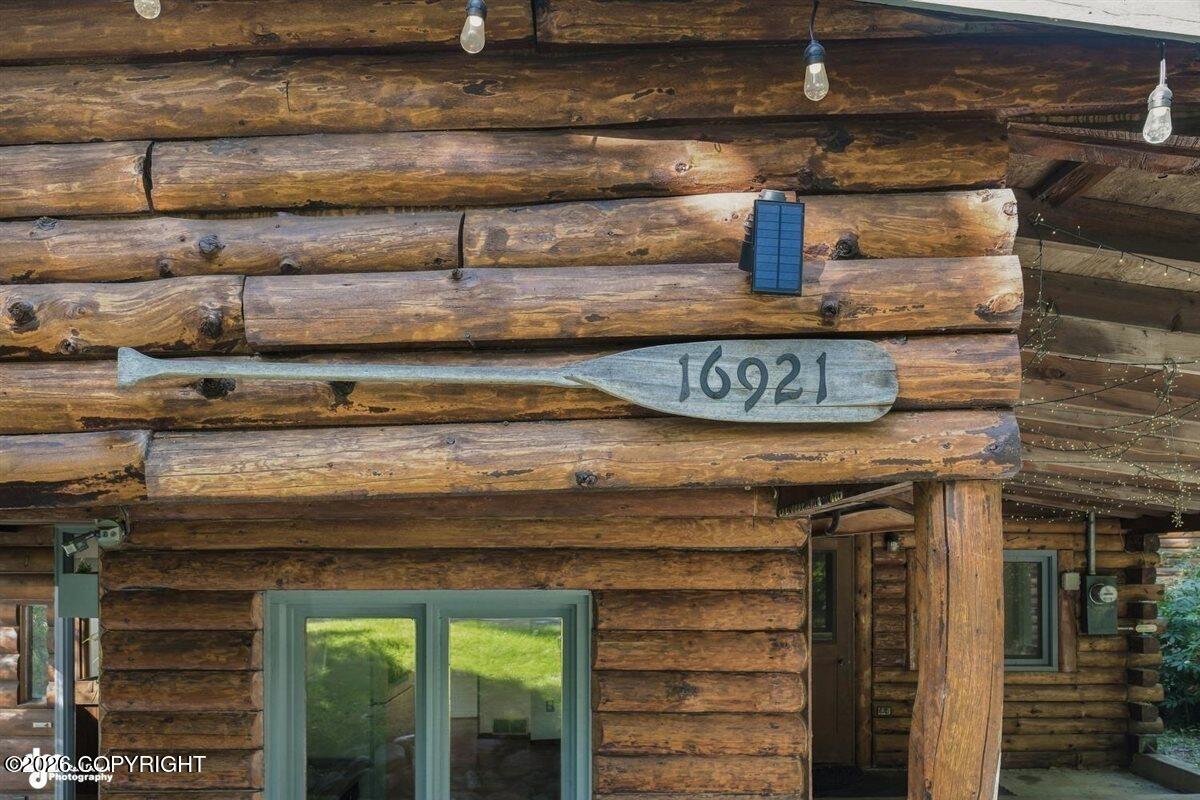
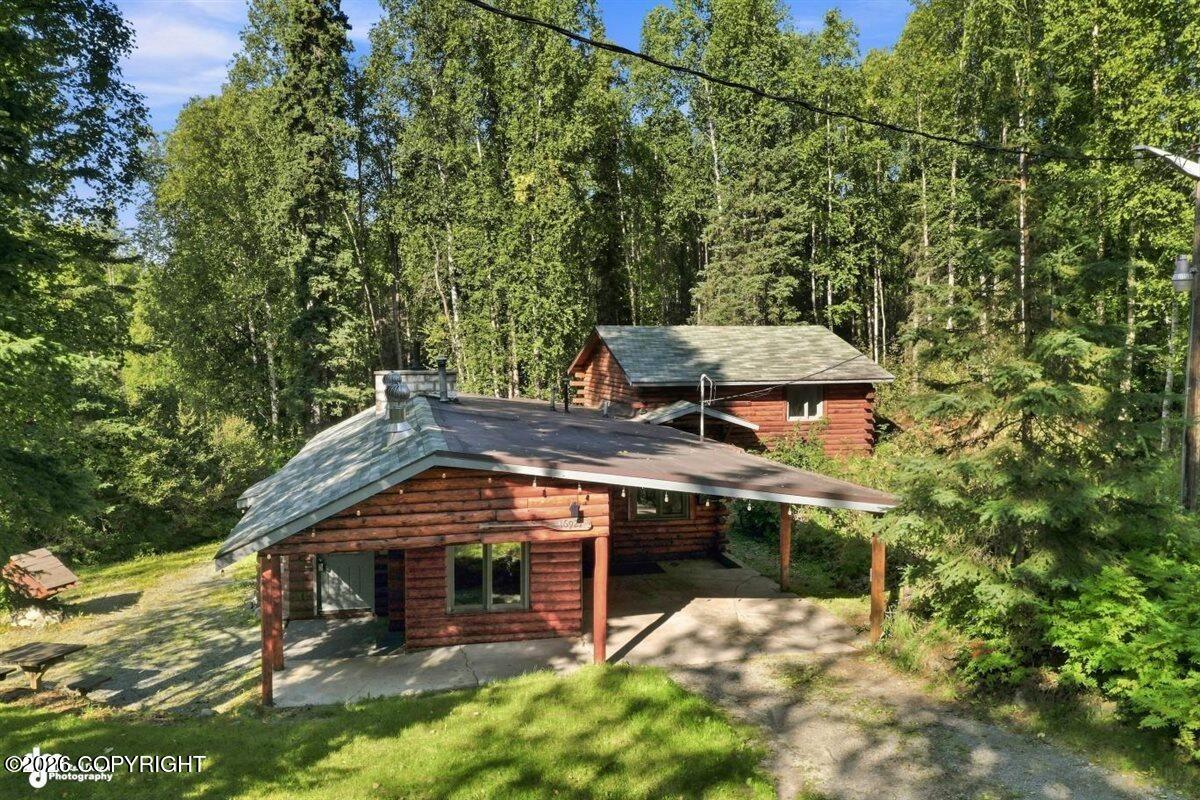
Log cabin exterior with a paddle-shaped 16921 sign, string lights, and a small solar panel.
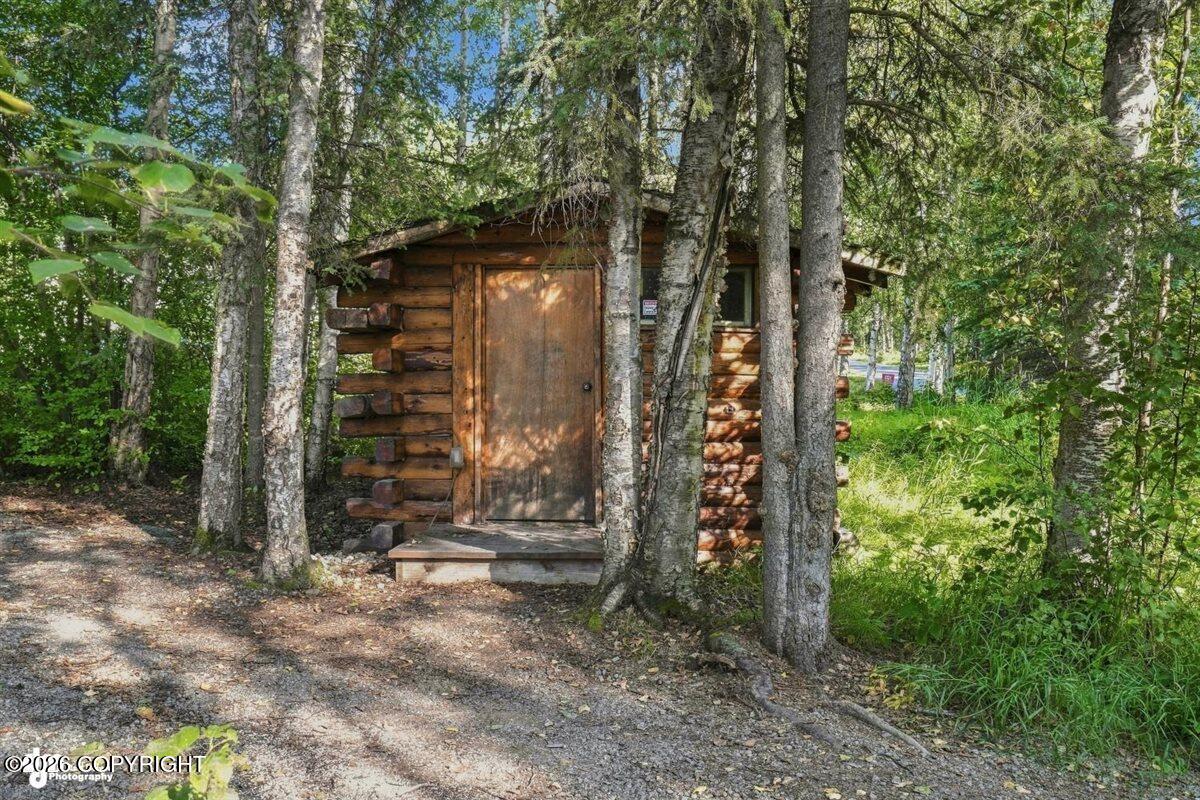
Small log outbuilding with a wooden door and steps among trees beside a gravel path.
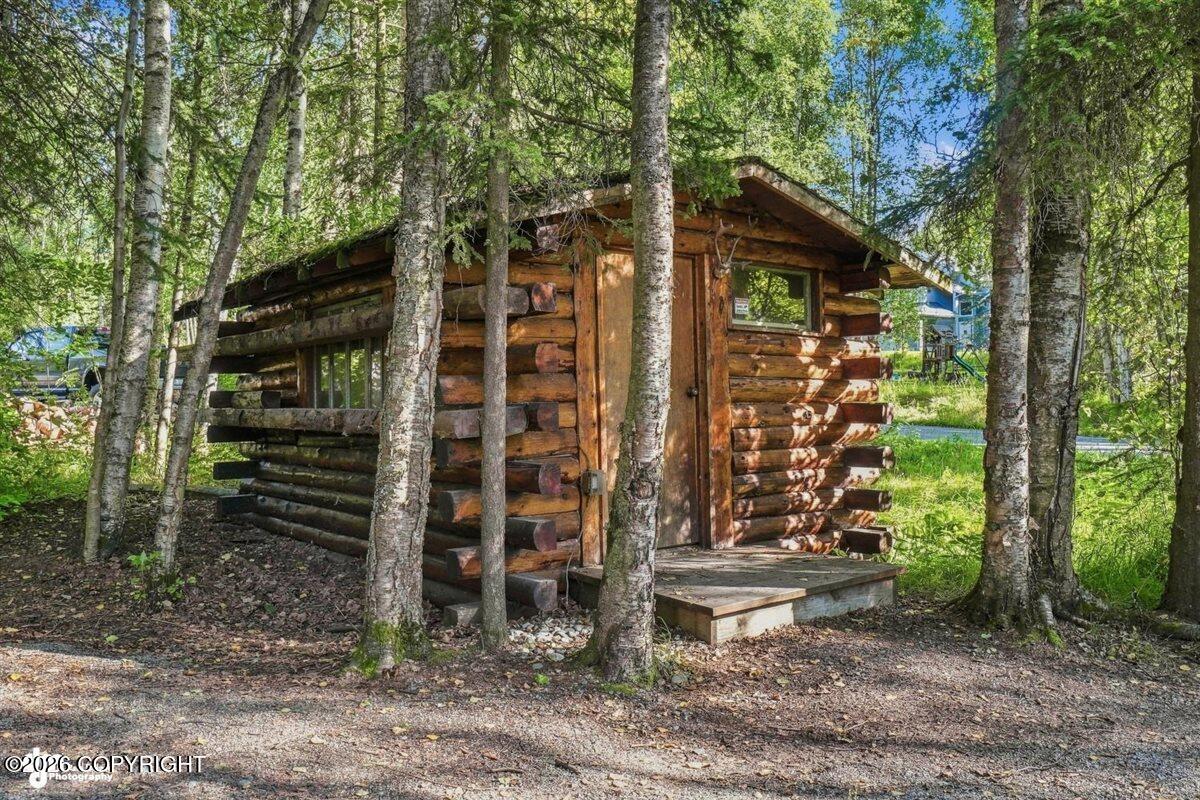
Rustic log cabin among trees, with a wooden entry door and small porch.
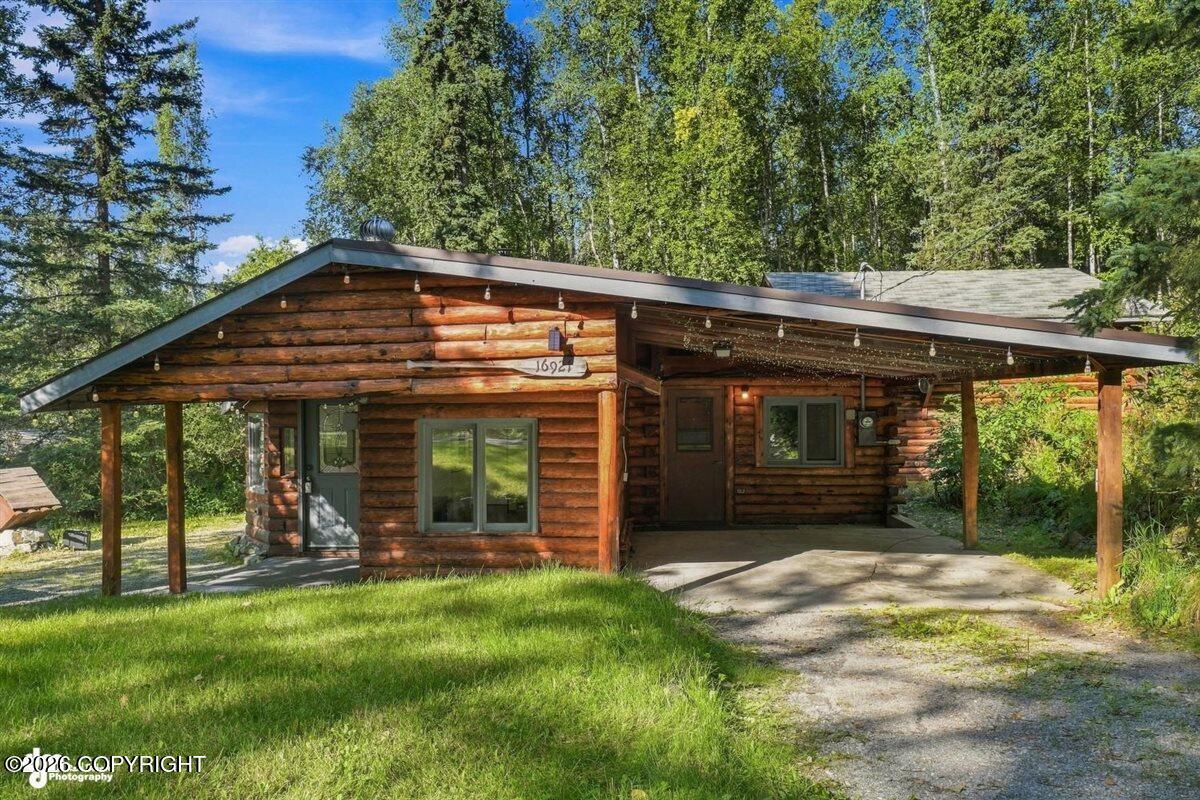
Log cabin home with a broad covered carport, gravel drive, and wooded surroundings.
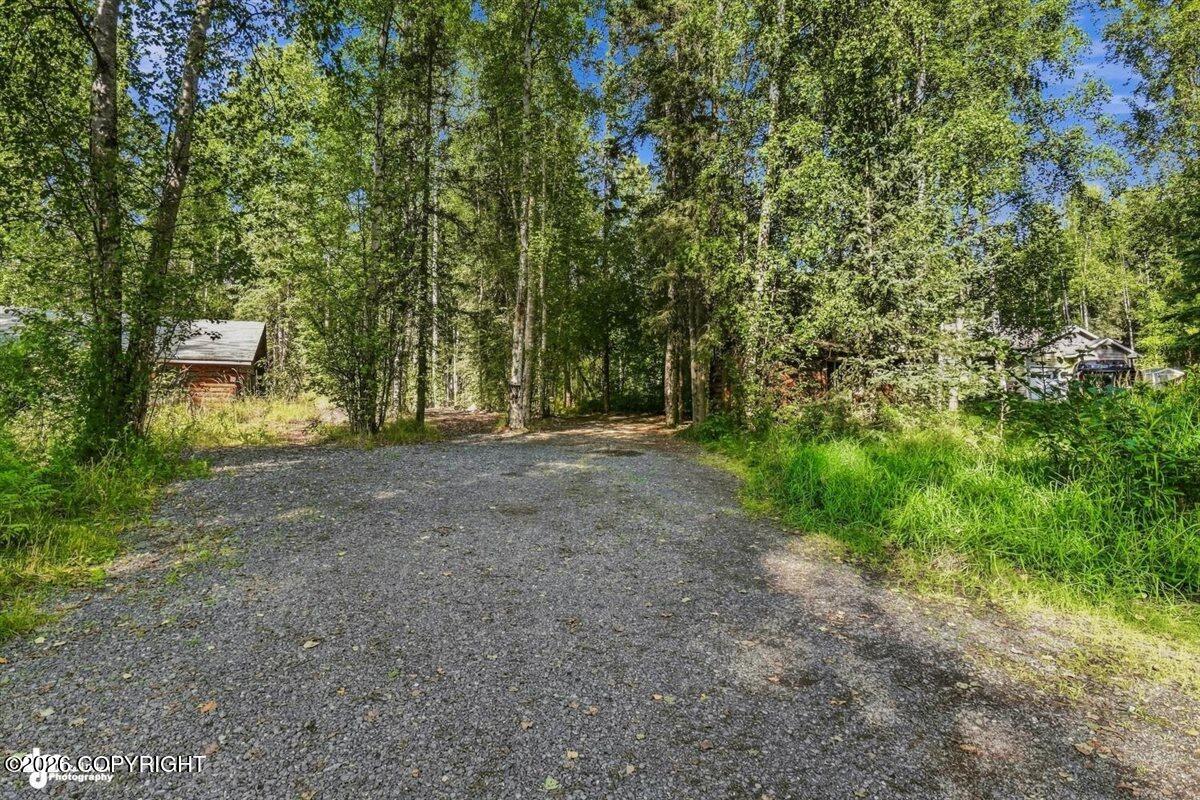
Gravel driveway through a wooded property, with a small cabin and a house partly visible among the trees.
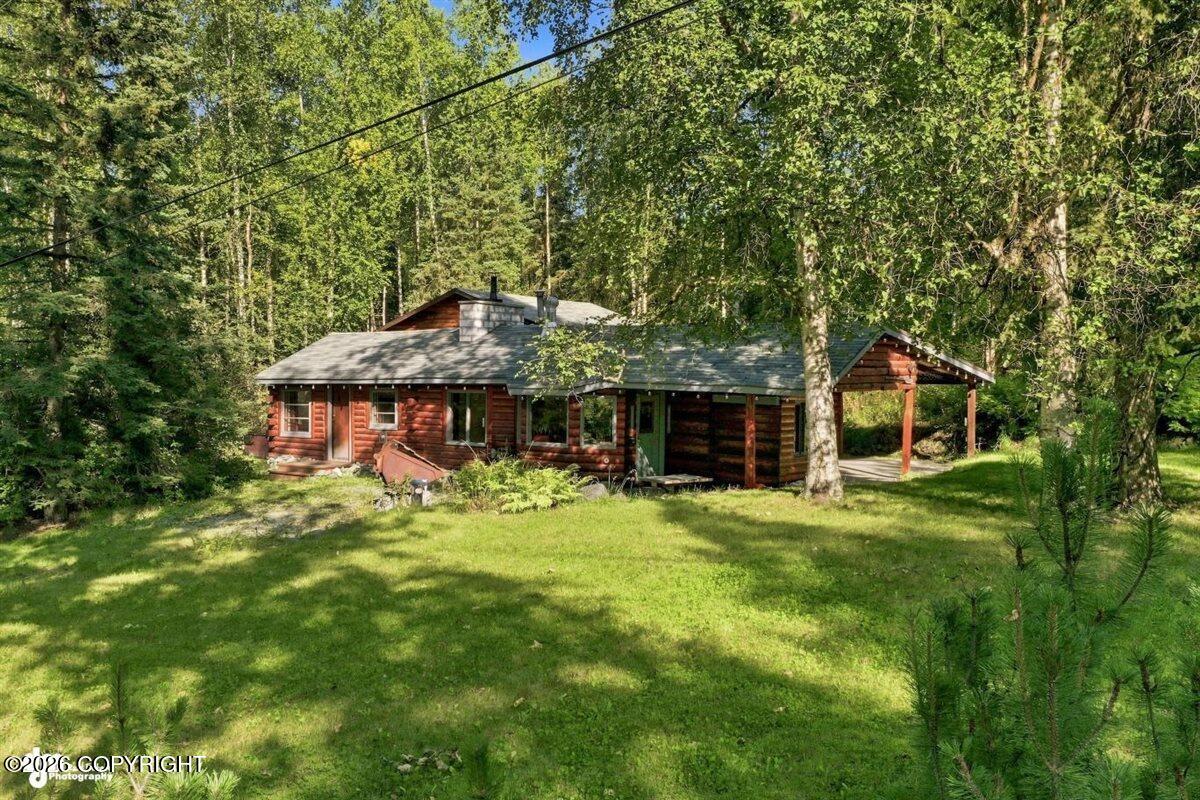
Red log home with an attached open carport in a sunny, wooded clearing.
Log cabin home with a broad covered carport surrounded by dense trees.
Log cabin in a wooded clearing with a broad covered carport and grassy lawn.
Red log cabin nestled among trees, with a covered patio and sunny lawn.
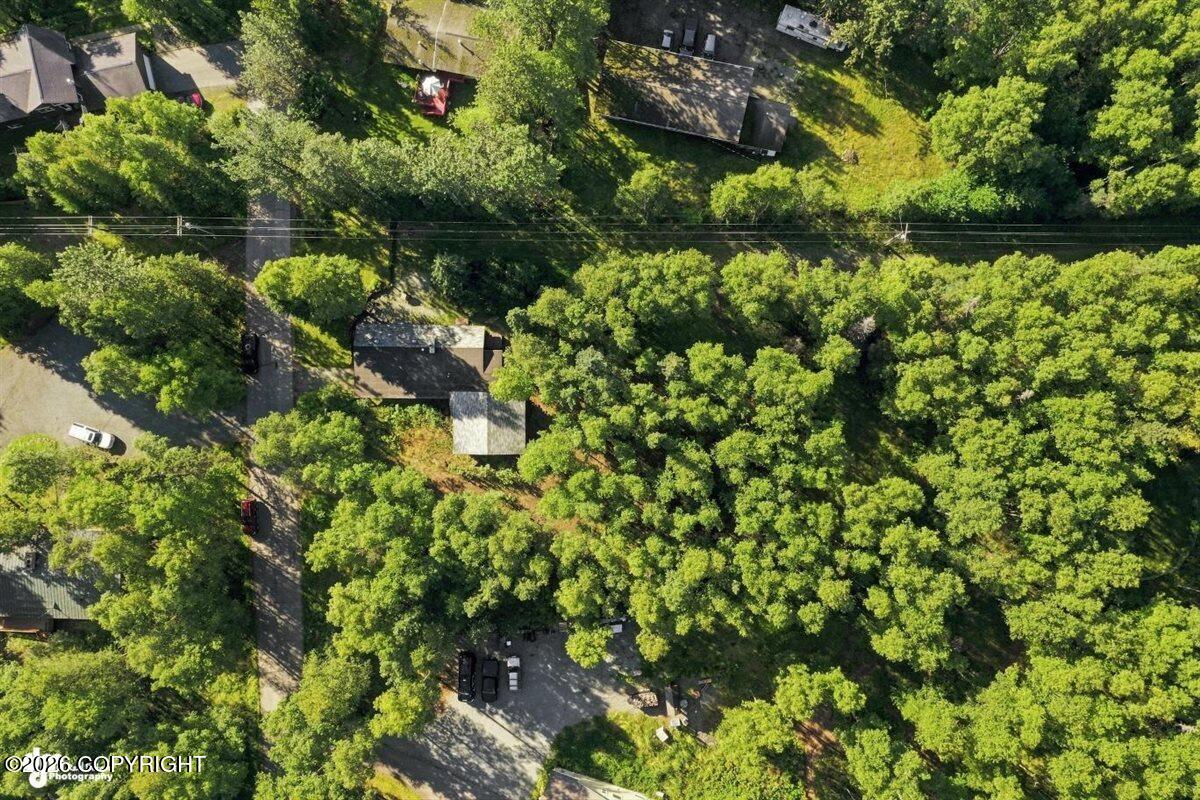
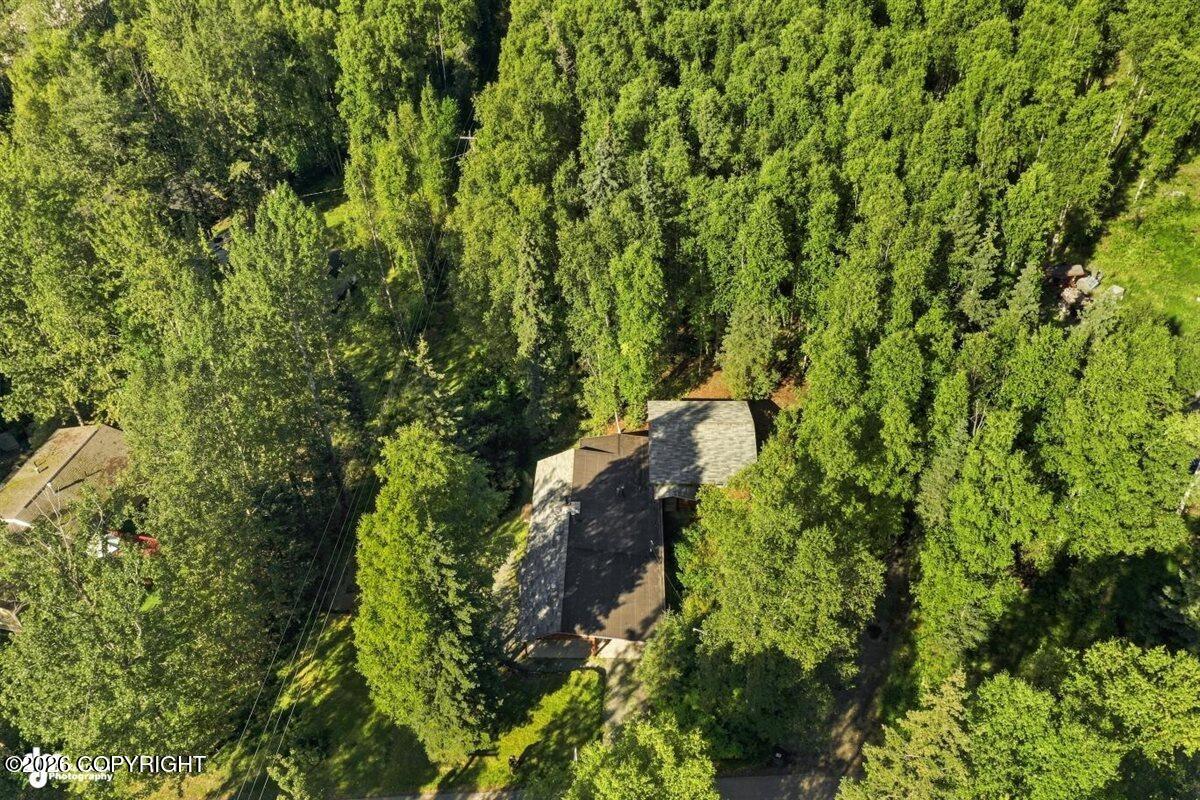
Aerial view of a wooded residential property, with rooftops and driveways visible among dense trees.
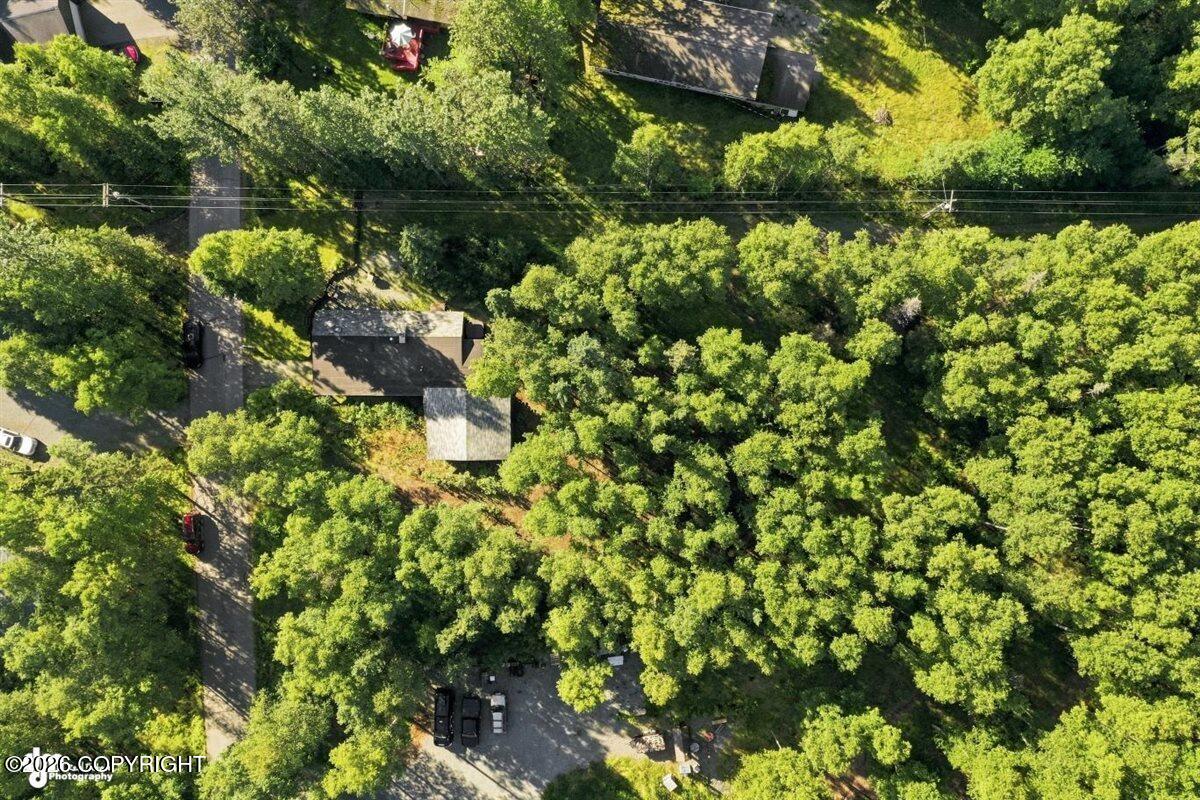
Aerial view of a home nestled among dense green trees, with a narrow road alongside.
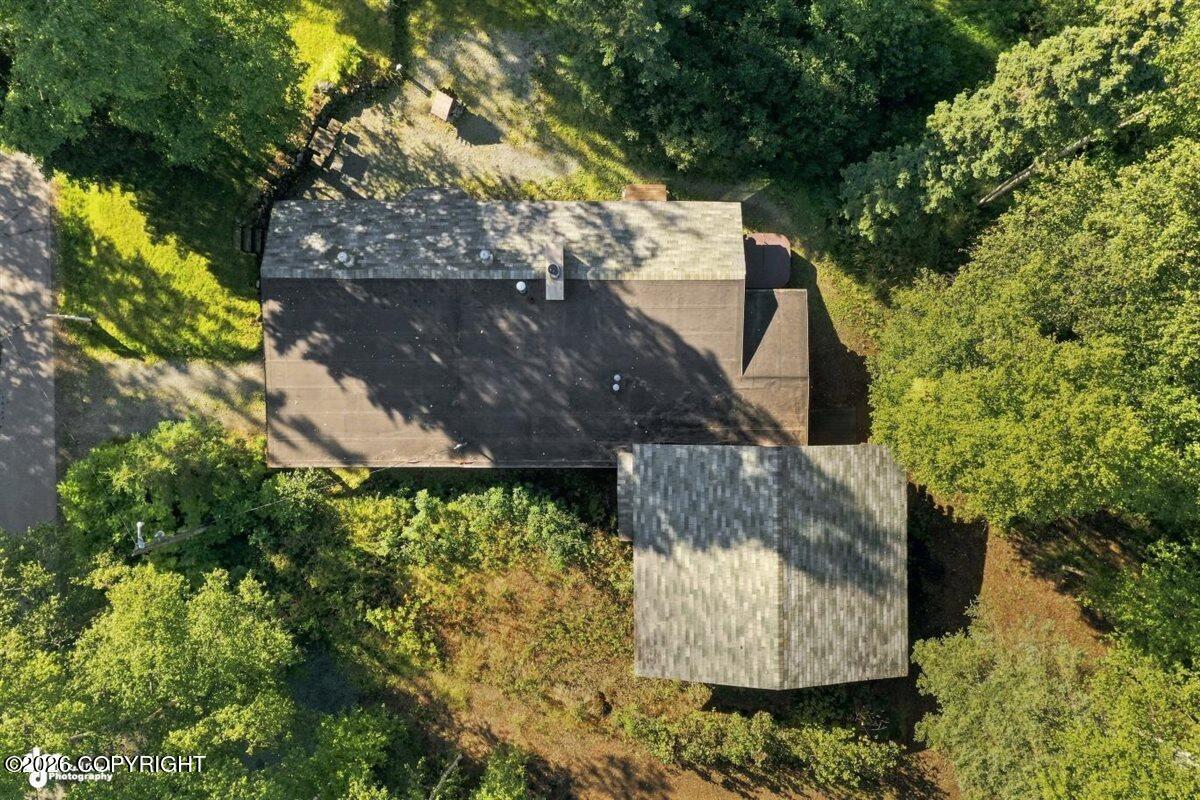
Aerial view of a house roof surrounded by mature trees and a wooded yard.
Aerial view of a home nestled among dense trees on a wooded lot.
Log cabin partly hidden among dense trees and green undergrowth.
Aerial view of a log-sided home nestled among trees, with intersecting rooflines and a small entry deck.
Log home with a broad covered carport, gravel driveway, and wooded yard.
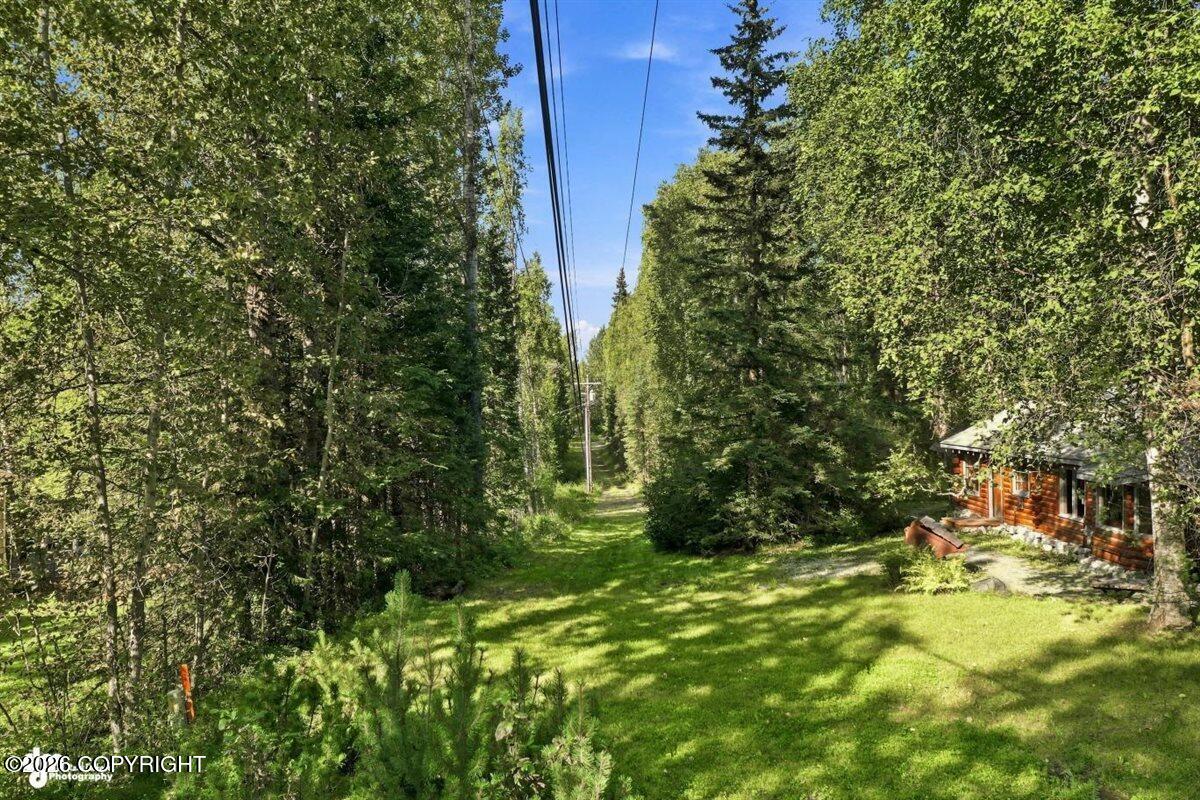
Wooded property with a grassy utility-line corridor and a small log cabin at the edge.
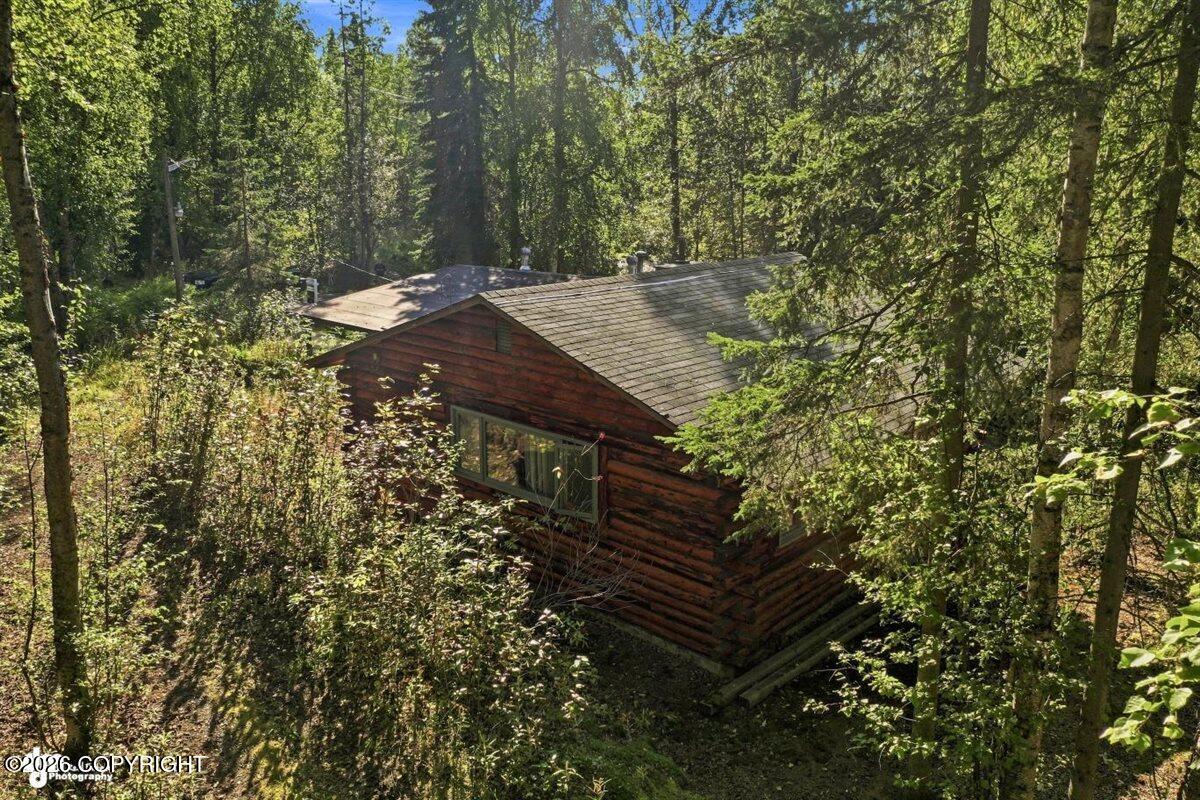
Log cabin surrounded by dense summer trees, viewed from above.
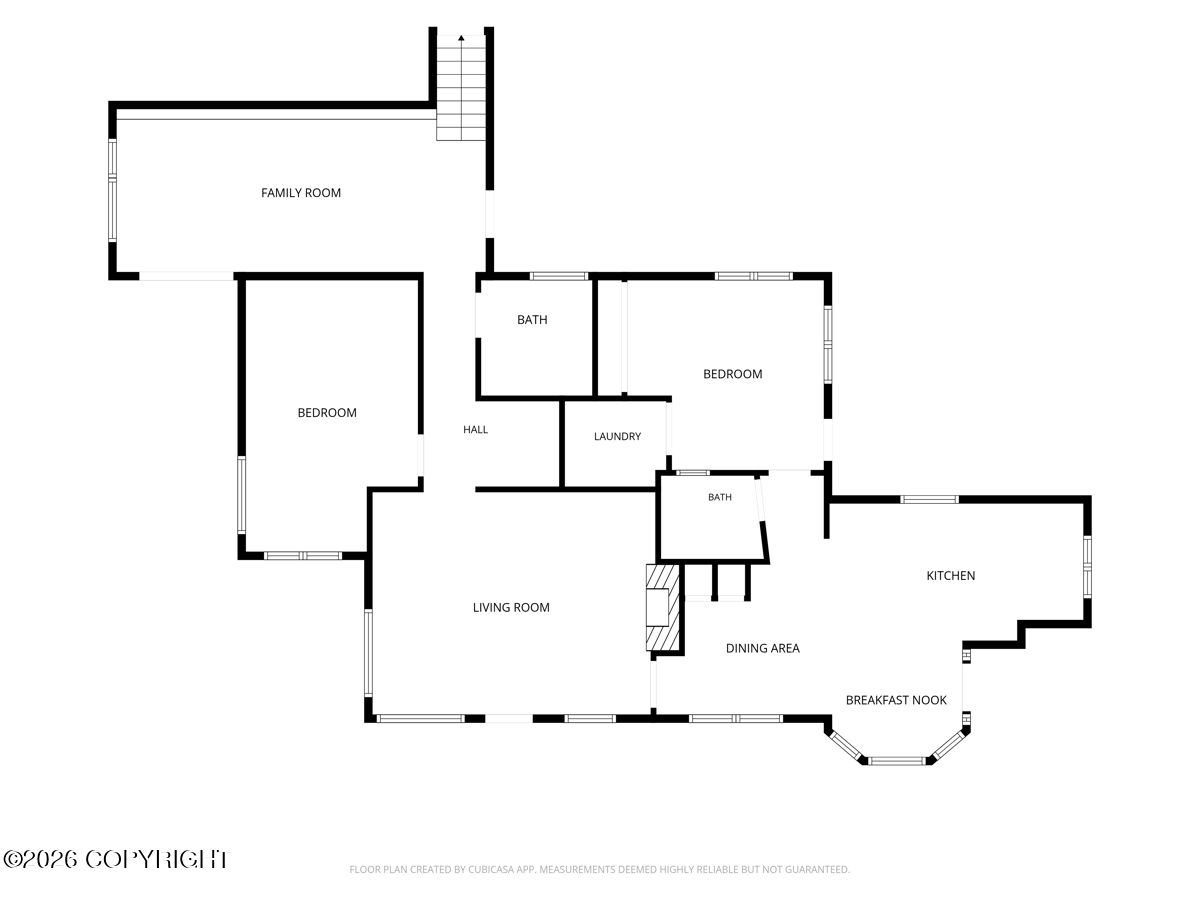
Floor plan showing two bedrooms, two bathrooms, living and family rooms, kitchen, dining area, and breakfast nook.
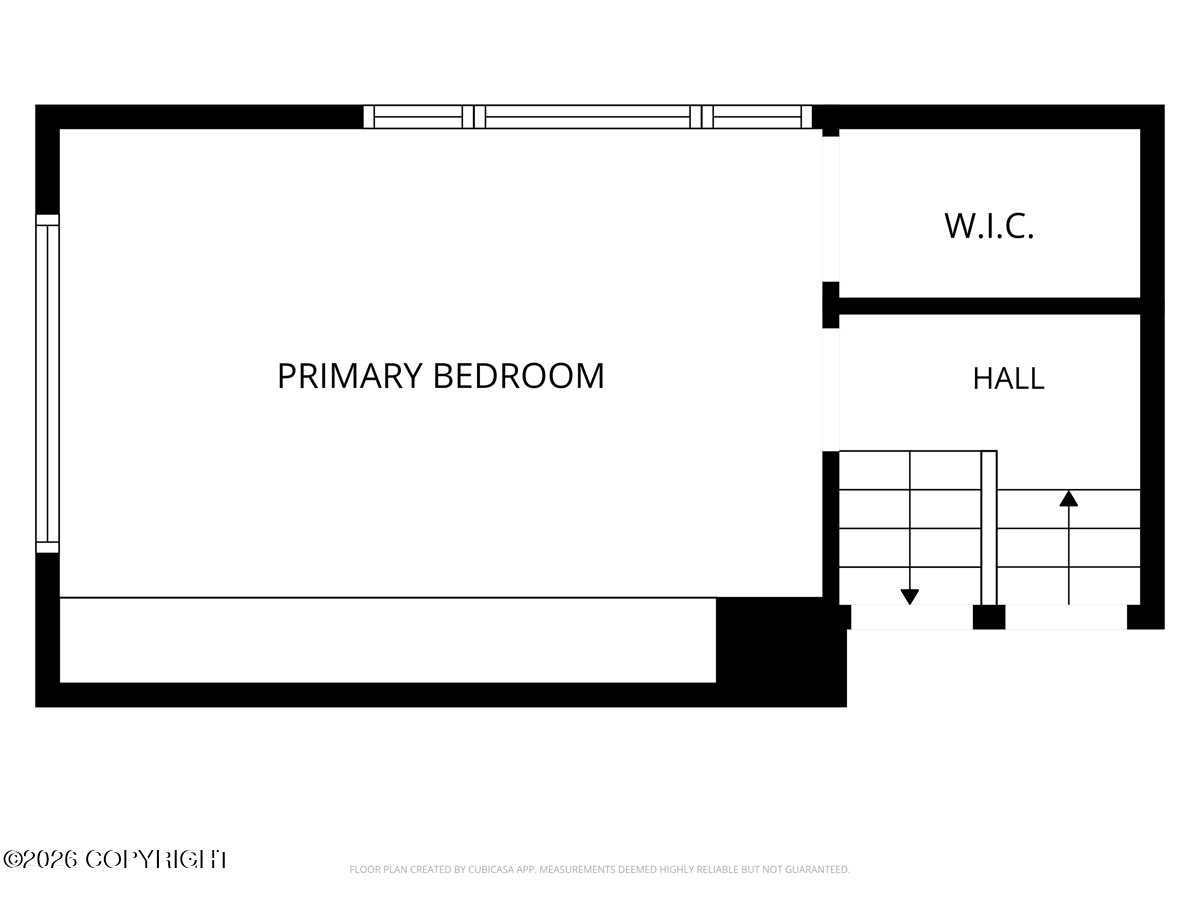
Floor plan of a primary bedroom, walk-in closet, hall, and stairs.
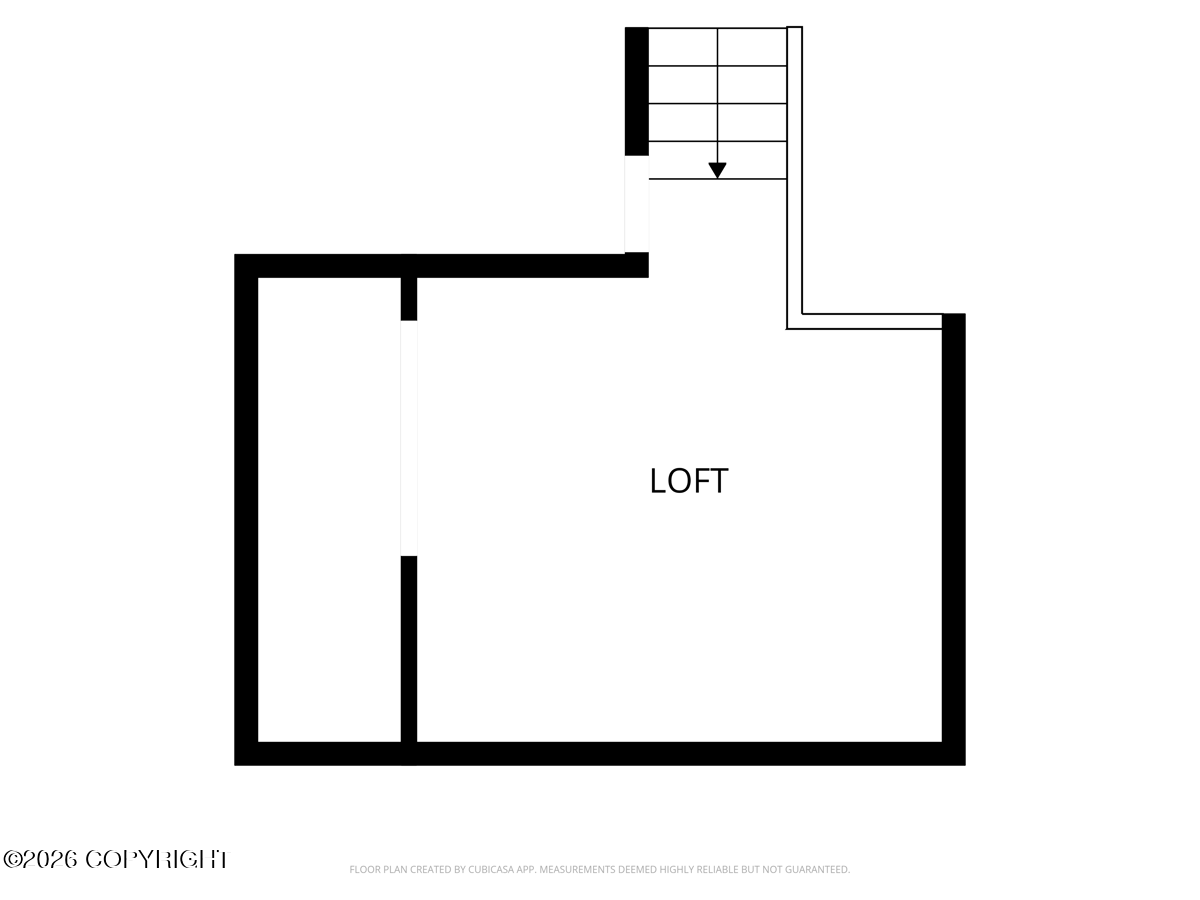
Upper-level floor plan showing a loft and staircase.
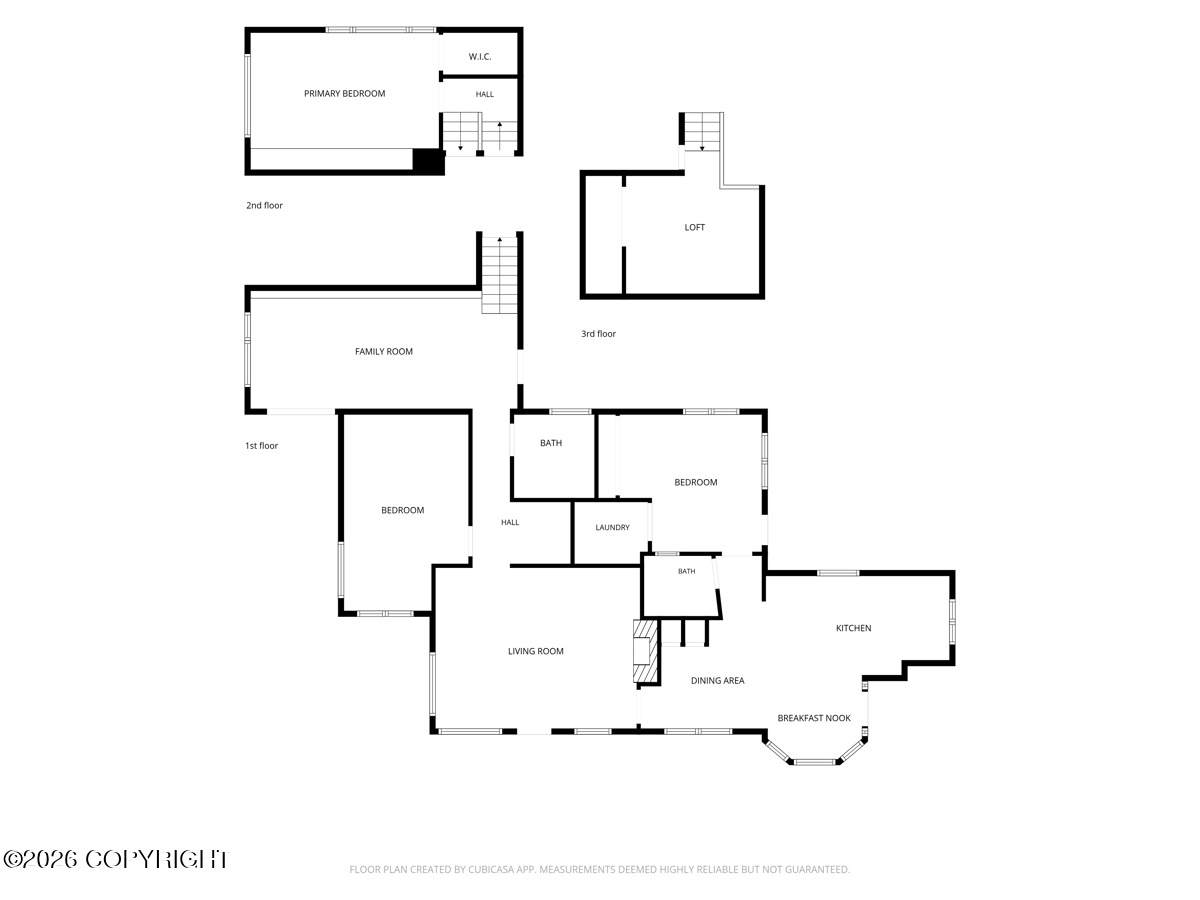
Three-level home floor plan with labeled rooms, including a loft, family room, kitchen, and bedrooms.
VIEW PHOTOS
Listed by Sarah Helgoe with Real Broker Alaska
$419,900

16921 Foothill Avenue

3 Beds 2 Baths 1,768 Sq.Ft. 1.14 Acres

Description

A Rare Piece of Alaska History! Step into the character of Alaska with this log home on over an acre within city limits. The family room is the original 1948 BLM cabin, preserving a remarkable piece of local history. A chicken coop and horse-property potential add to the rustic appeal. A truly unique opportunity to own a piece of Alaska's past with plenty of potential for the future.

Share Property

Location

16921 Foothill Avenue, Eagle River, AK 99577

Status

Pending
Sarah Helgoe

Sarah Helgoe

TITLE

REALTOR®

Property Amenities

Interior
Laundry room Washer /Or Dryer Hookup
Appliances Dishwasher, Refrigerator
Total Bedrooms: 3
Full Bathrooms: 2
Other Interior Features Fireplace, BR/BA on Main Level, Concrete Counters
Area & Lot
Total area 1,768 Sq.Ft.
Lot Area 1.14 Acres
Living area 1,768 Sq.Ft.
MLS® ID 26-11162
Year Built 1954
High School Chugiak
Middle School Gruening
Elementary School Eagle River
Architecture Styles Ranch
Type Residential
Status Pending
Exterior
Sewer Septic Tank
Other Exterior Features Private Yard, Fire Pit
Parking None
Lot Features Fire Service Area, Horse Property, Road Service Area, City Lot, Poultry Allowed
Roof Bitumen/Torch Down, Shingle
Finance
Sales Price $419,900
Log home entrance with a gray decorative-glass door and wooded surroundings.

Schedule a Showing

I would love to show you our beautiful property. Please select your preferred date and time below. An agent will be in touch shortly to confirm your appointment.

Schedule a Showing

I would love to show you our beautiful property. Please select your preferred date and time below. An agent will be in touch shortly to confirm your appointment.

Thank you for your interest in 16921 Foothill Avenue, Eagle River, AK 99577. We are reviewing your request and will be in touch shortly!

Mortgage Calculator

Estimate your monthly mortgage payment, including the principal and interest, property taxes, and HOA. Adjust the values to generate a more accurate rate.

All estimates are provided for informational purposes only. Actual amounts may vary.
$0,000 Your Payment 20 15 65
$0,000 Your Payment

Anchorage

Work With Sarah

Experience a level of service that is as unique as the homes we represent. Sarah Helgoe offers a tailored approach for those seeking a more refined real estate experience in Anchorage, backed by seven years of impeccable professional standards.