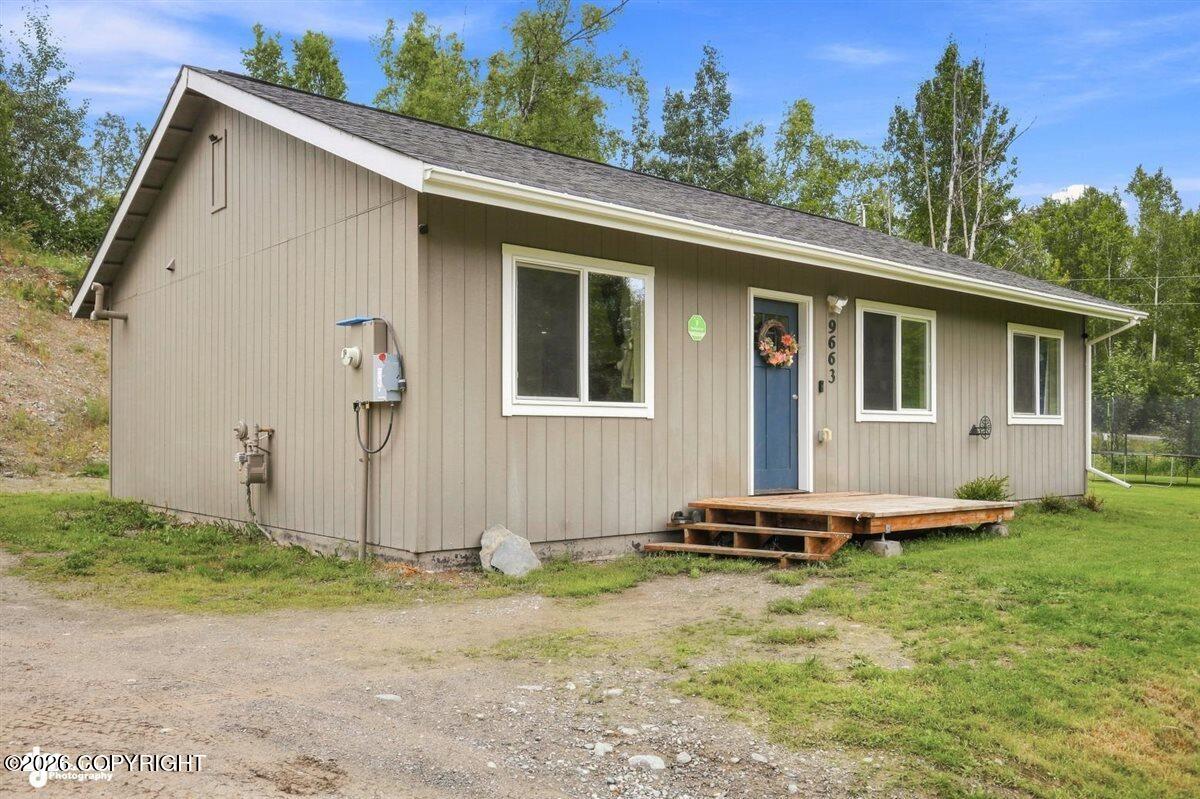
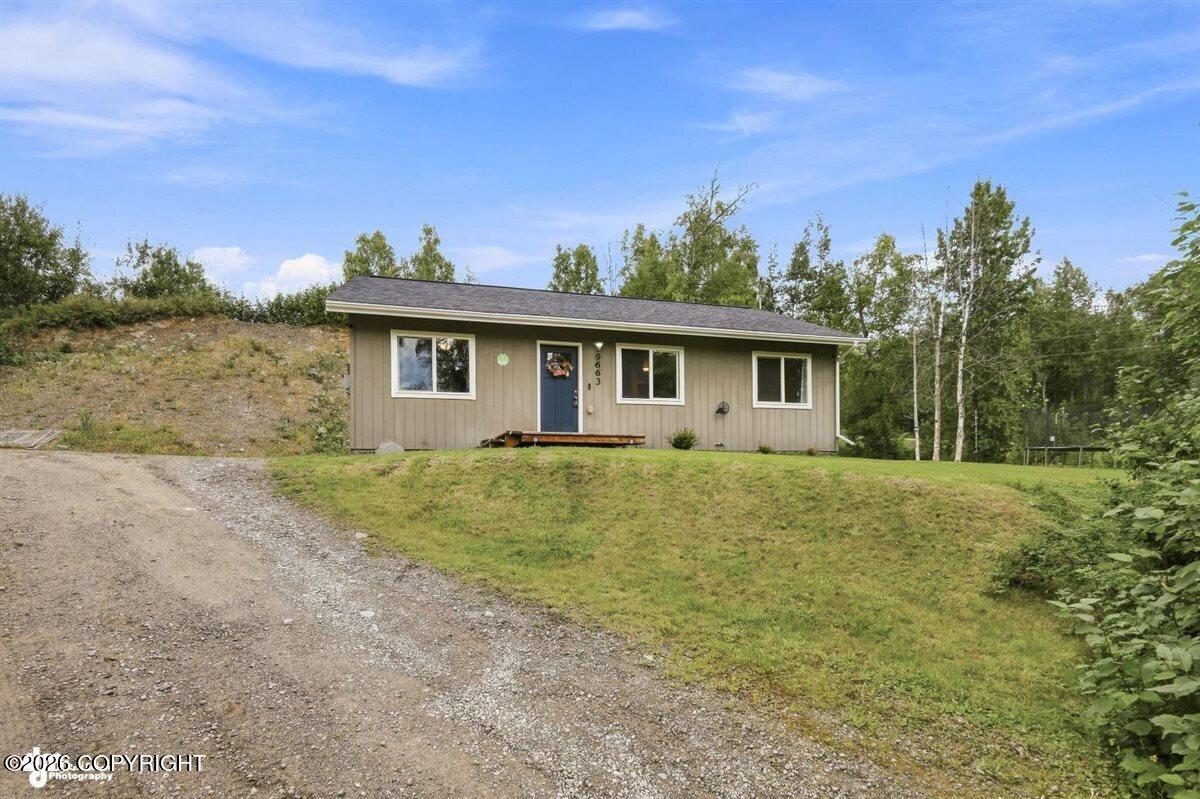
Single-story beige home with a blue front door, wooden steps, and trees behind it.
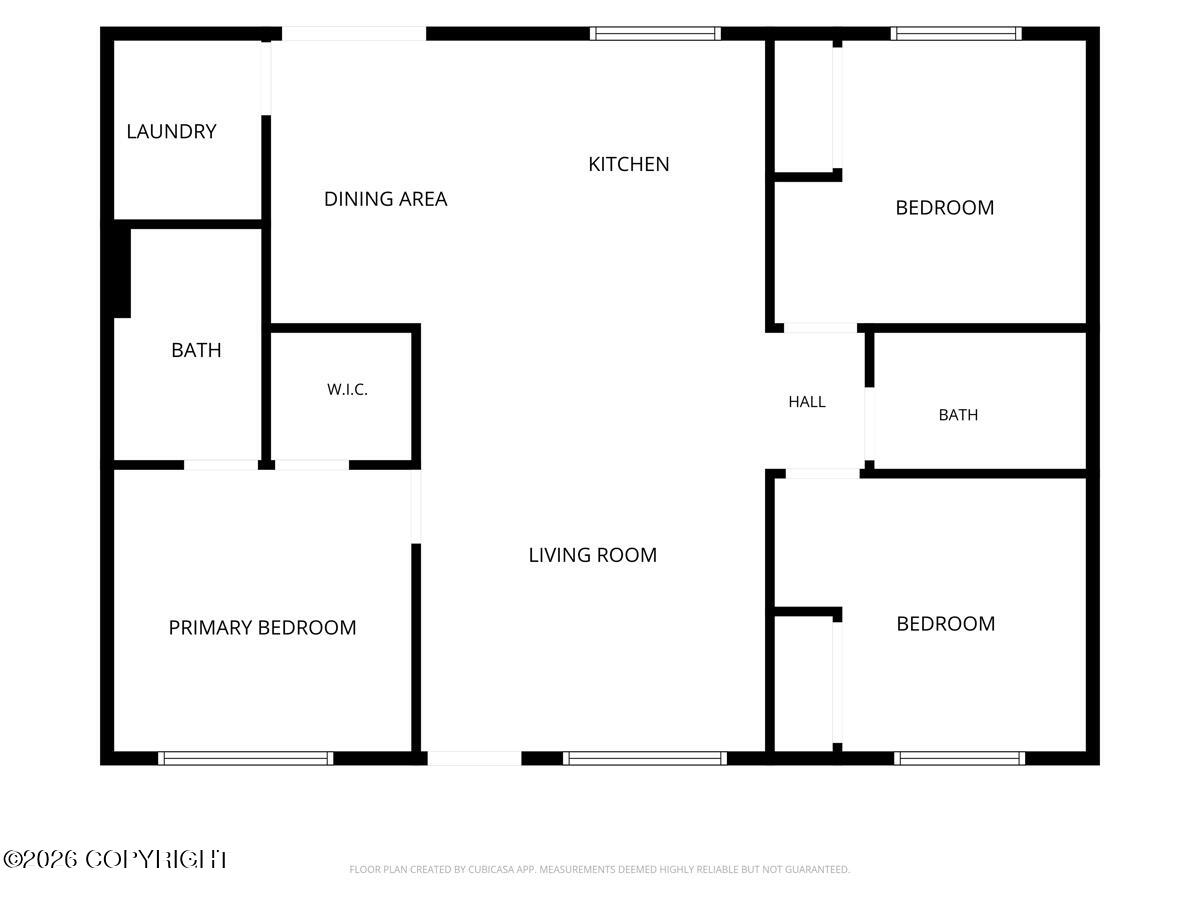
Floor plan showing a living room, kitchen, dining area, three bedrooms, two bathrooms, laundry room, and walk-in closet.
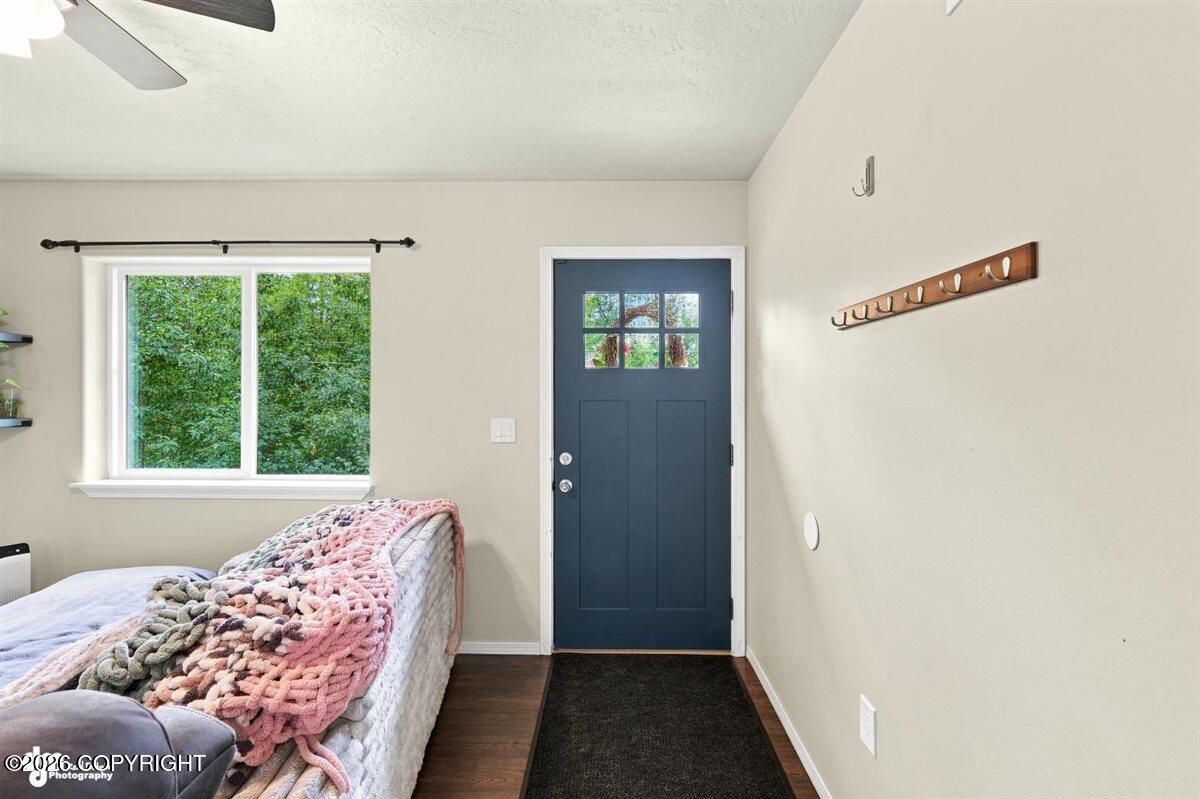
Bedroom with a chunky knit blanket on the bed and a dark blue exterior door.
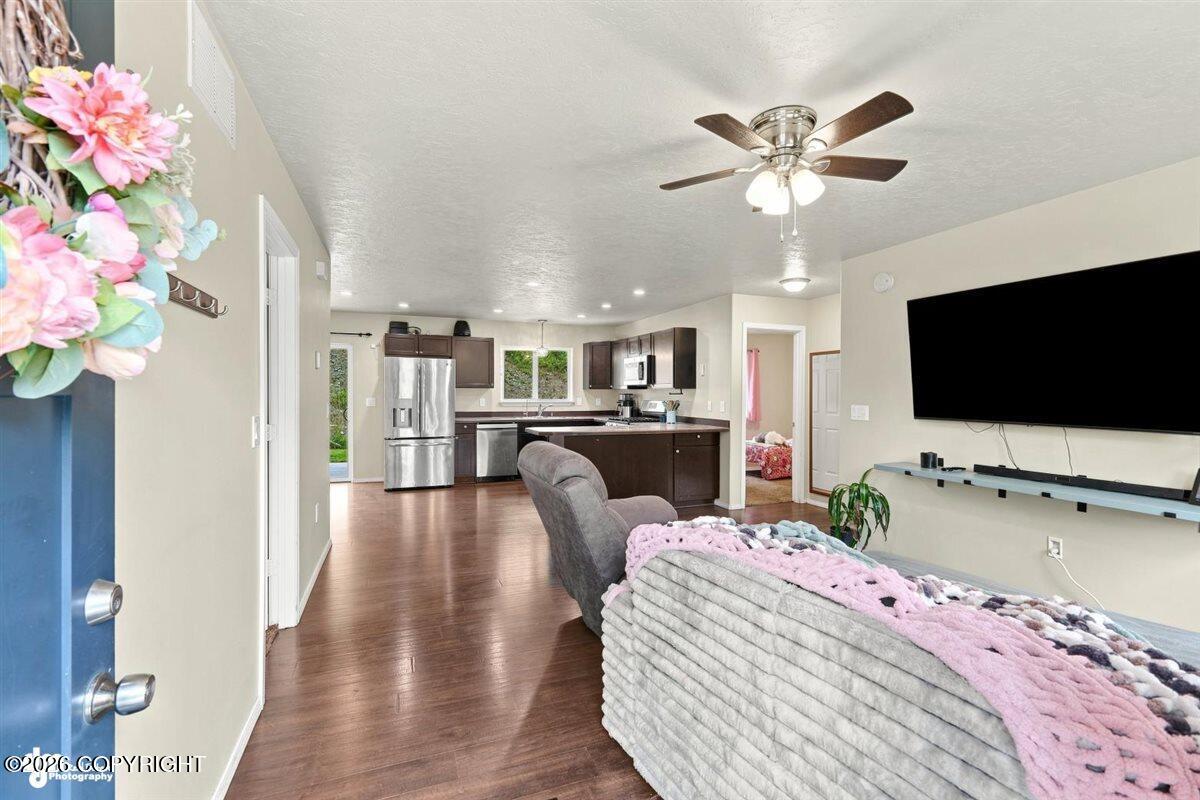
Open-plan living room and kitchen with dark cabinets, stainless steel appliances, and a gray sofa.
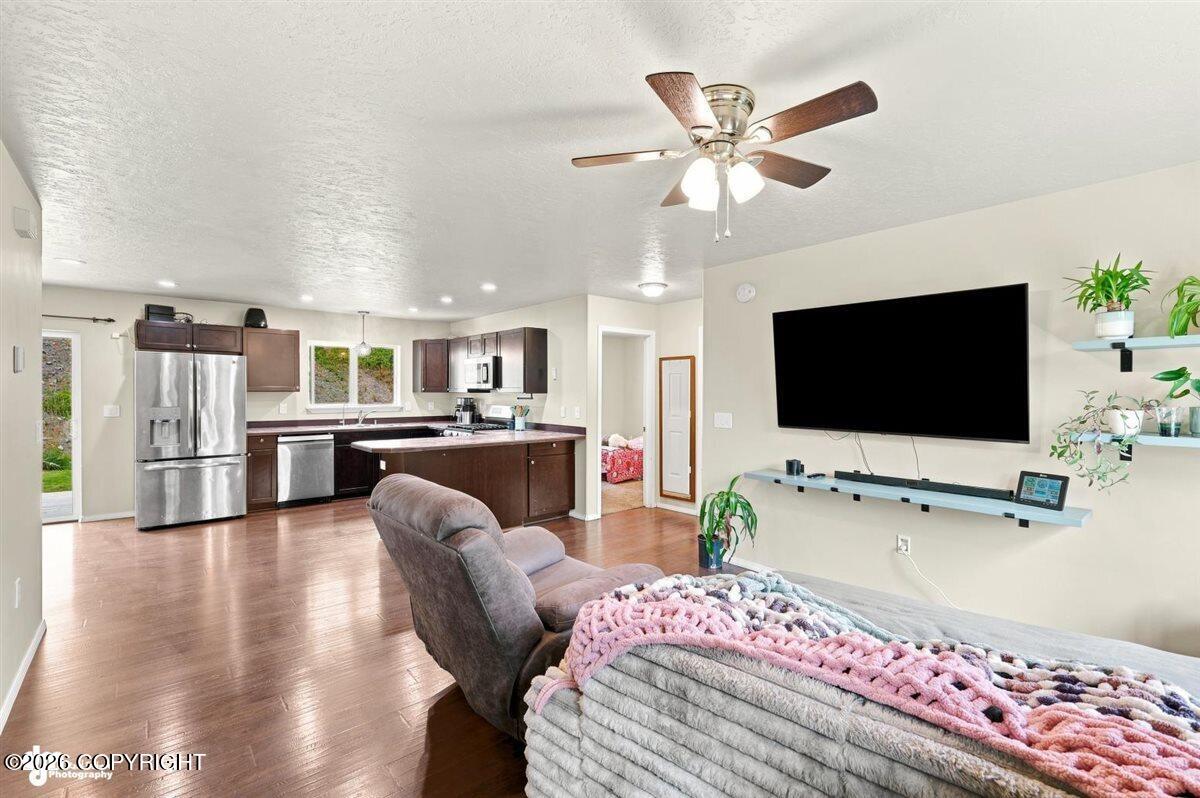
Living room opening to a kitchen with dark cabinets, stainless appliances, and a ceiling fan.
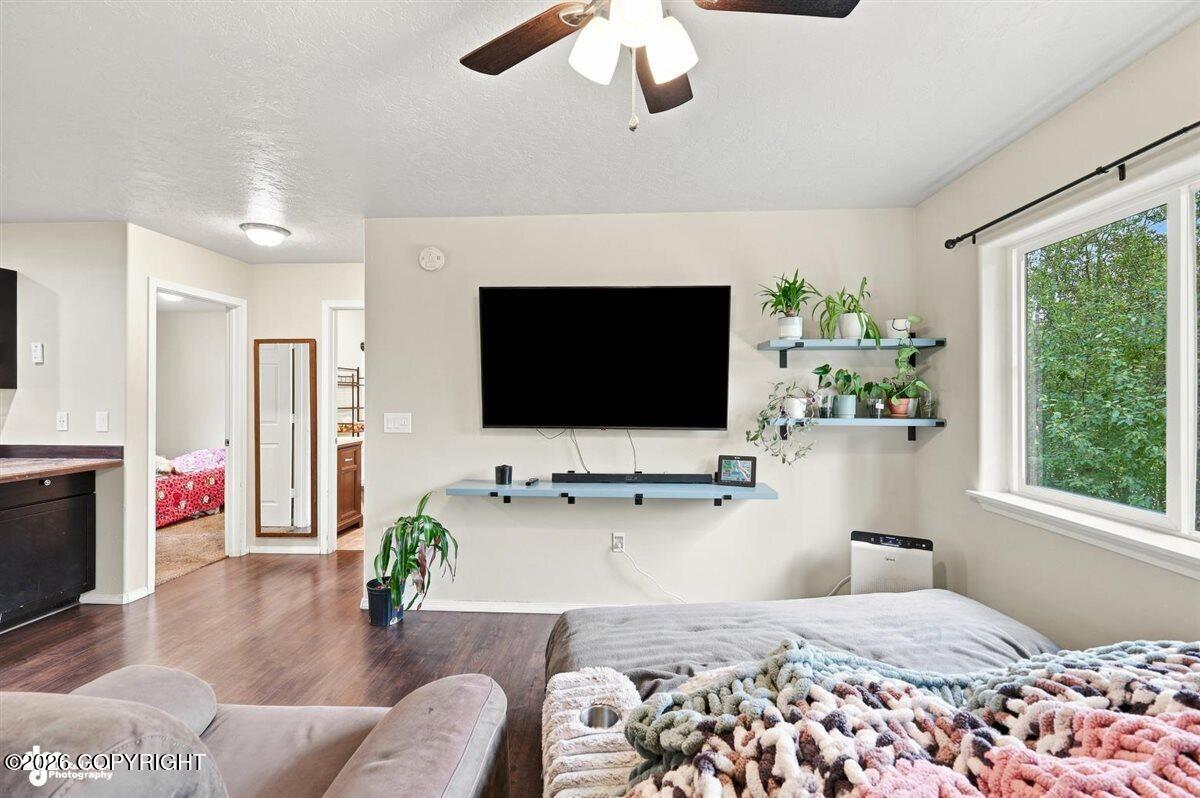
Bedroom with a wall-mounted television, plant shelves, and a large window overlooking trees.
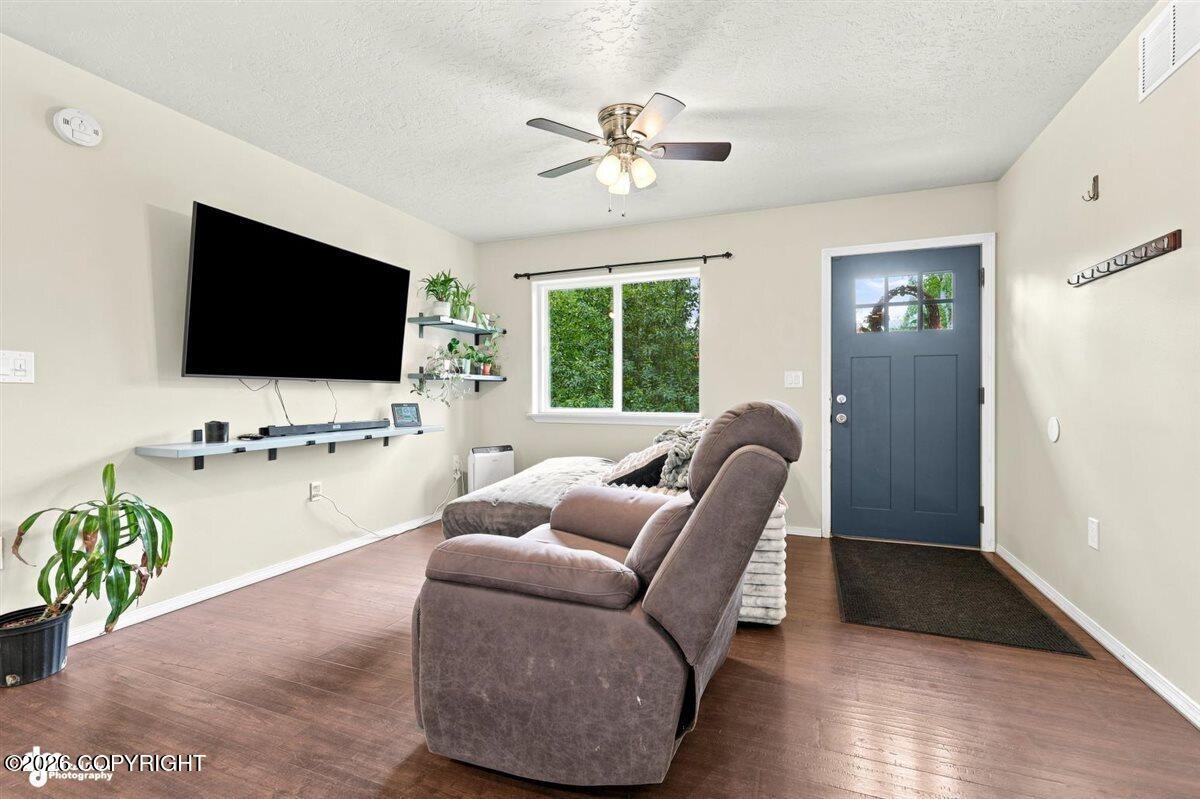
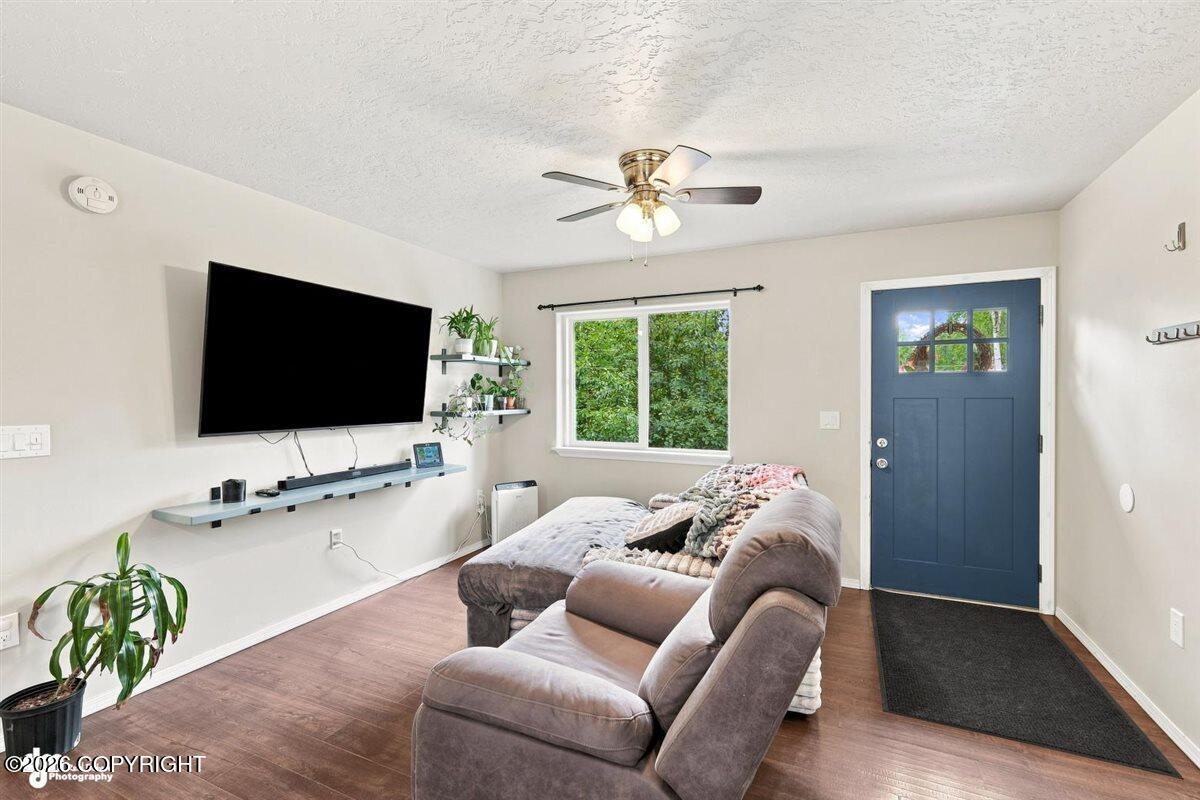
Living room with a gray reclining sectional, wall-mounted television, and blue front door.
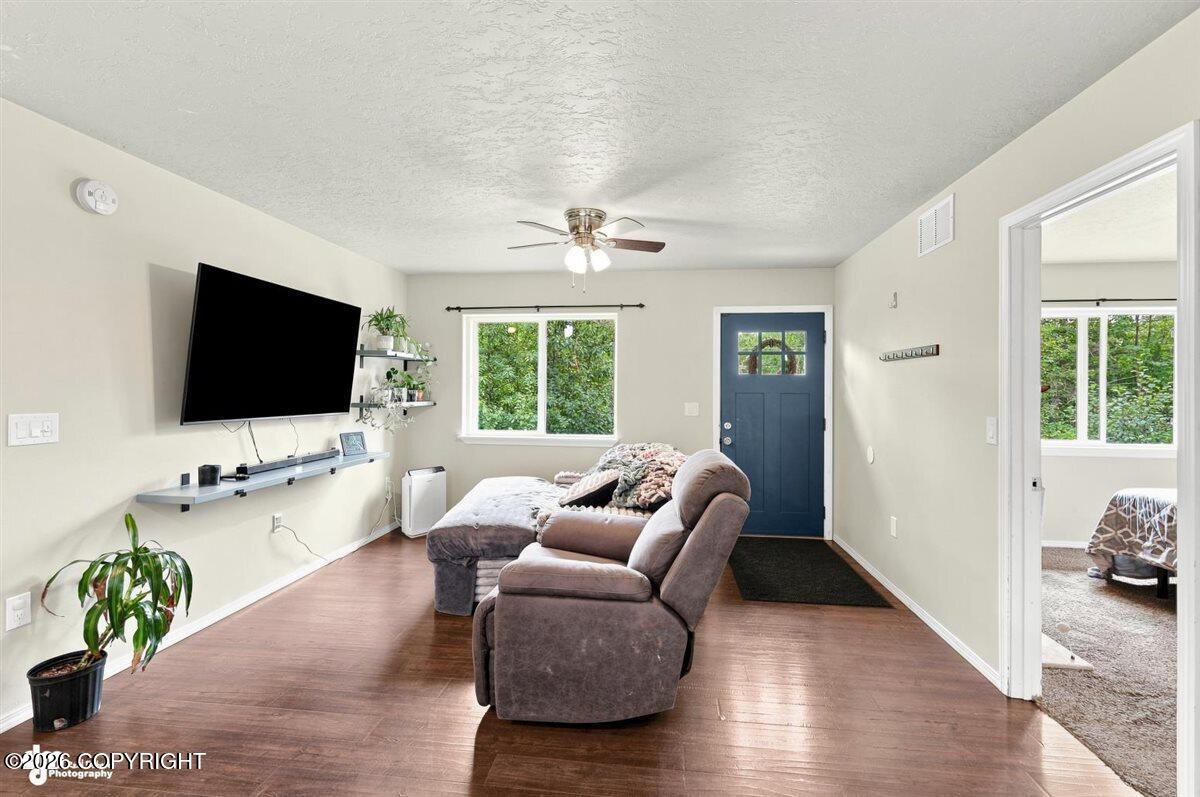
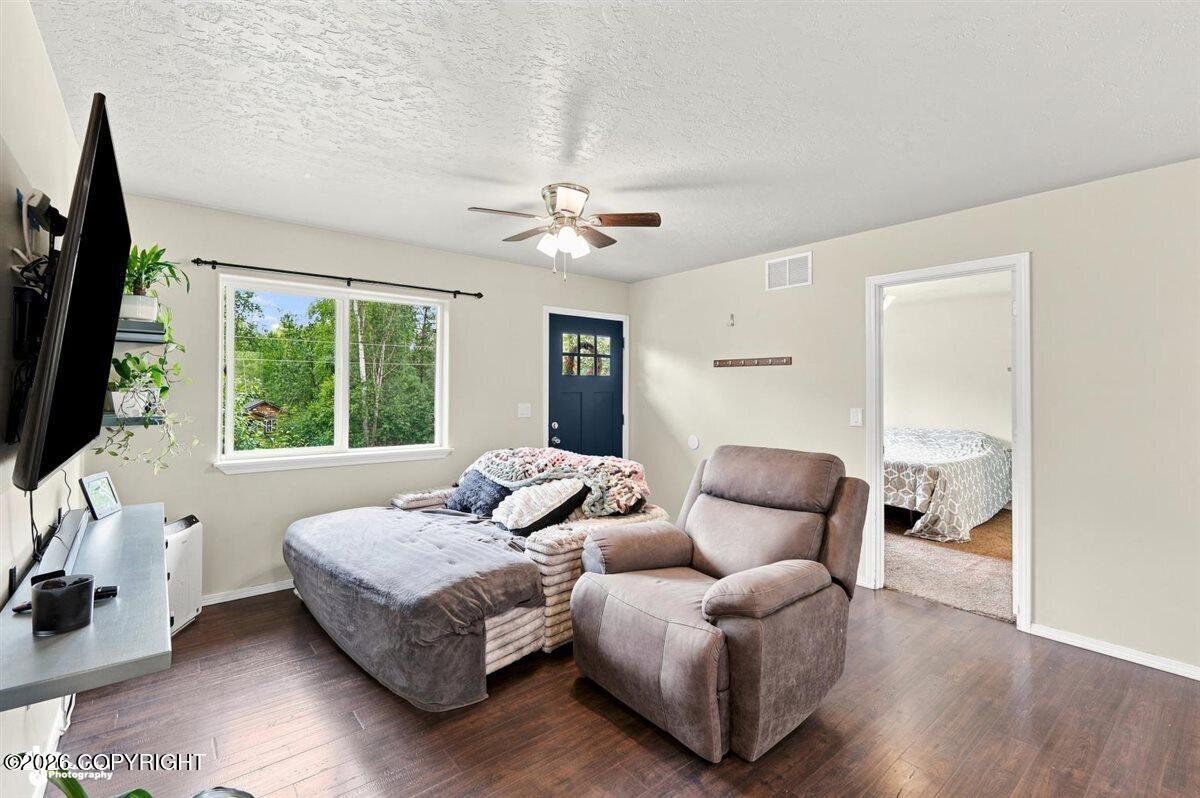
Living room with a blue front door, reclining sectional, wall-mounted TV, and windows facing greenery.
Living room with gray sectional seating, a wall-mounted television, and a blue front door.
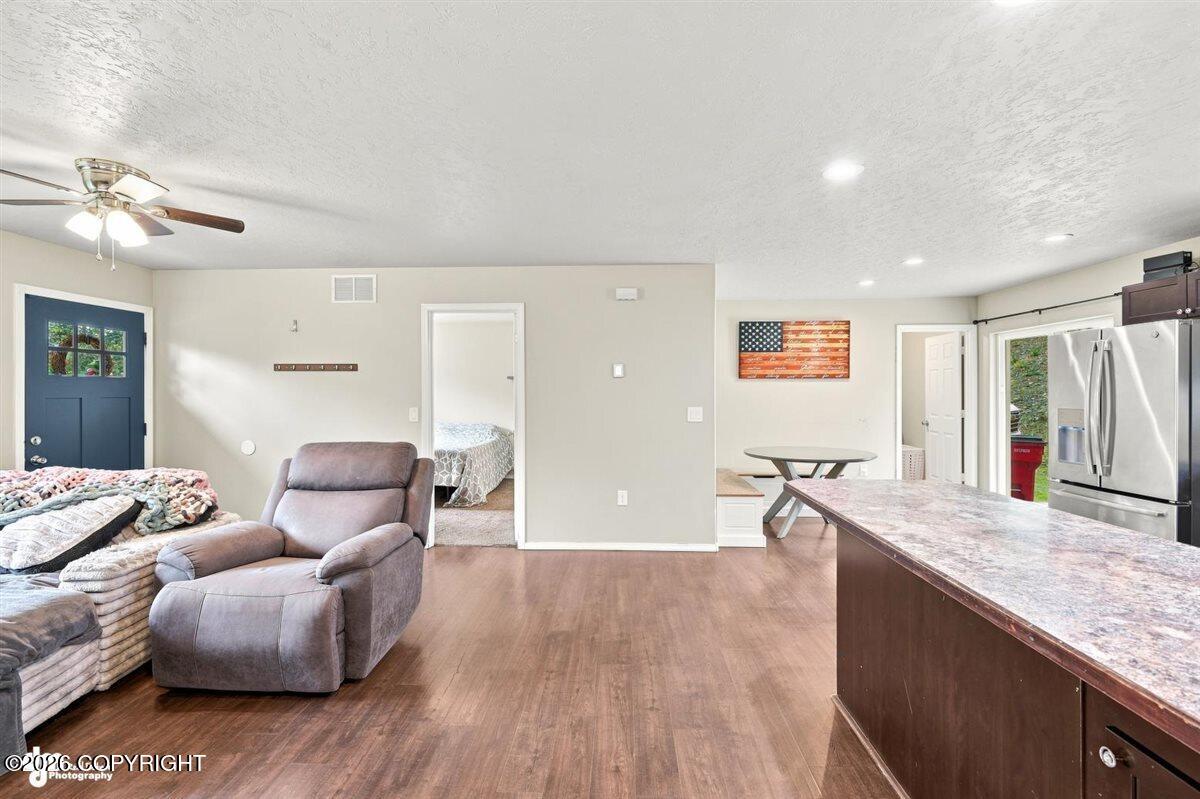
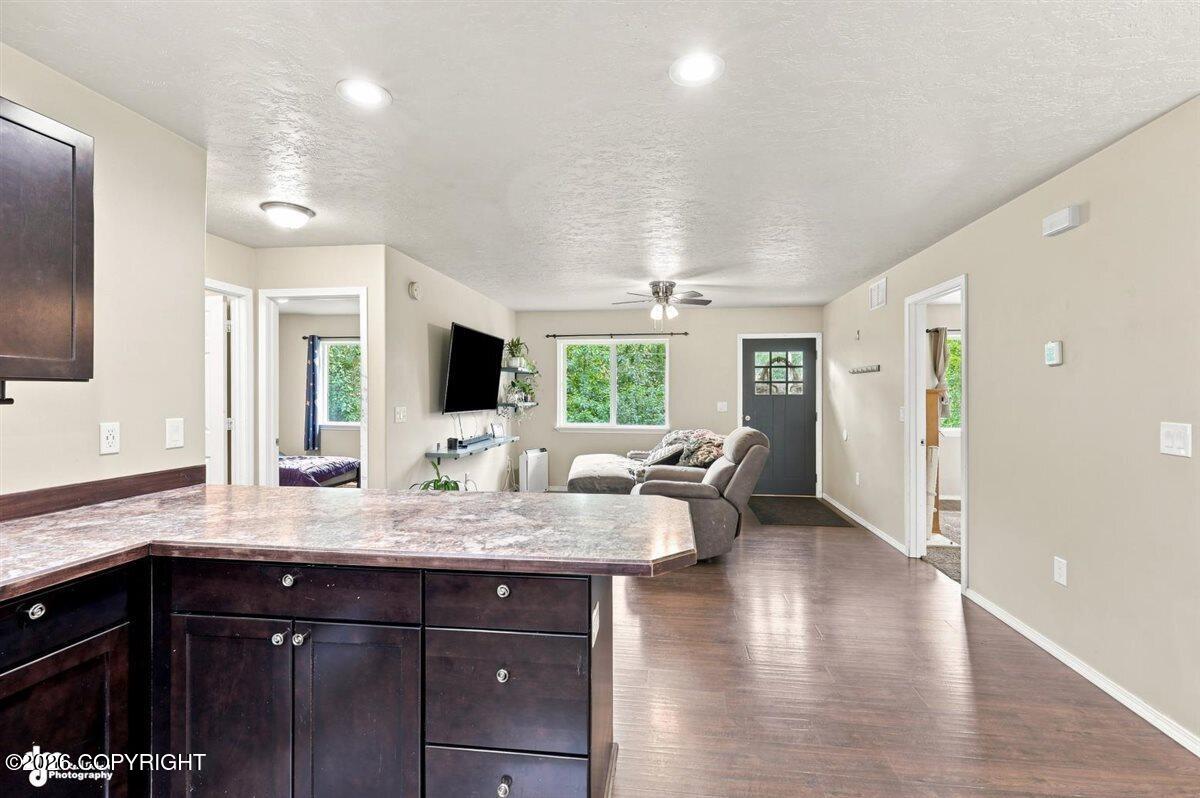
Open-plan living room and kitchen with a gray recliner, blue front door, and large kitchen island.
Furnished bedroom with a large bed, recliner, ceiling fan, and window overlooking trees.
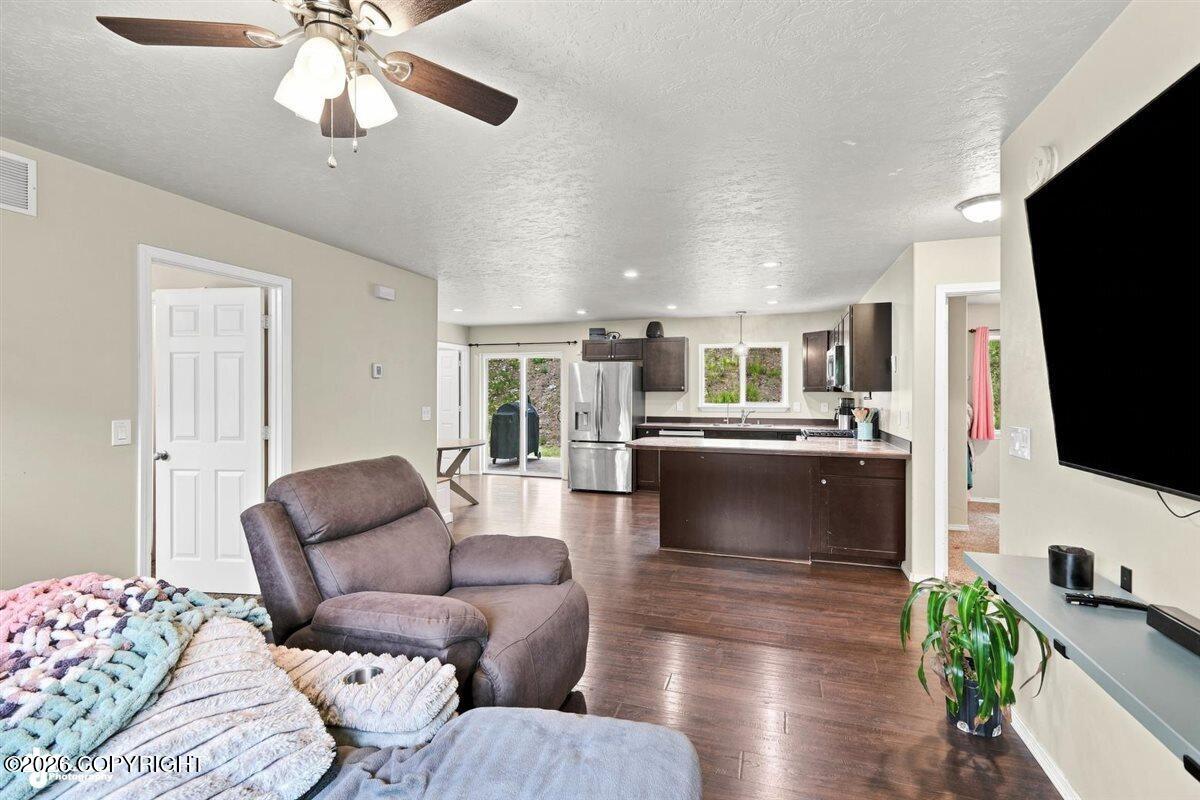
Open-plan living room and kitchen with a gray recliner, dark cabinets, and stainless steel appliances.
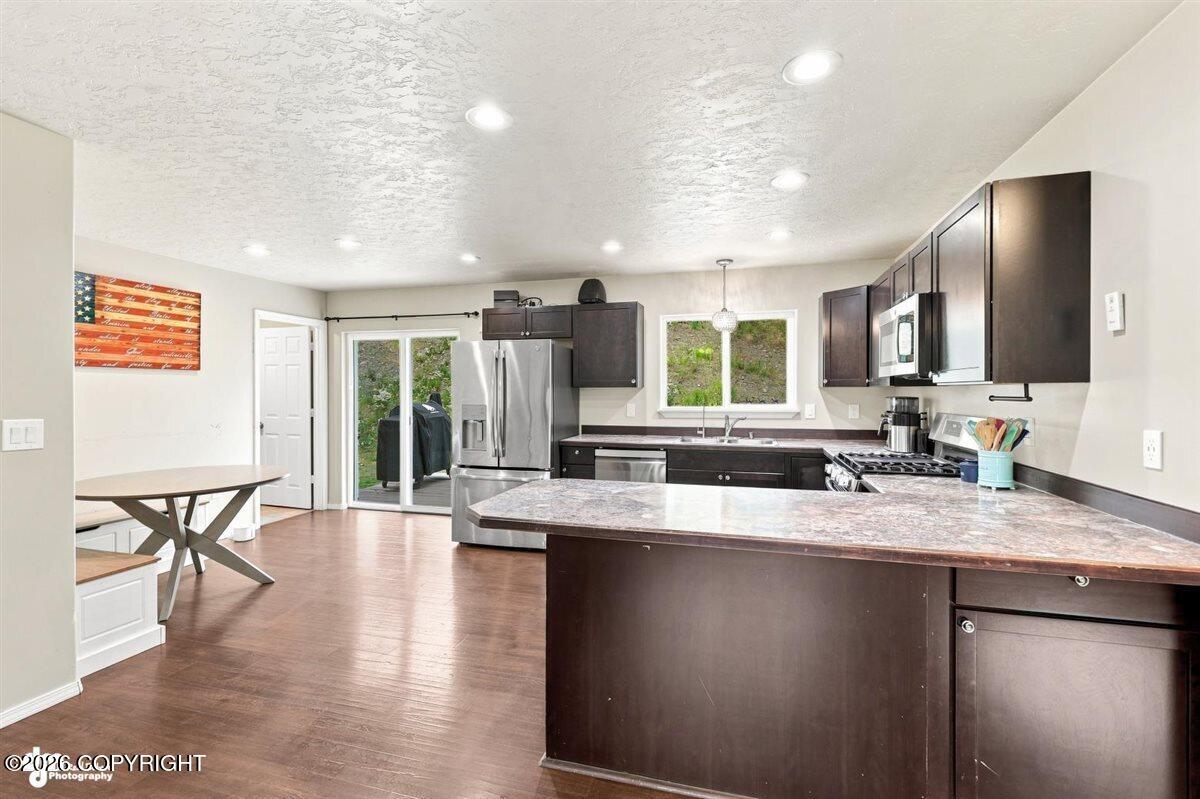
Kitchen with a large island, dark cabinets, stainless appliances, and a dining nook.
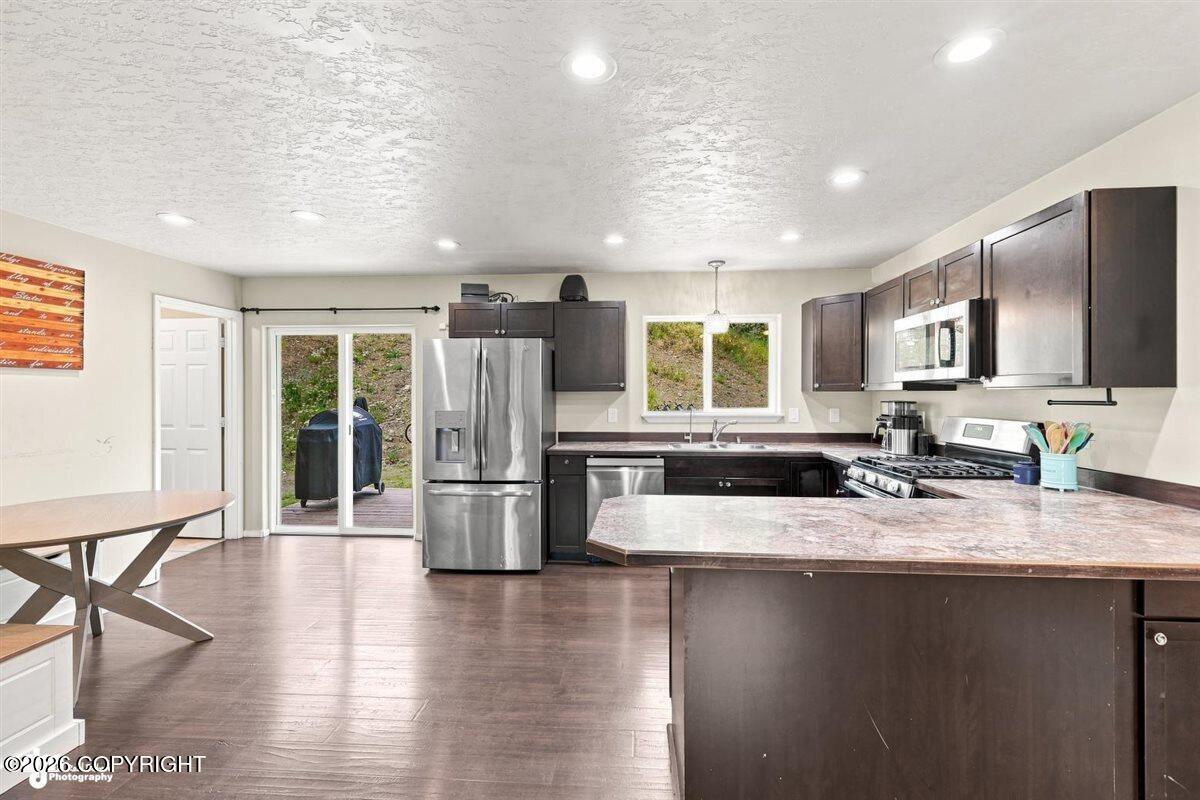
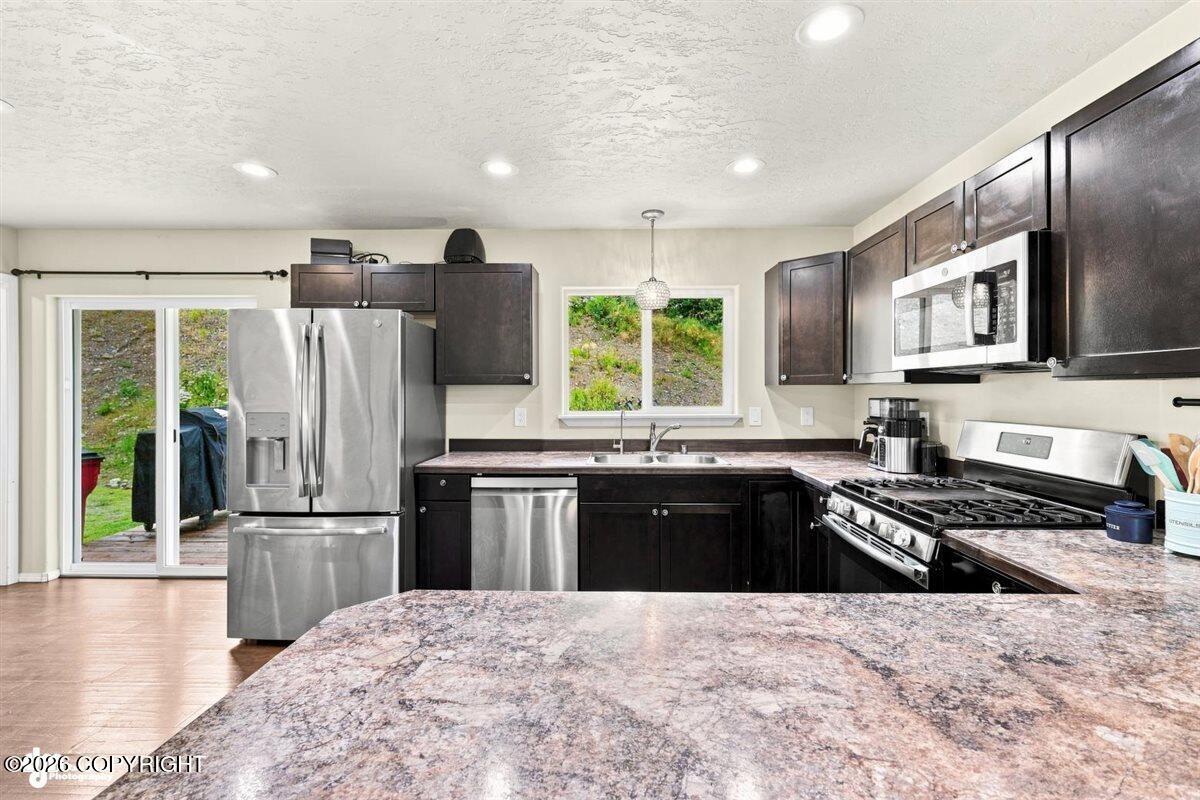
Kitchen with dark cabinets, stainless appliances, and a large island beside sliding glass doors.
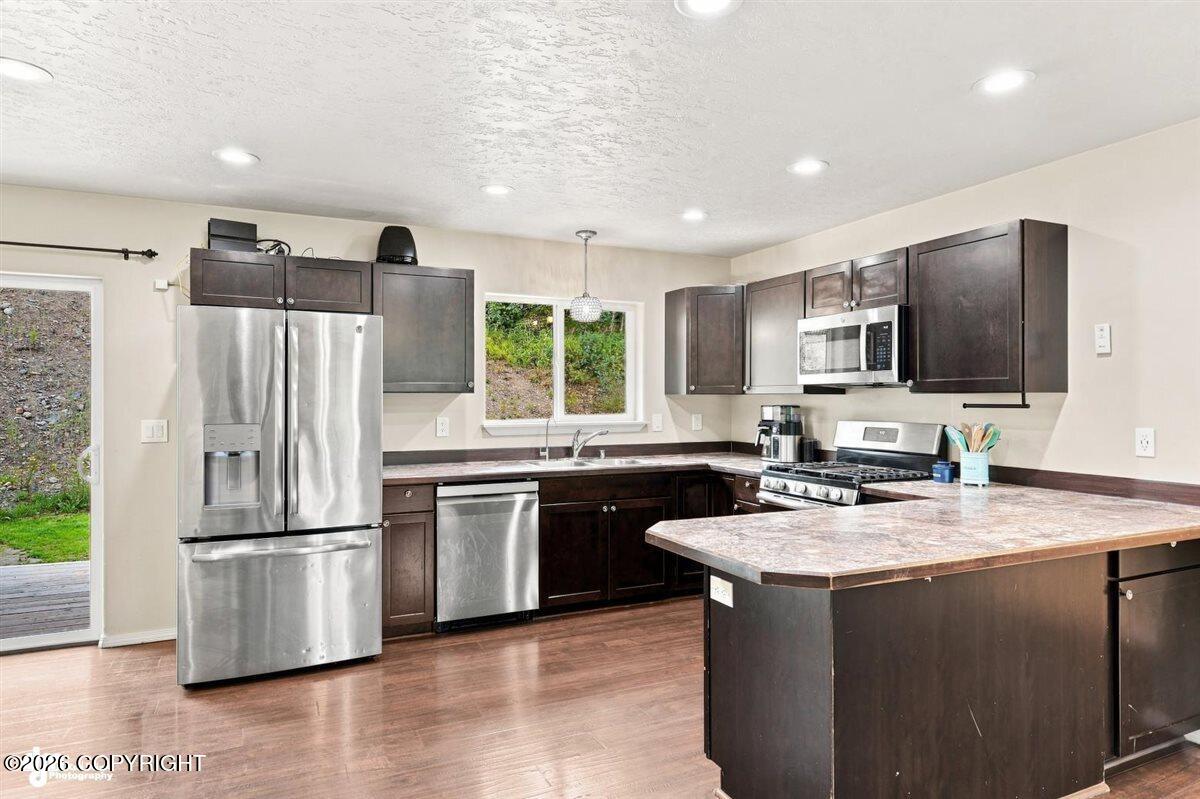
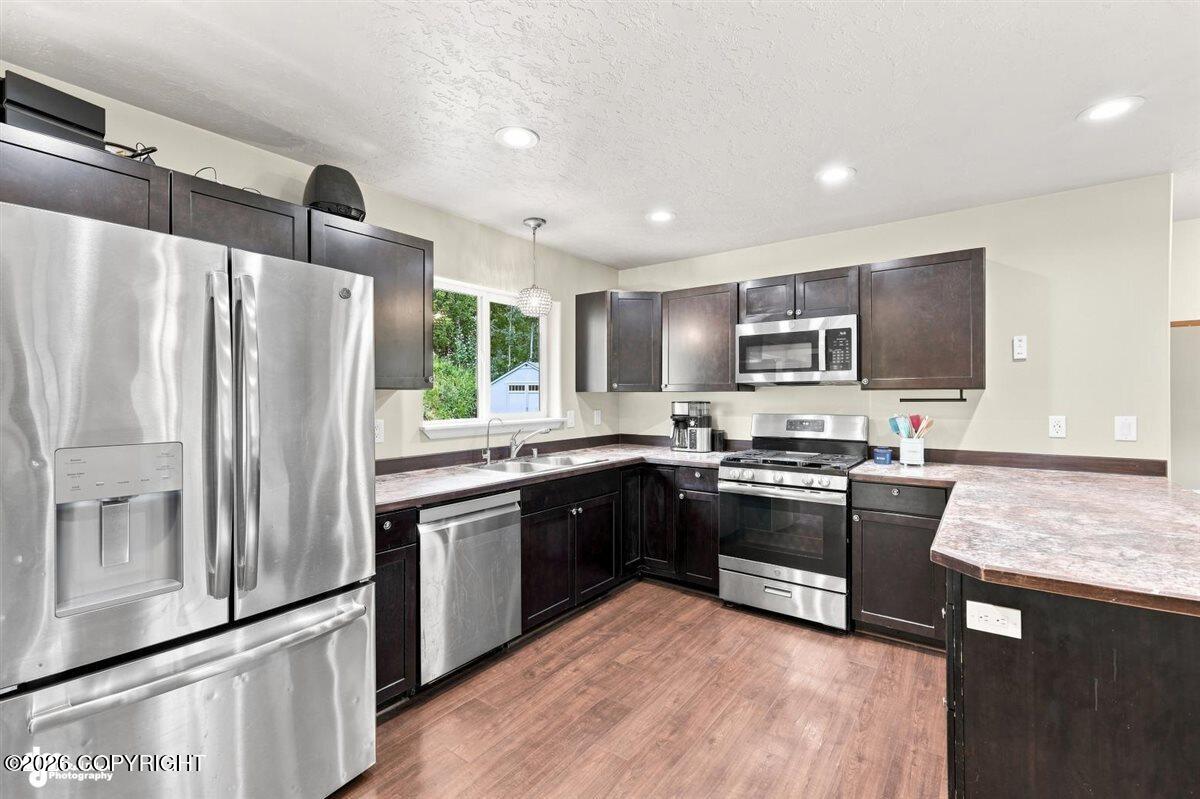
Kitchen with dark cabinets, stainless steel appliances, and a large island beside a window over the sink.
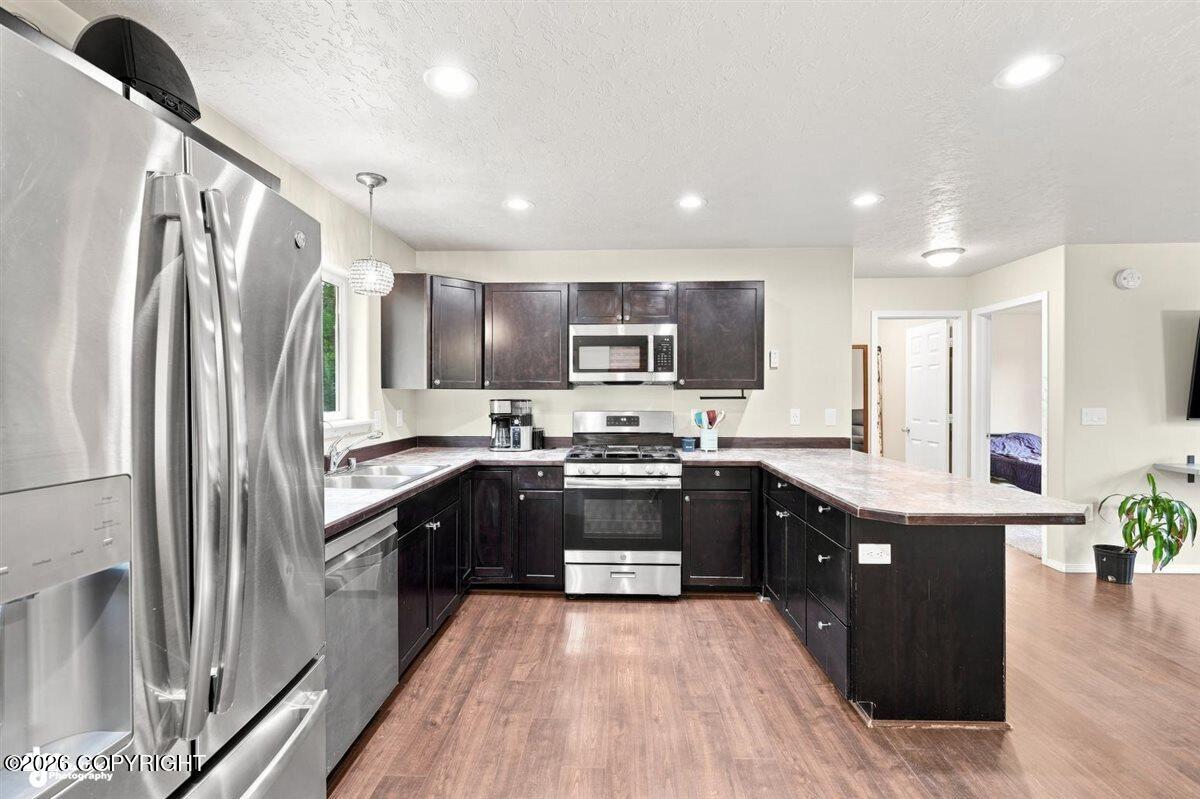
Kitchen with dark cabinets, stainless steel appliances, and a large stone-counter peninsula.
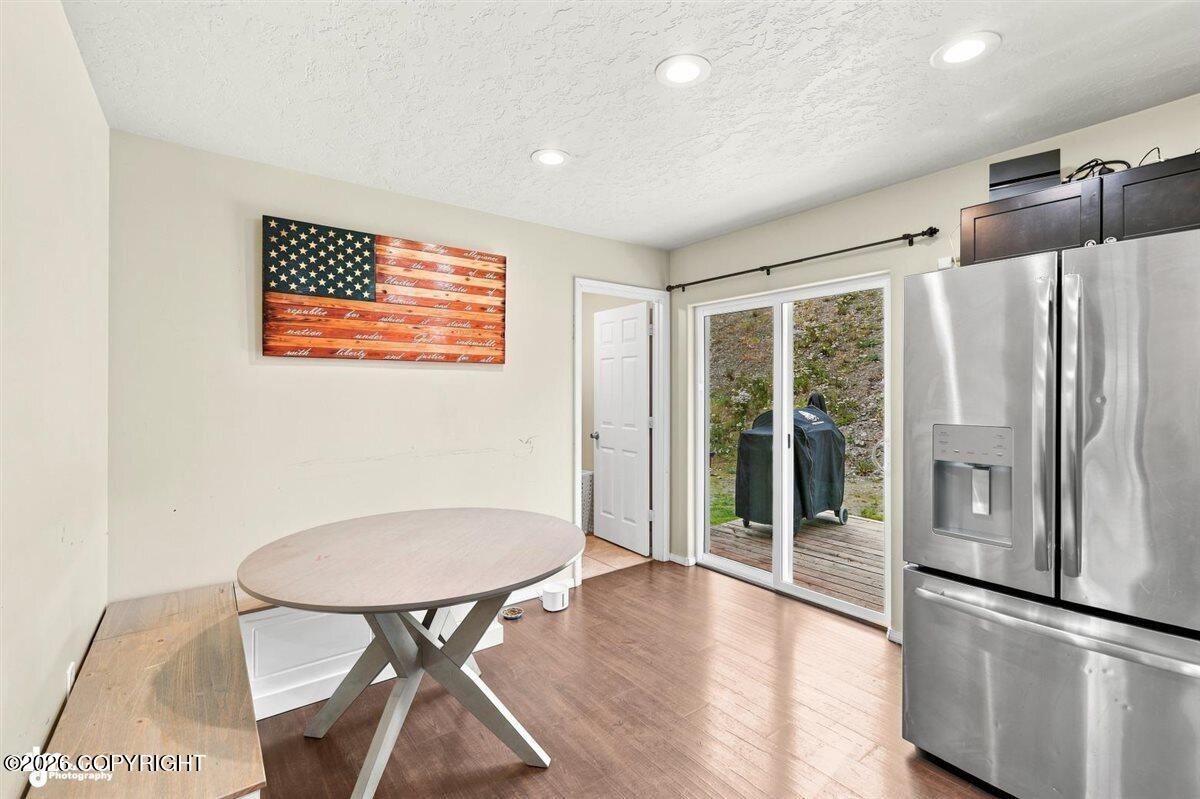
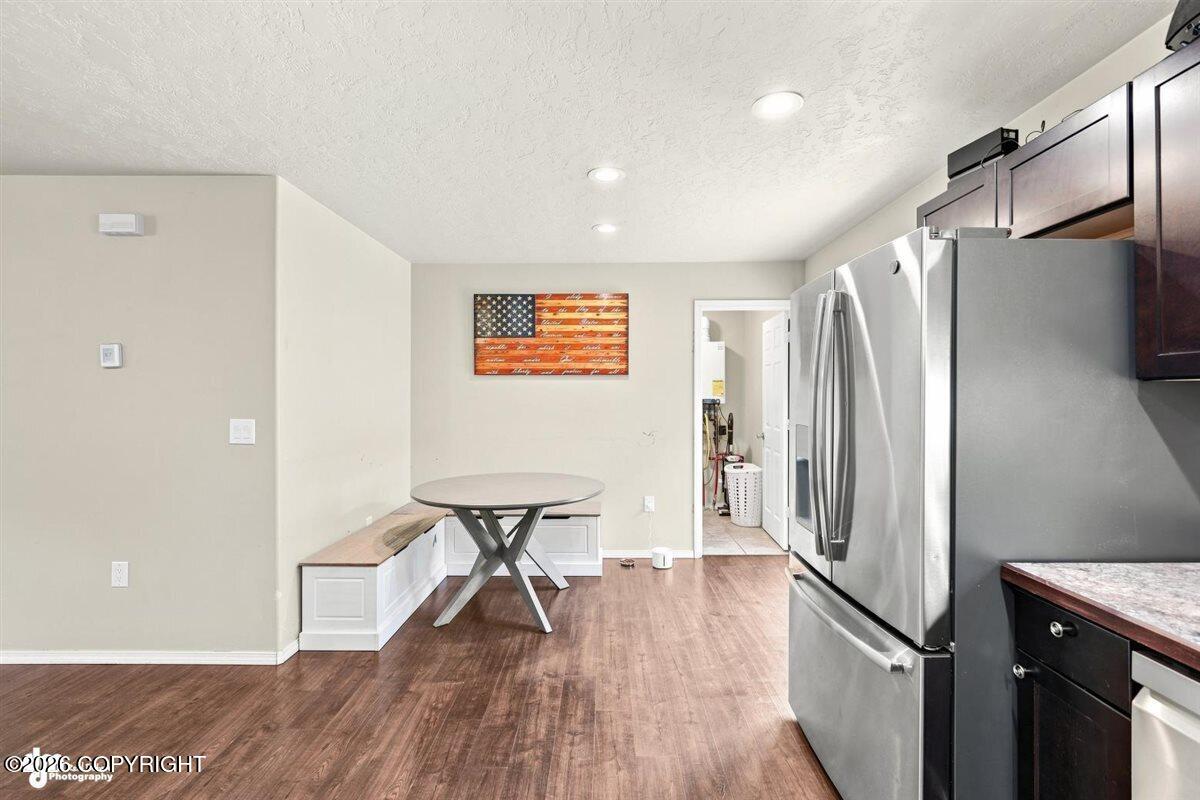
Dining area with oval table, built-in bench, stainless steel refrigerator, and sliding doors to a deck.
Kitchen with dark cabinets, stainless steel appliances, stone-pattern counters, and a sliding glass door.
Kitchen with dark cabinets, stainless steel appliances, and a long breakfast bar.
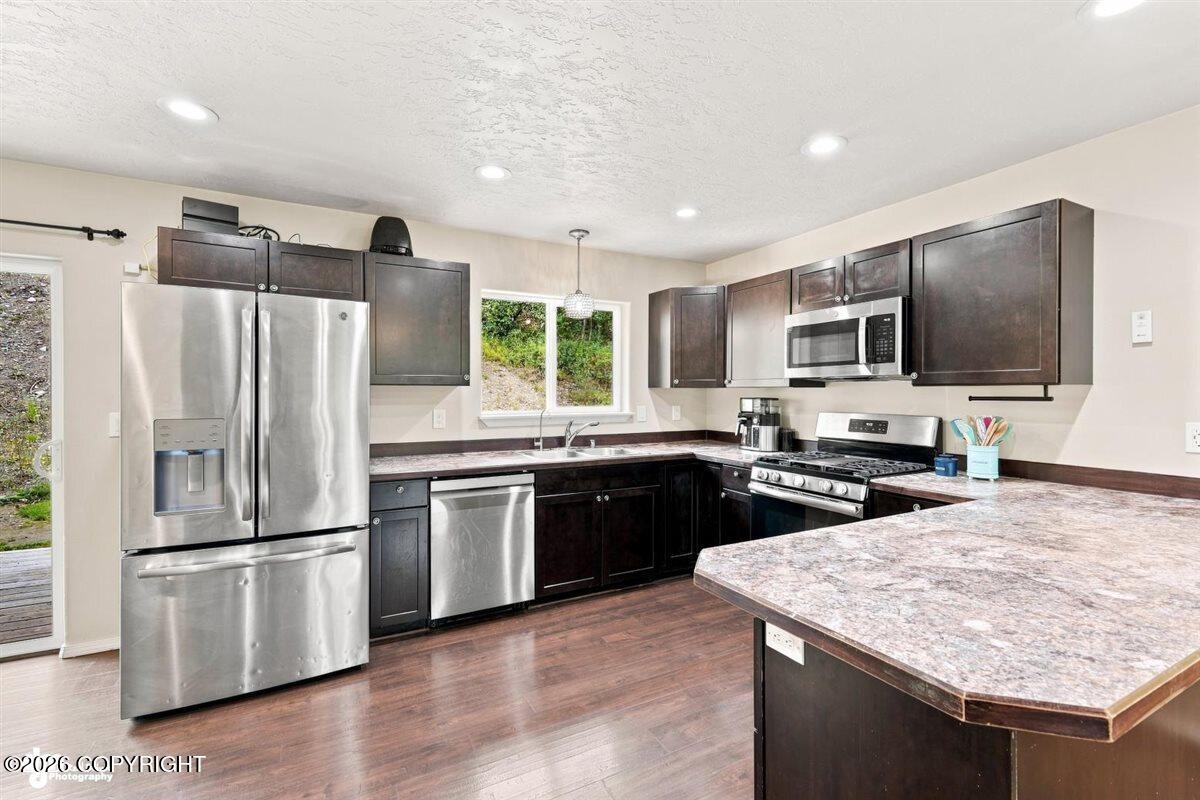
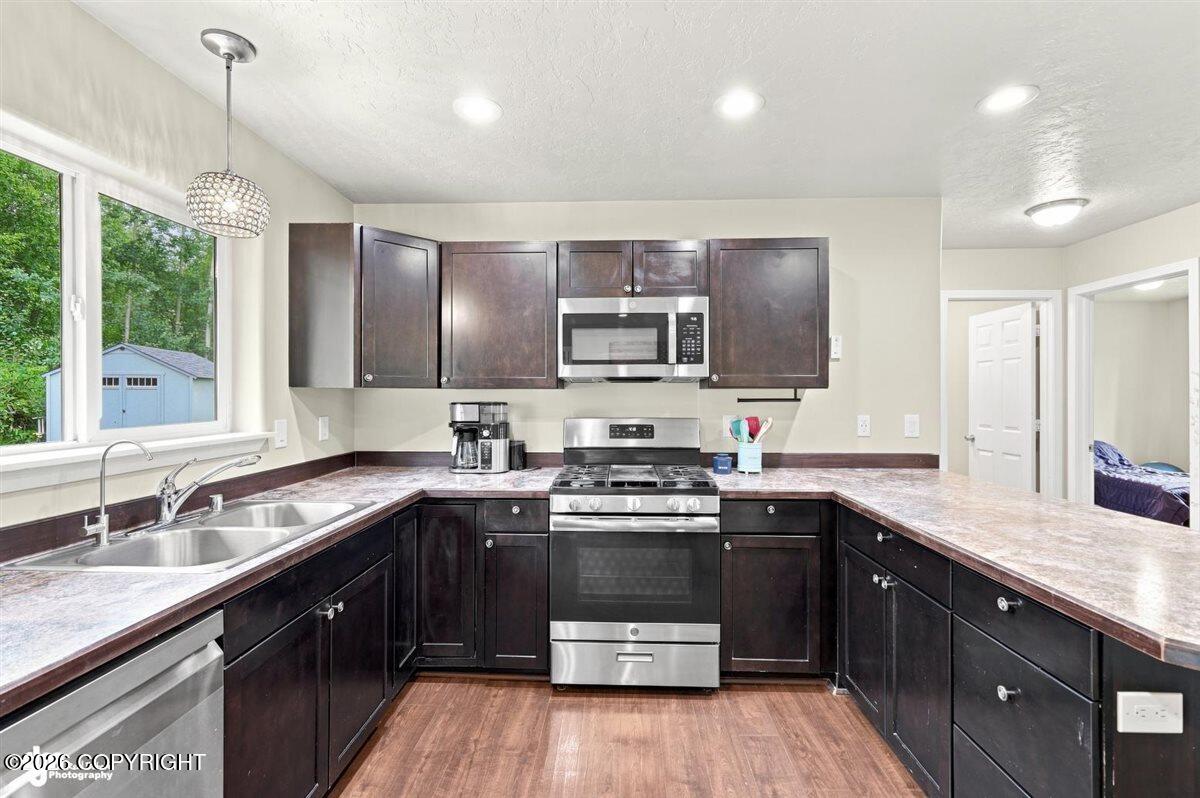
Kitchen with dark cabinets, stainless steel appliances, gas range, and a window above the double sink.
Kitchen with dark cabinets, stainless steel appliances, and a window overlooking greenery.
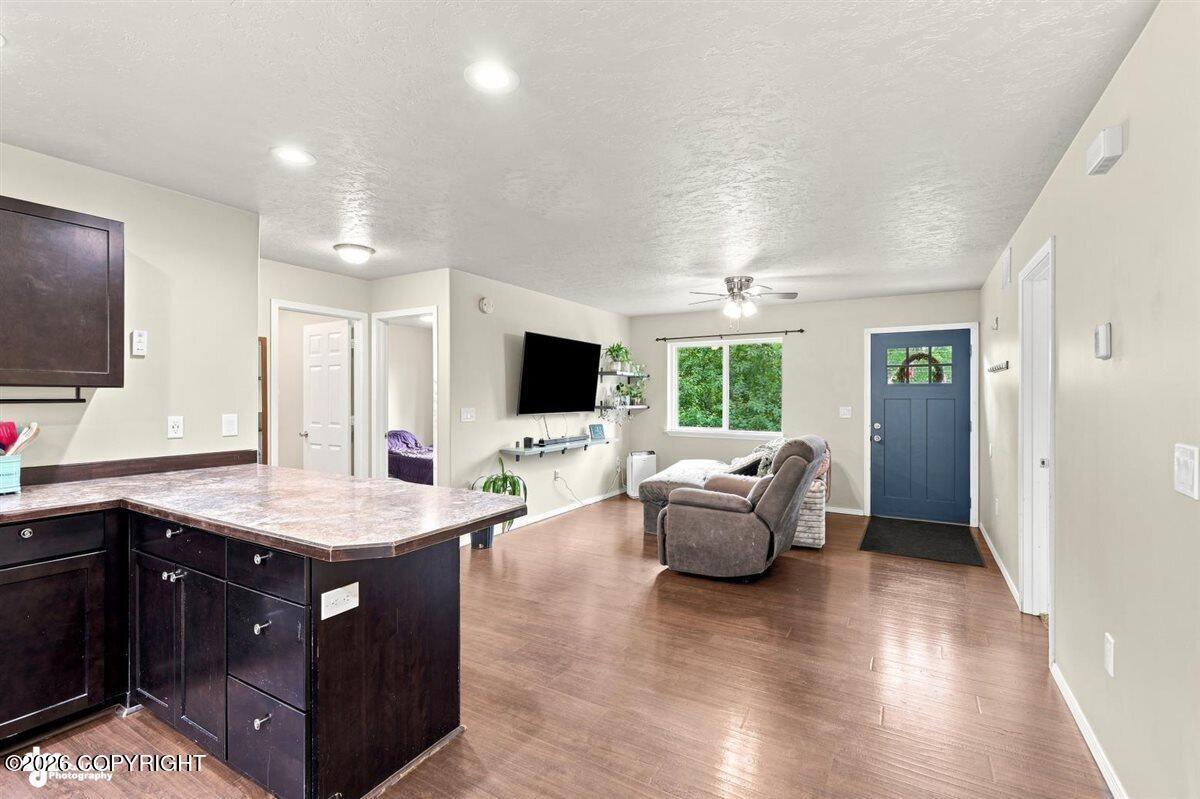
Open-plan living room and kitchen with dark cabinets, gray seating, and a black front door.
Open-plan kitchen and living area with a stone-look island, wood flooring, and blue front door.
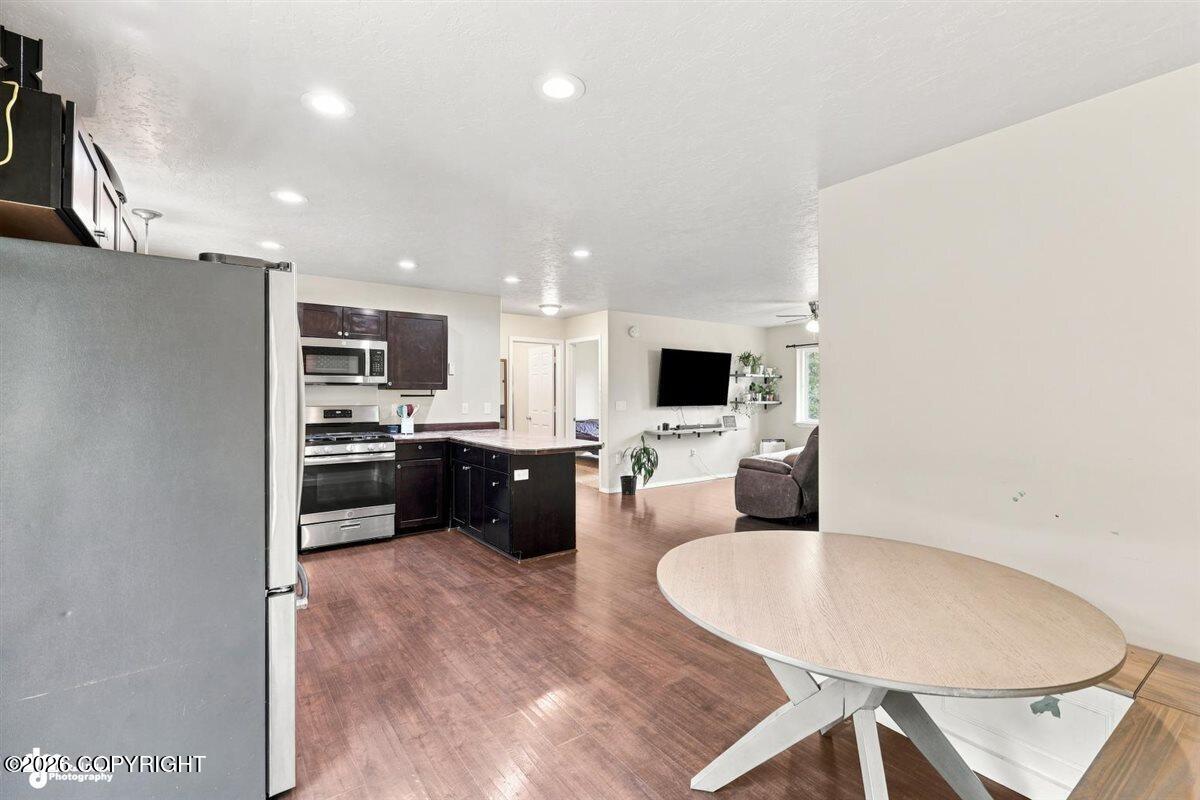
Open-plan kitchen with dark cabinets, stainless steel appliances, and an oval dining table.
Kitchen with stainless steel refrigerator, dark cabinets, and a built-in bench beside a round table.
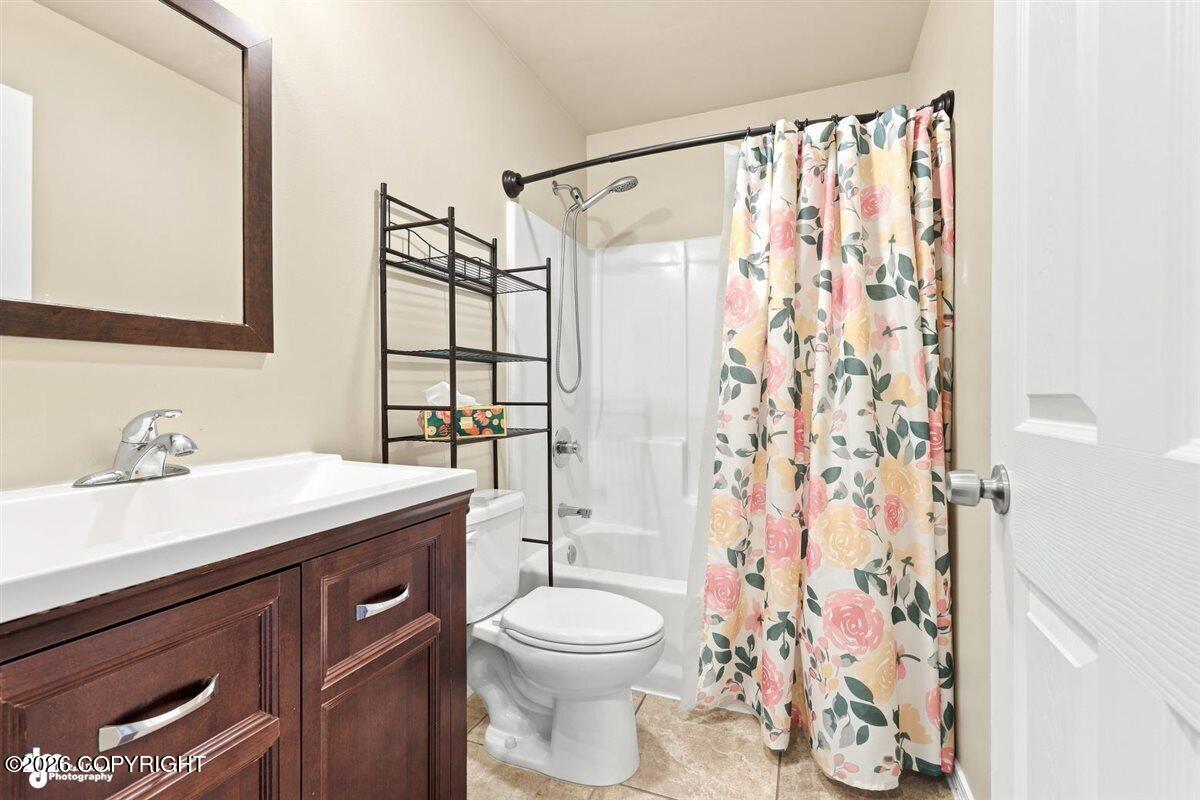
Bathroom with a dark wood vanity, white tub-shower, and colorful floral curtain.
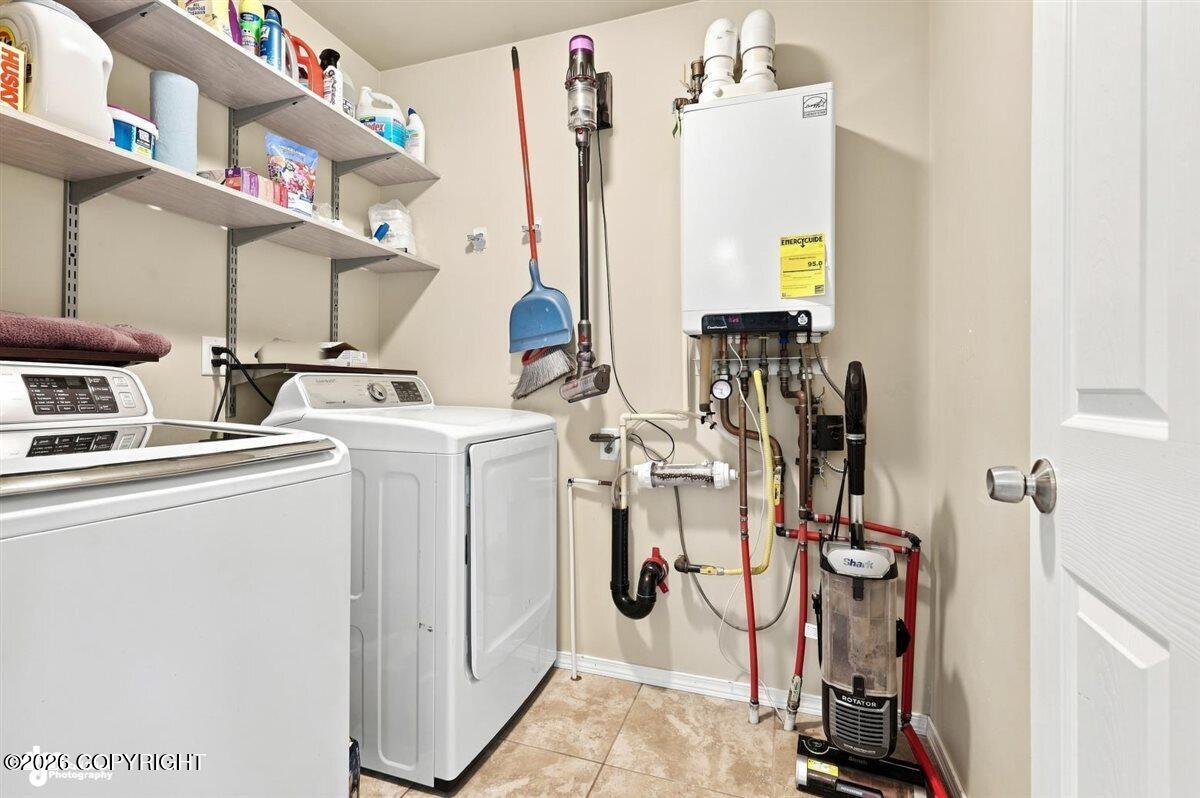
Laundry room with washer and dryer, storage shelves, and a wall-mounted tankless water heater.
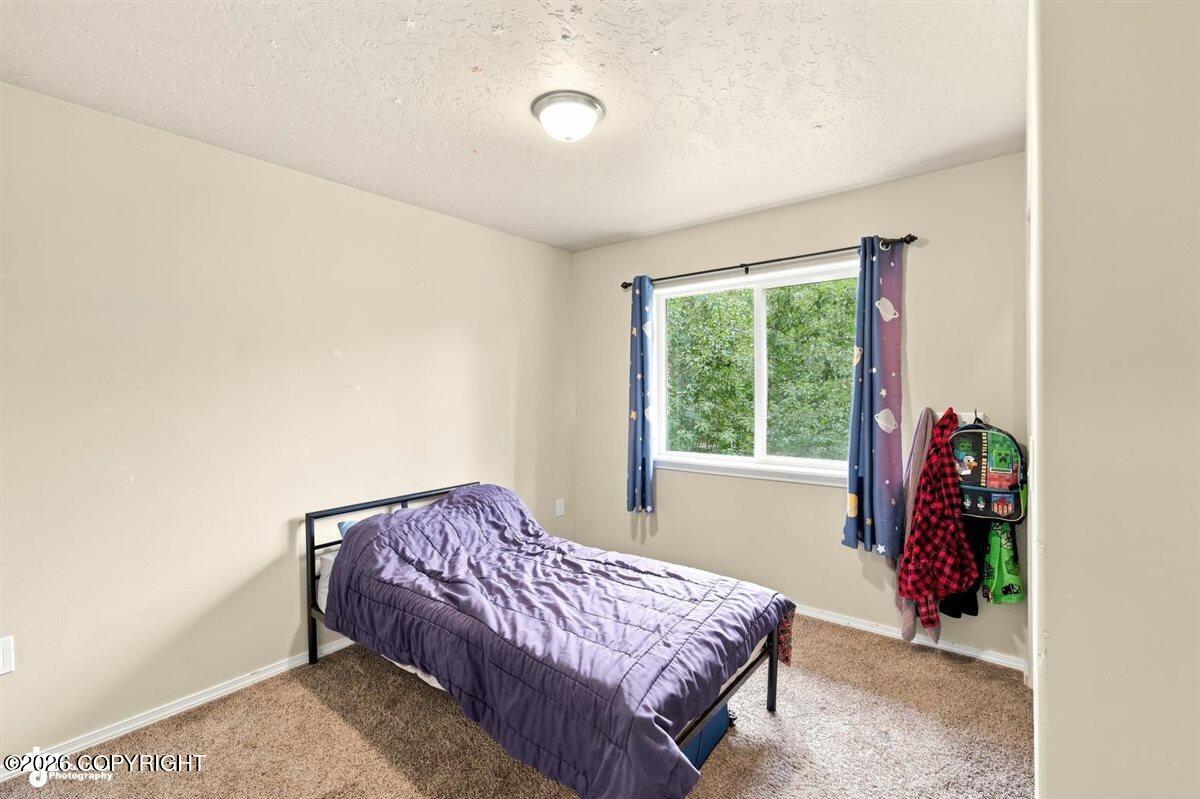
Bedroom with a single bed in a purple quilt and a window overlooking leafy trees.
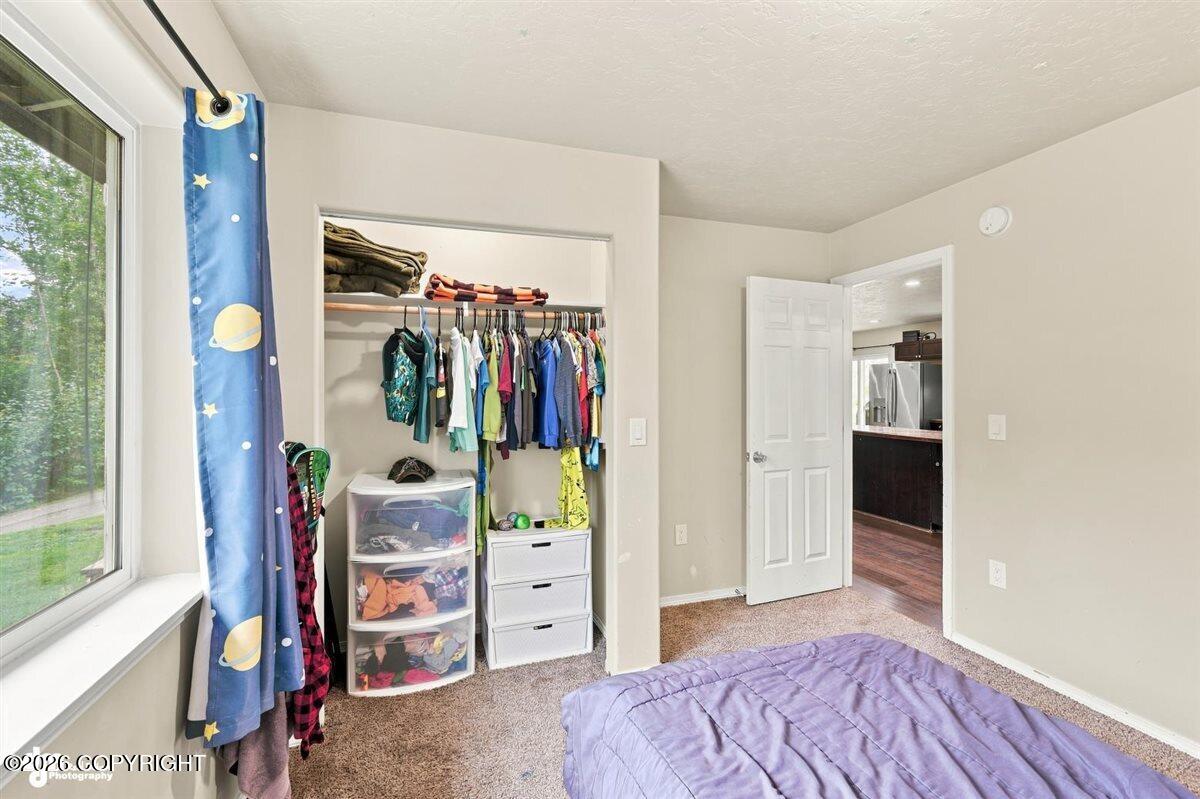
Bedroom with an open clothes-filled closet, purple bedspread, and window overlooking greenery.
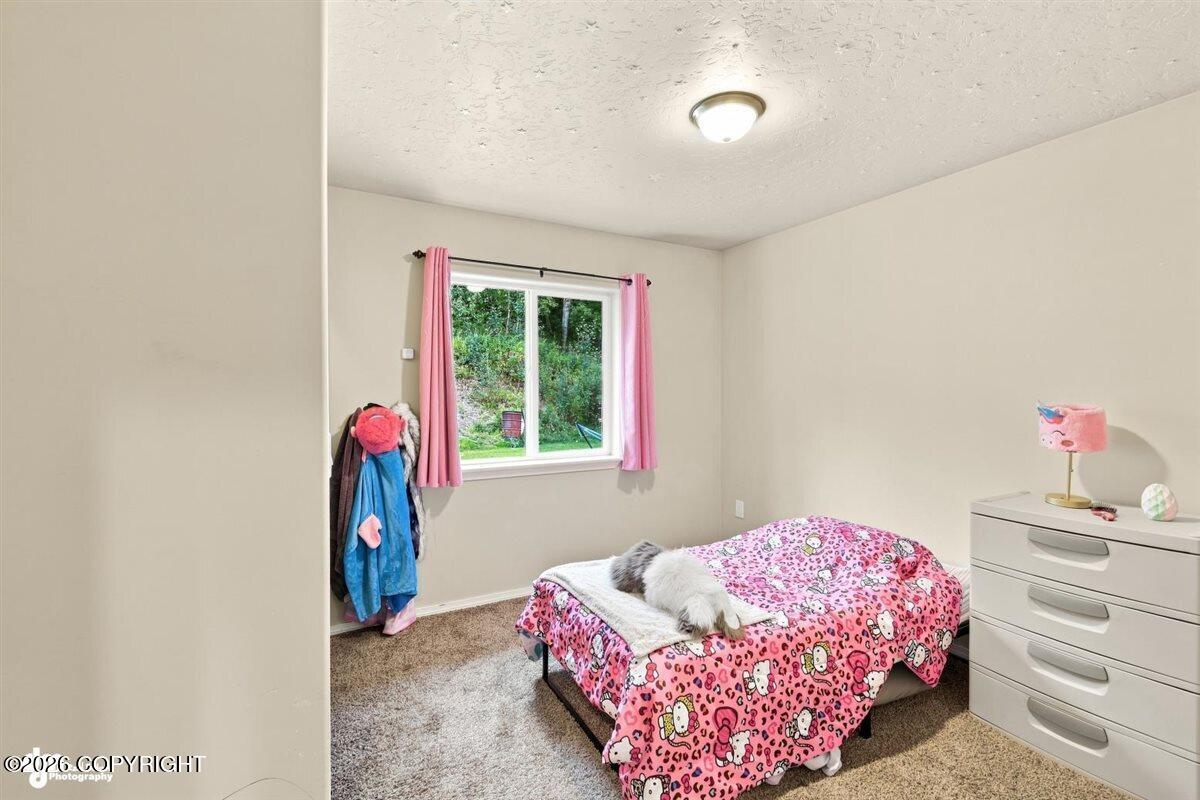
Bedroom with pink patterned bedding, pink curtains, and a dresser.
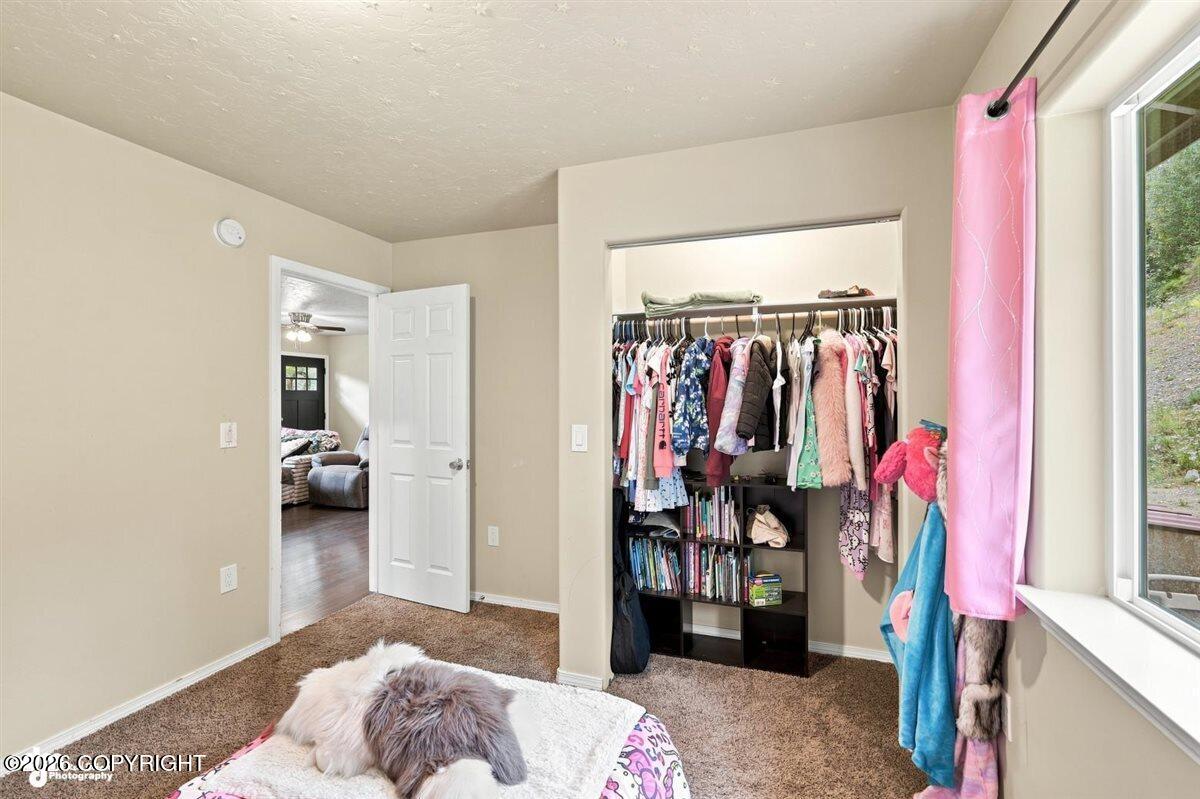
Bedroom with an open clothing-filled closet, shelving, carpet, and a large window.
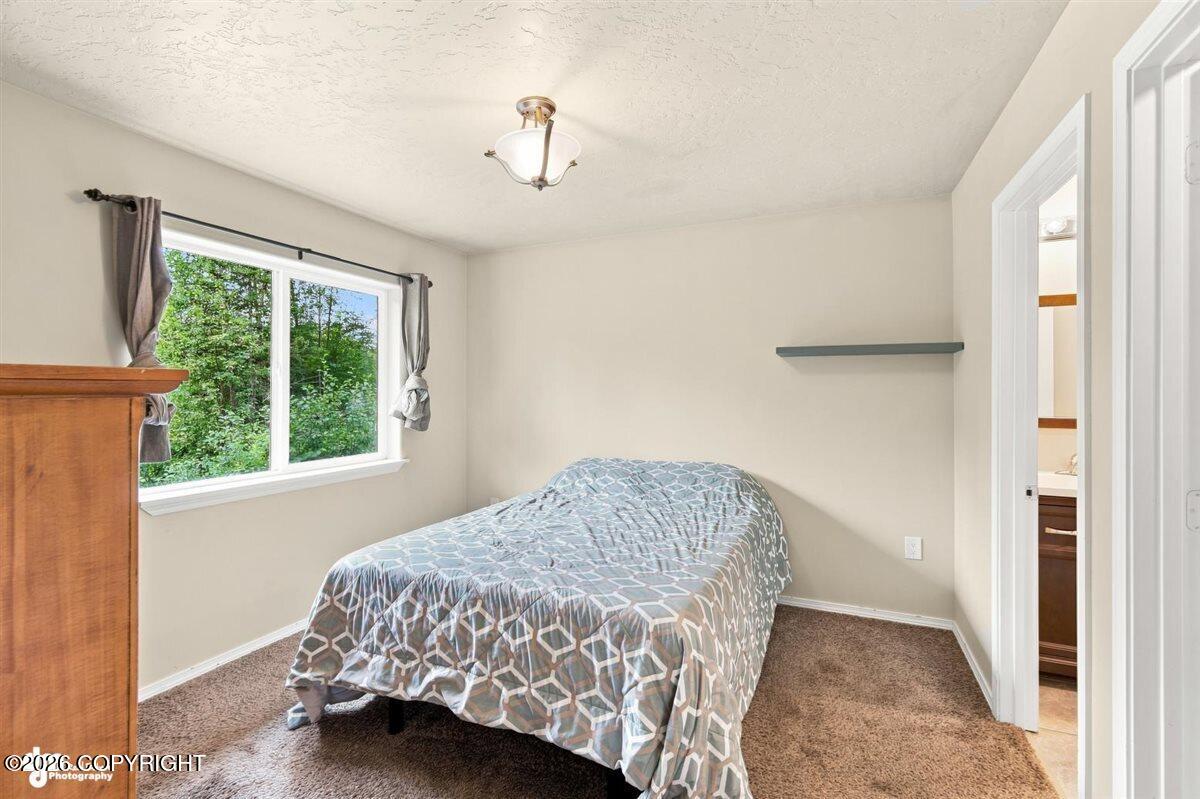
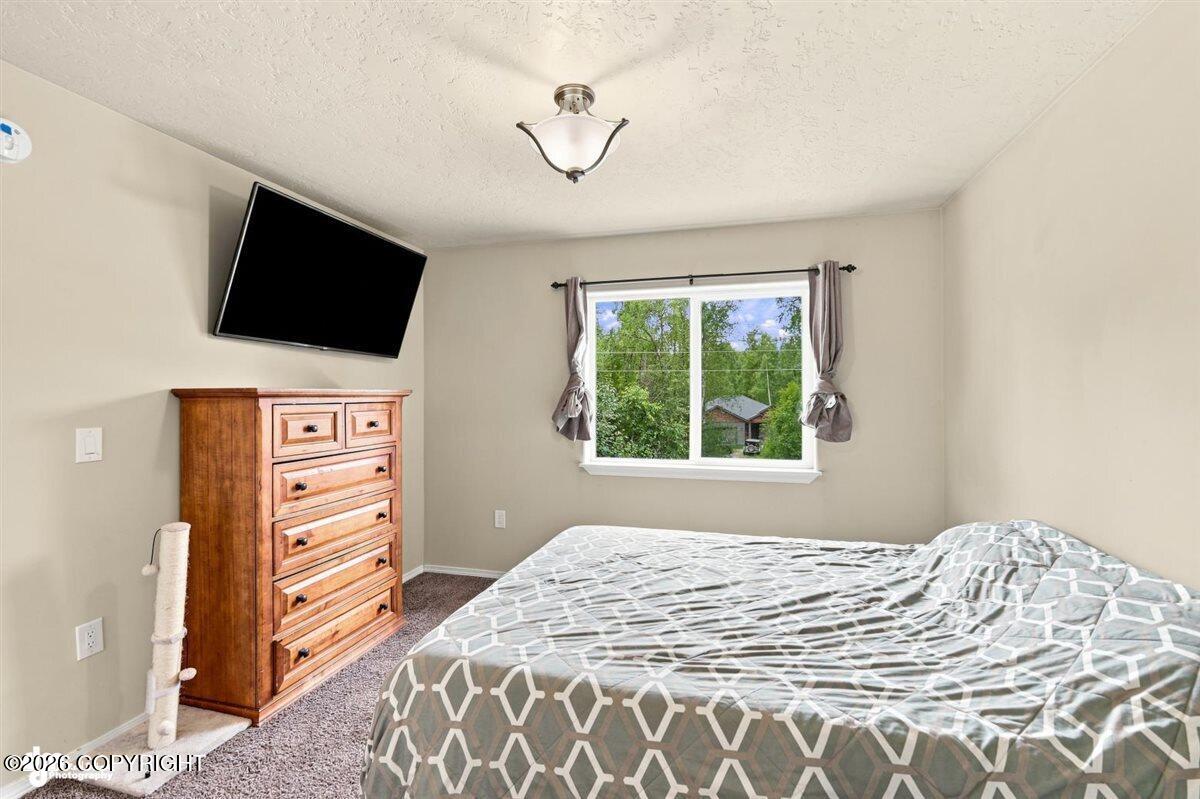
Furnished bedroom with a geometric-patterned bedspread and a large window overlooking trees.
Furnished bedroom with a geometric-patterned bedspread, wooden dresser, and window overlooking trees.
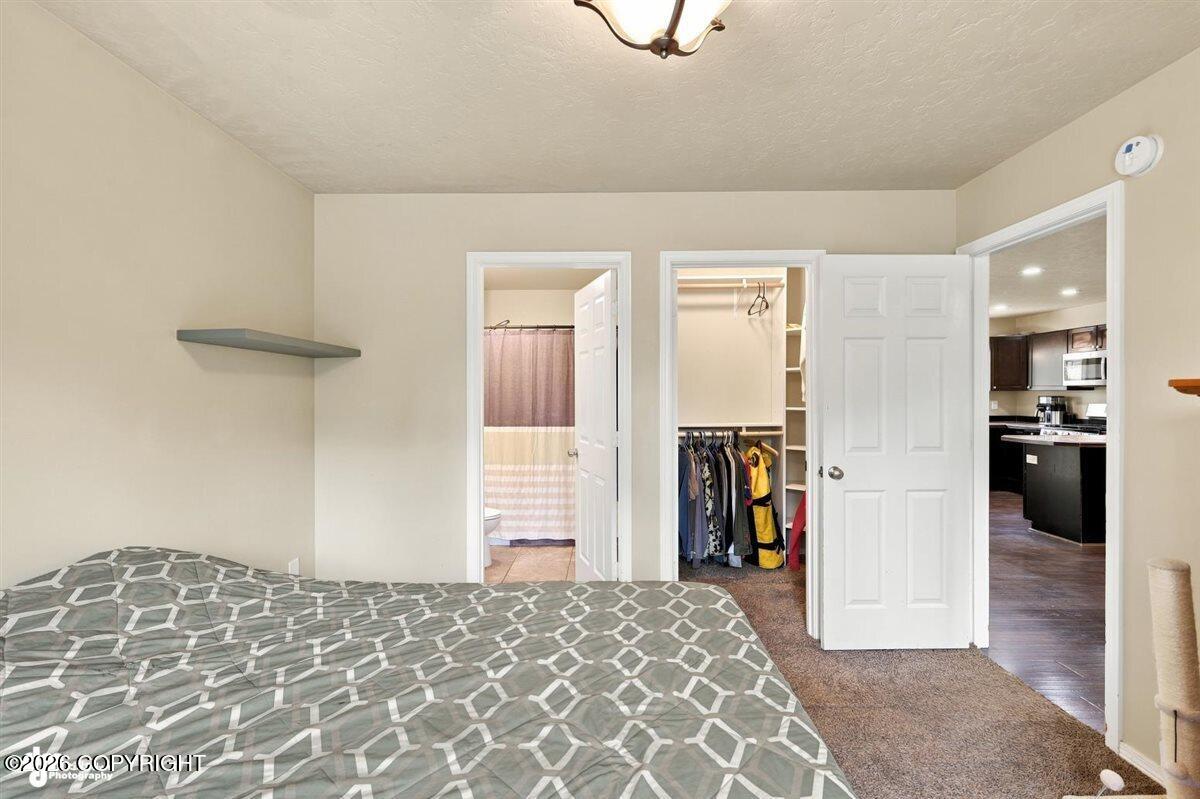
Bedroom with a patterned bedspread, open closet, and doorways to a bathroom and kitchen.
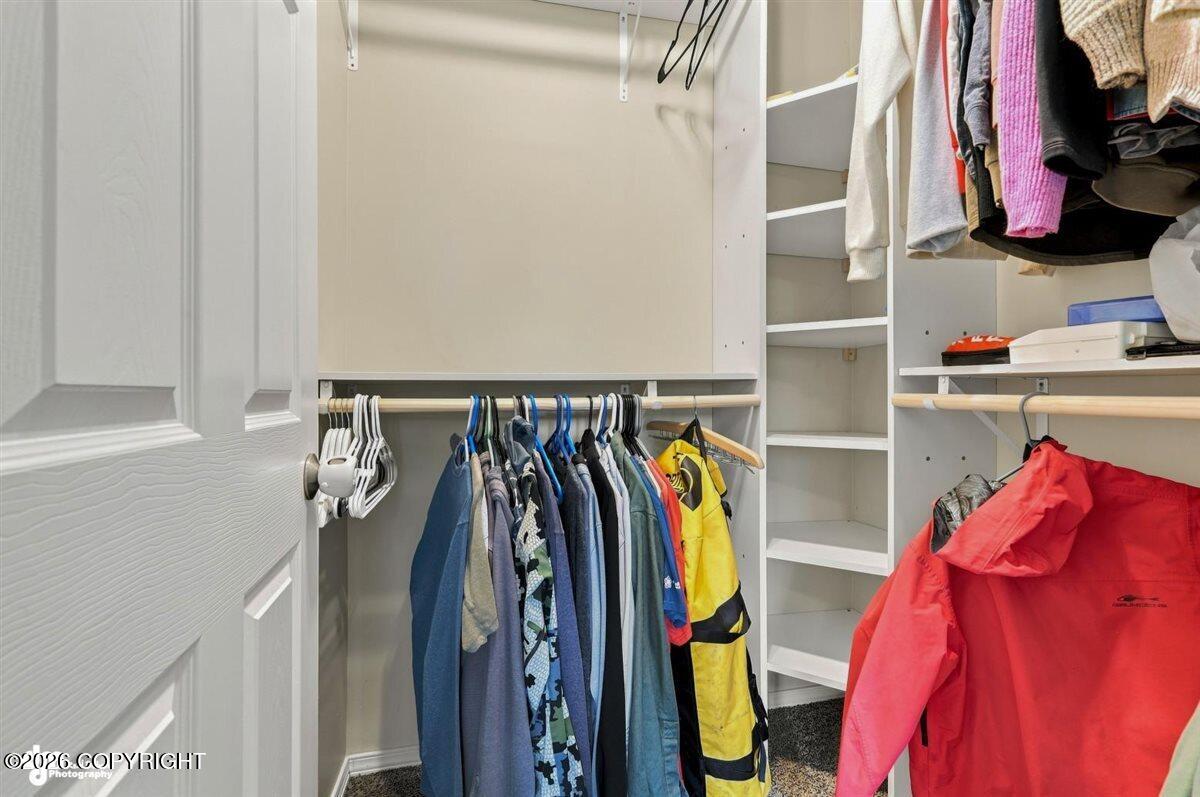
Walk-in closet with built-in shelving and clothes hanging on rods.
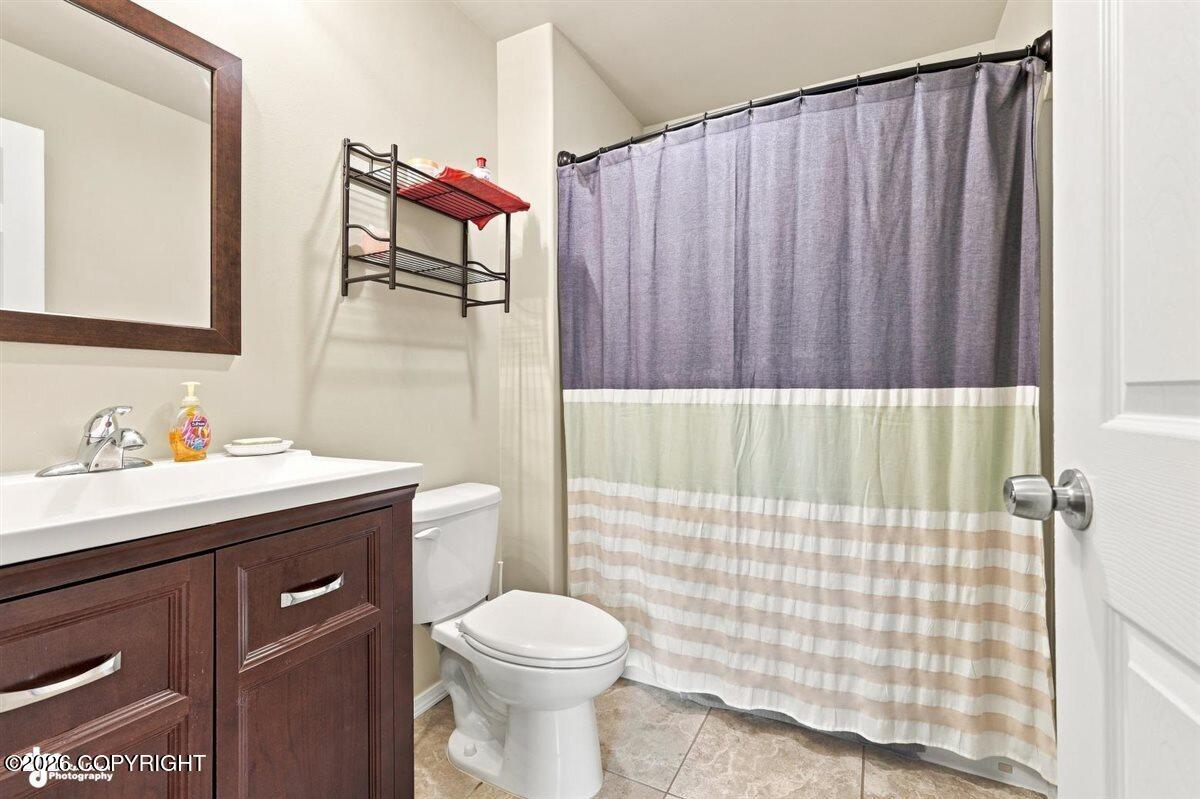
Bathroom with a dark wood vanity, toilet, and striped shower curtain.
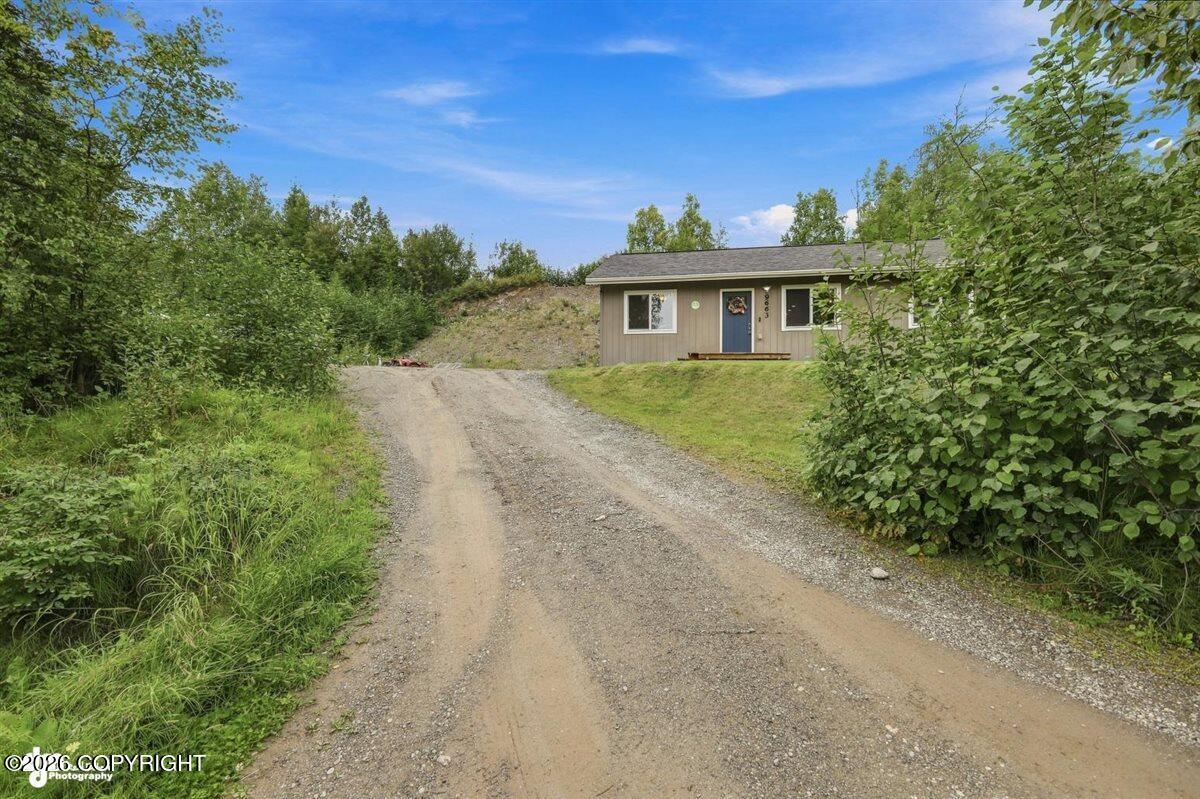
Single-story home above a gravel driveway, framed by dense green trees and shrubs.
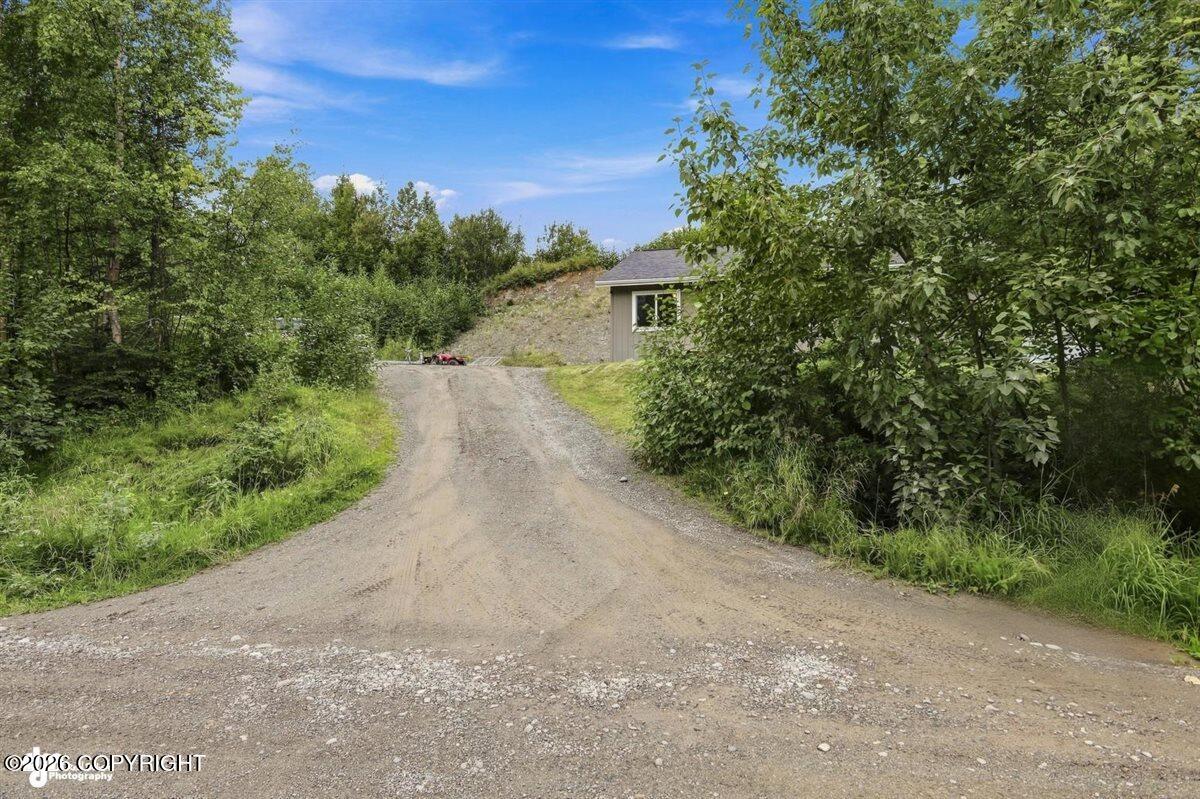
Gravel driveway climbs through dense trees toward a partially visible house.
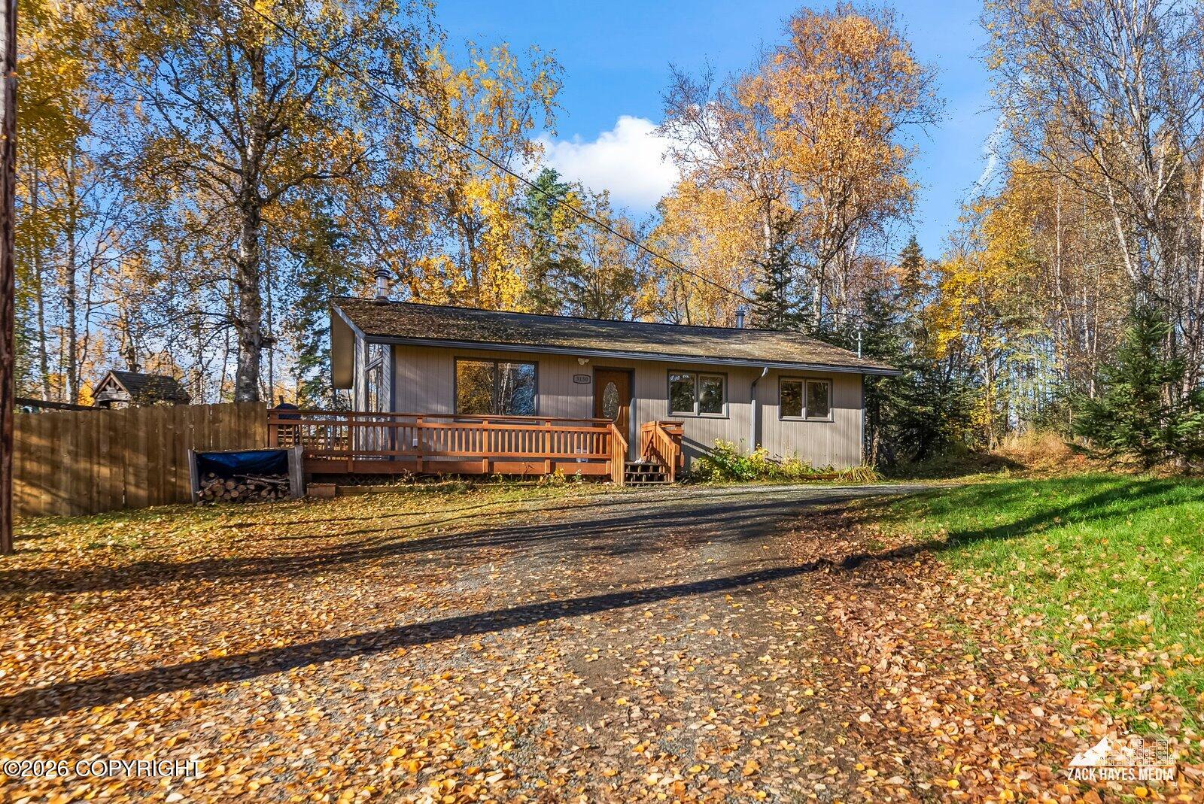
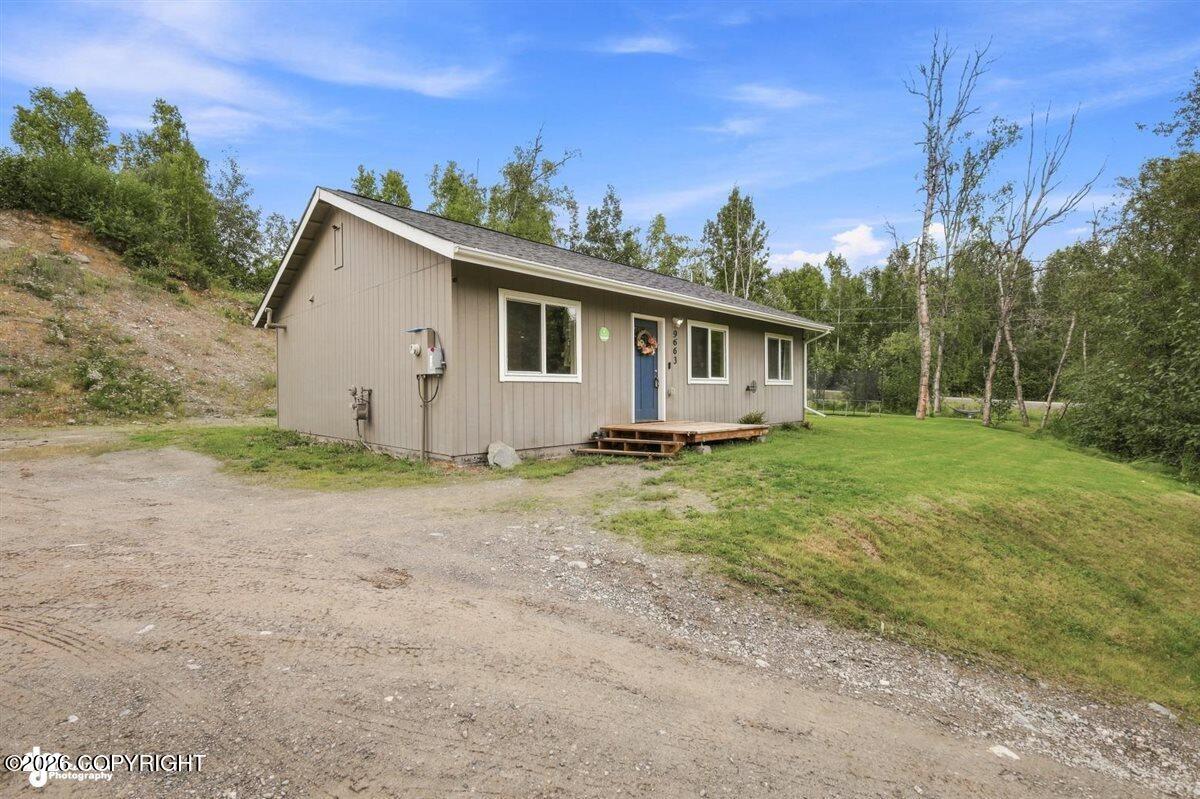
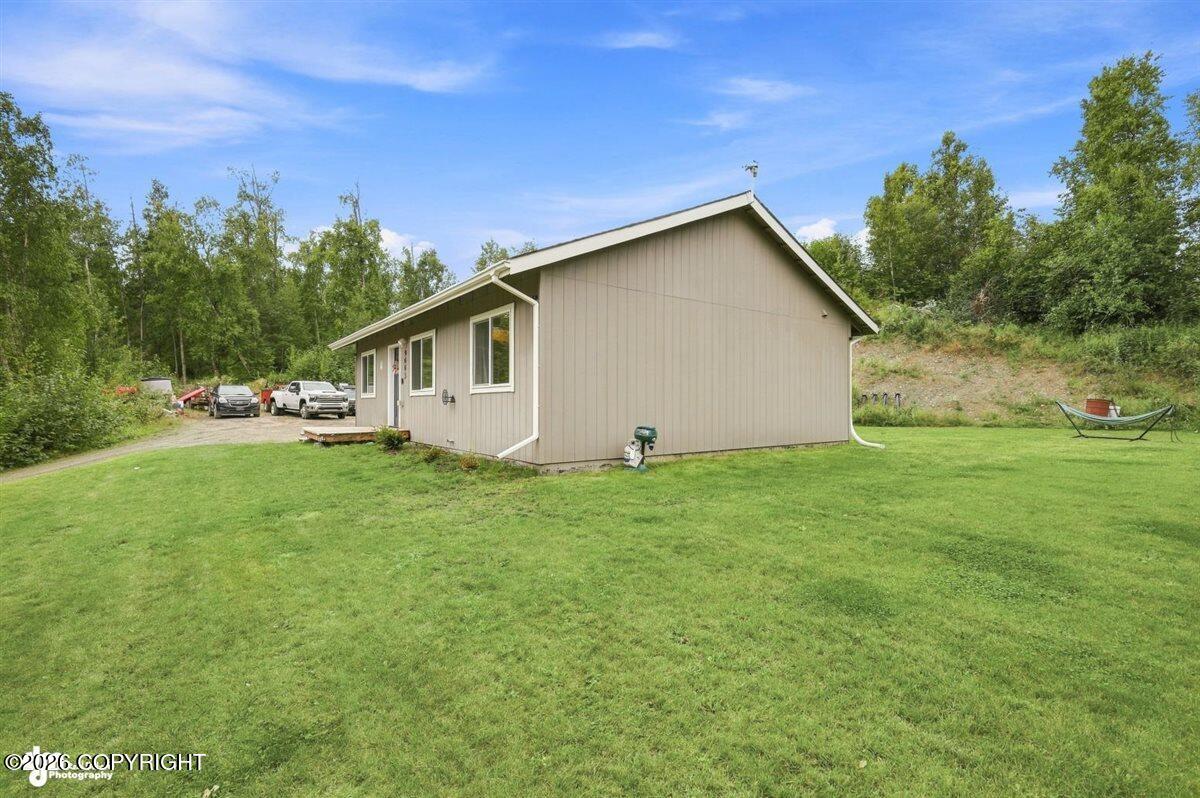
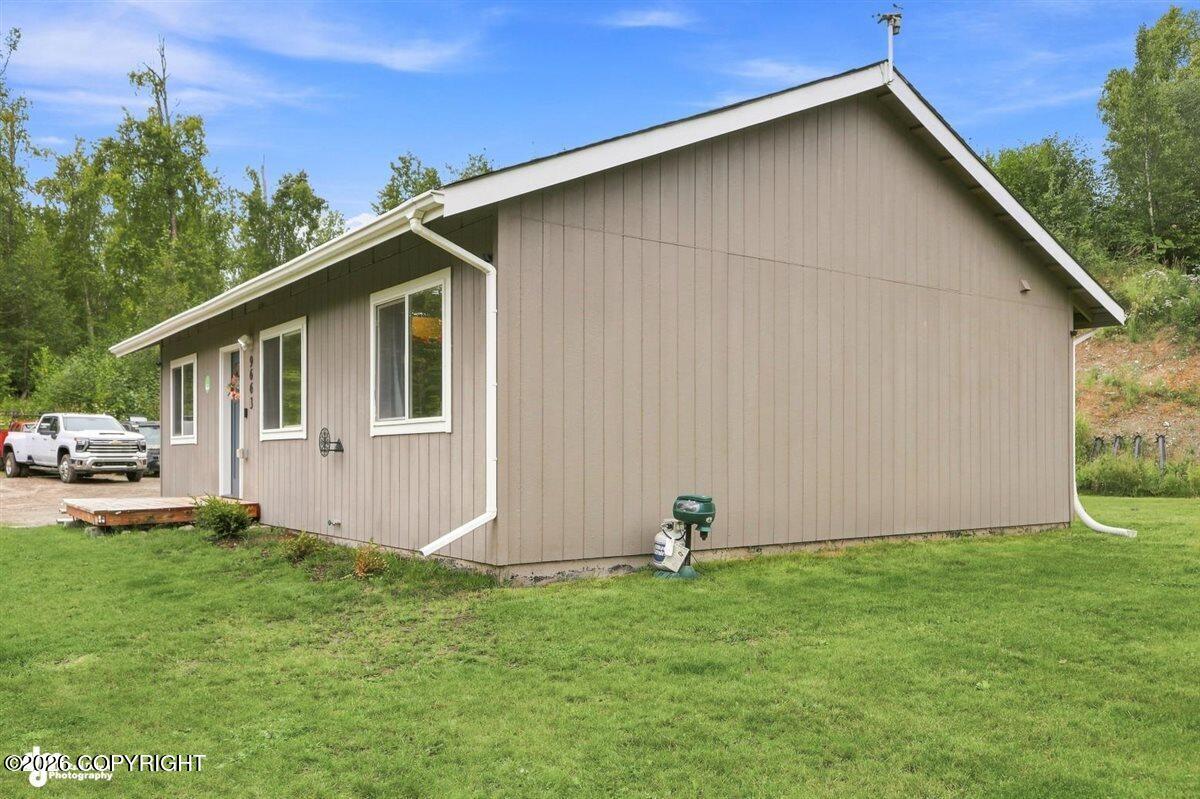
Beige single-story house with a blue front door, wooden entry deck, gravel driveway, and grassy yard.
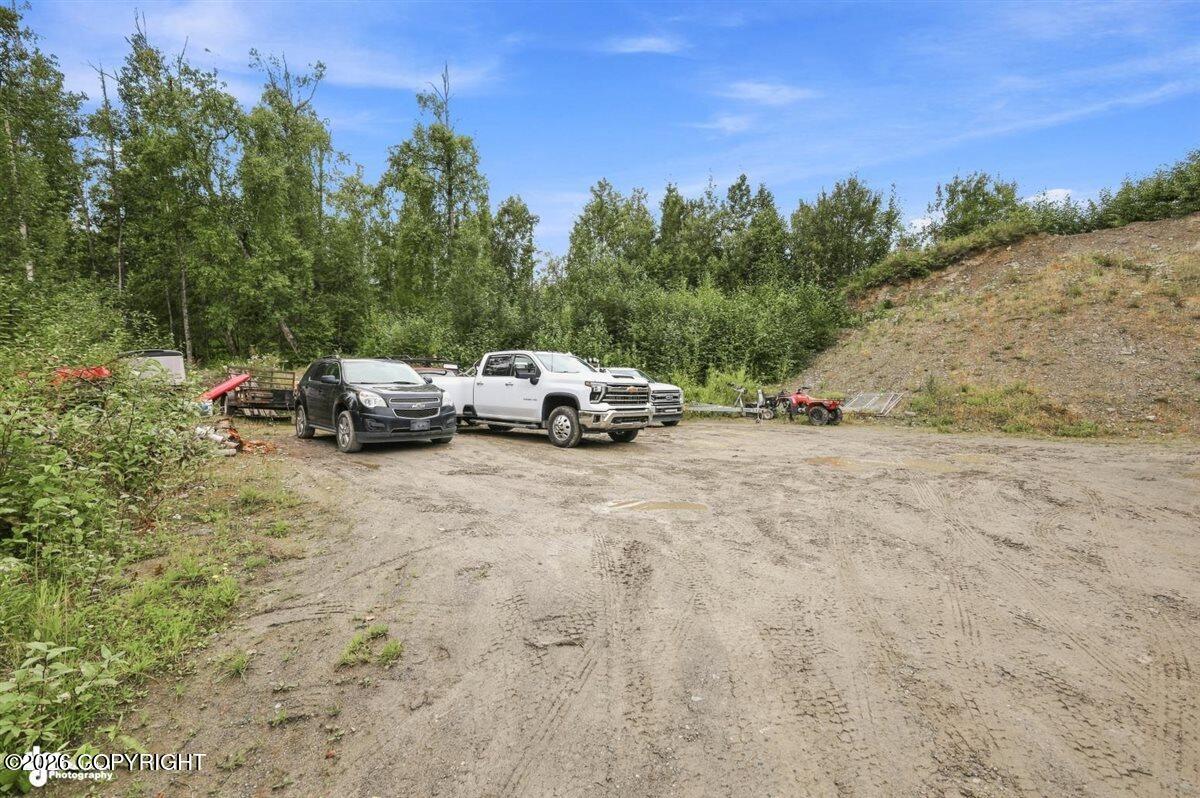
Gravel clearing bordered by trees, with parked vehicles and a steep gravel embankment.
Single-story taupe house with a blue front door, grassy yard, and gravel driveway.
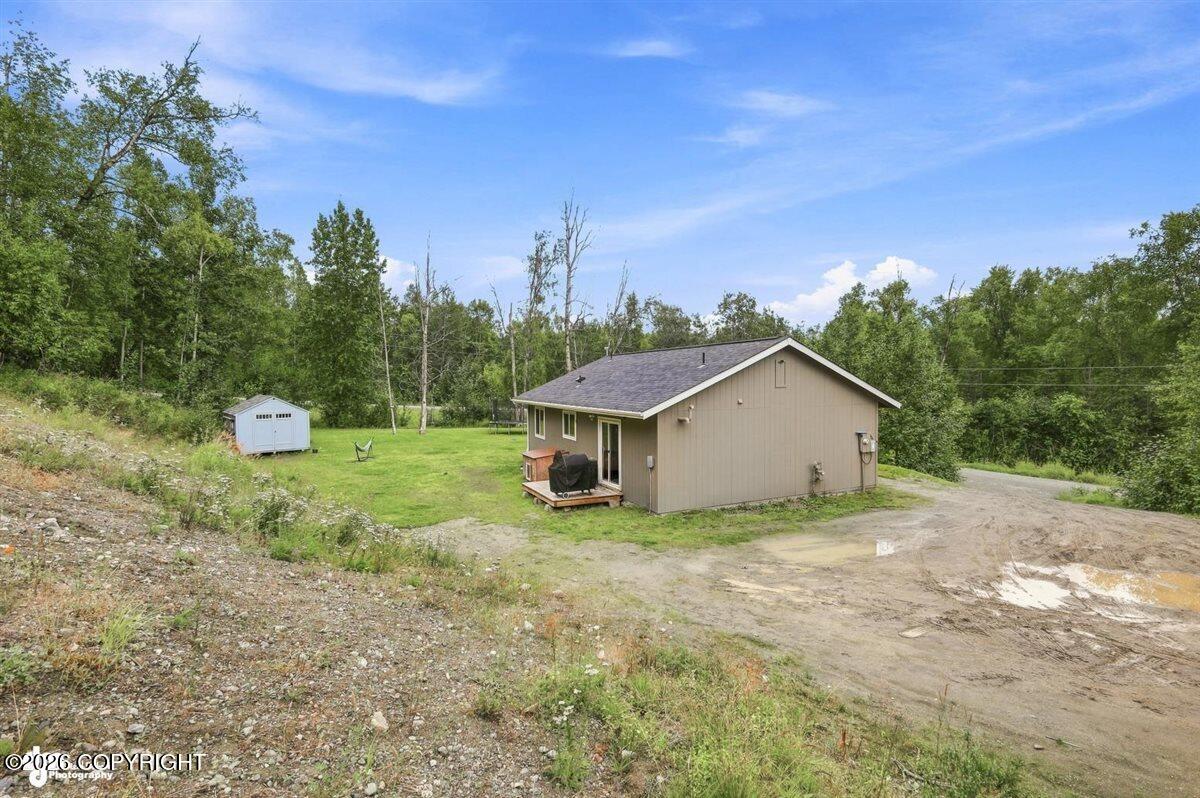
Tan single-story home beside a gravel driveway, with a small shed and wooded surroundings.
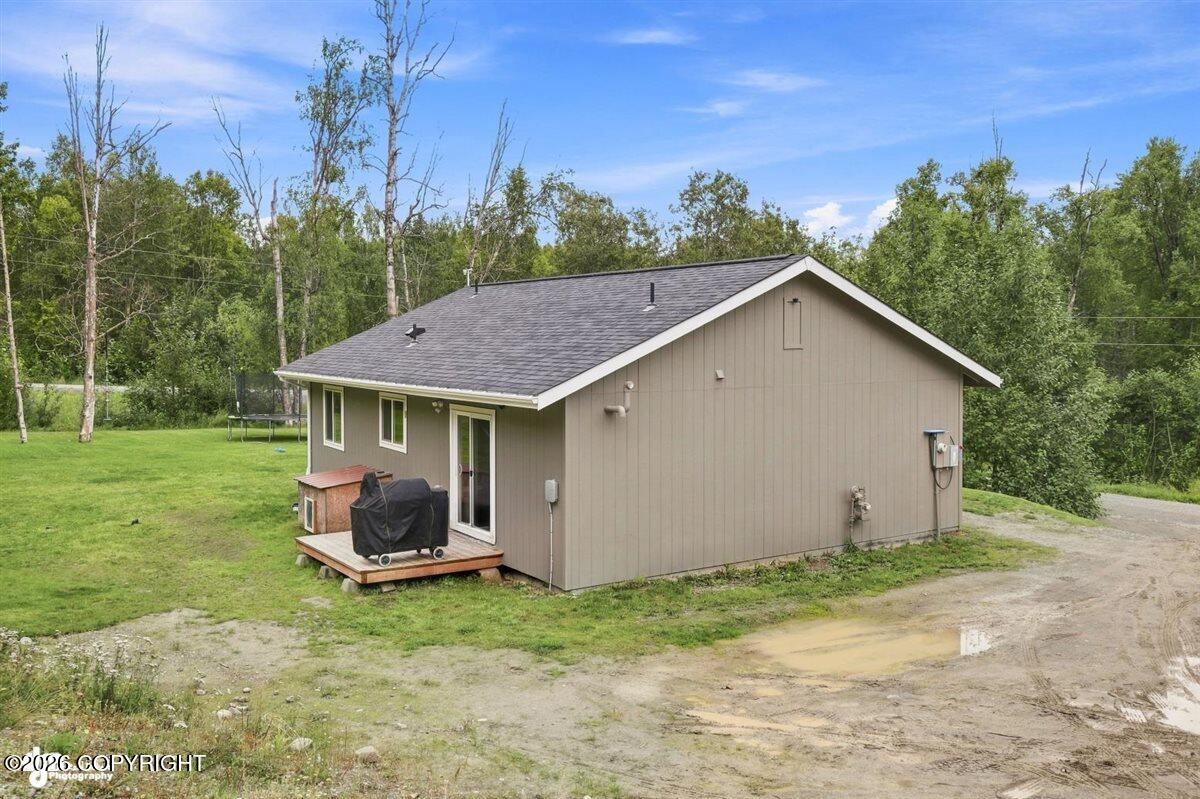
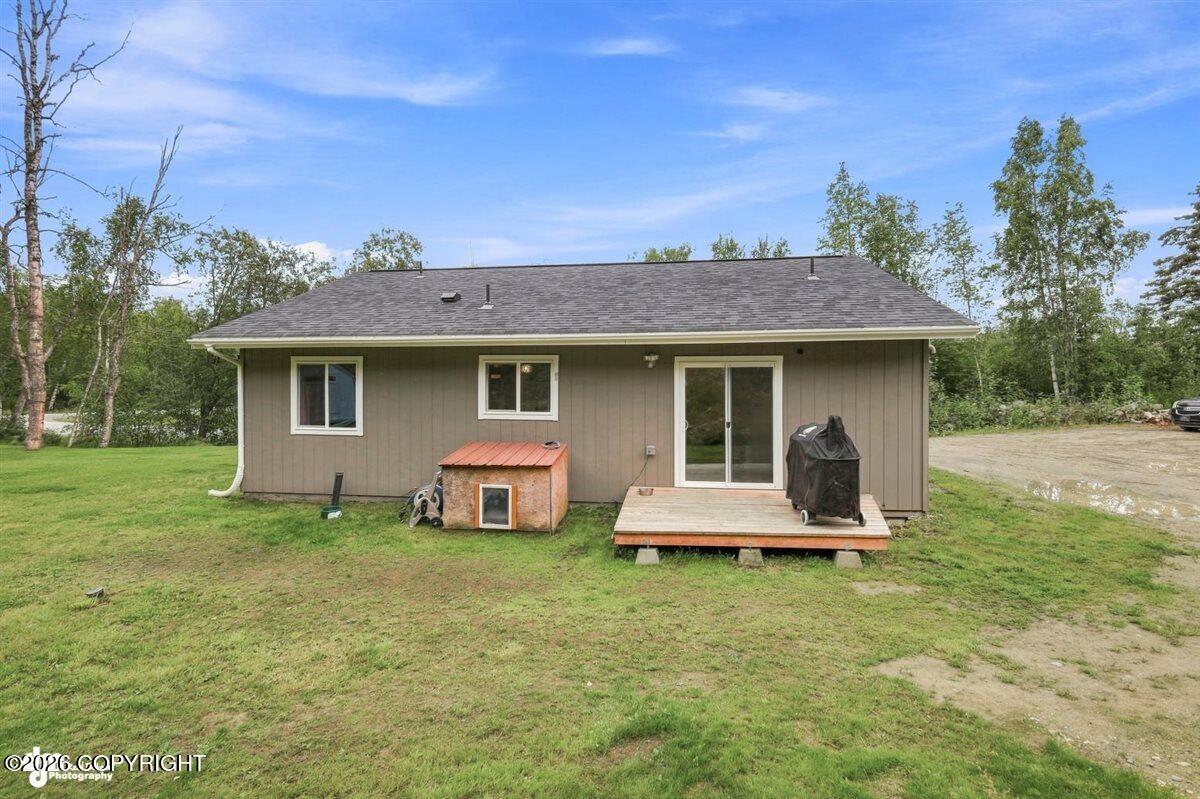
Taupe-sided house with a small deck and covered grill in a grassy, wooded yard.
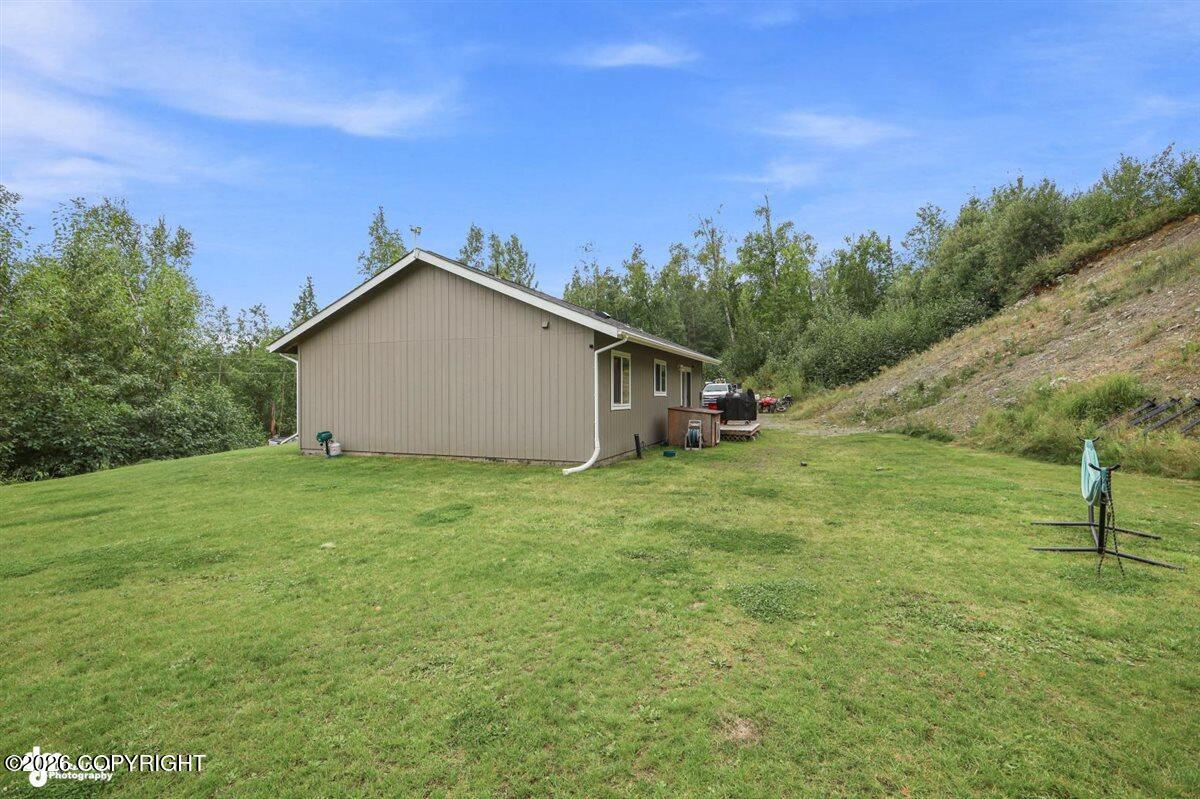
Rear of a single-story gray home with a small deck and grassy yard bordered by trees.
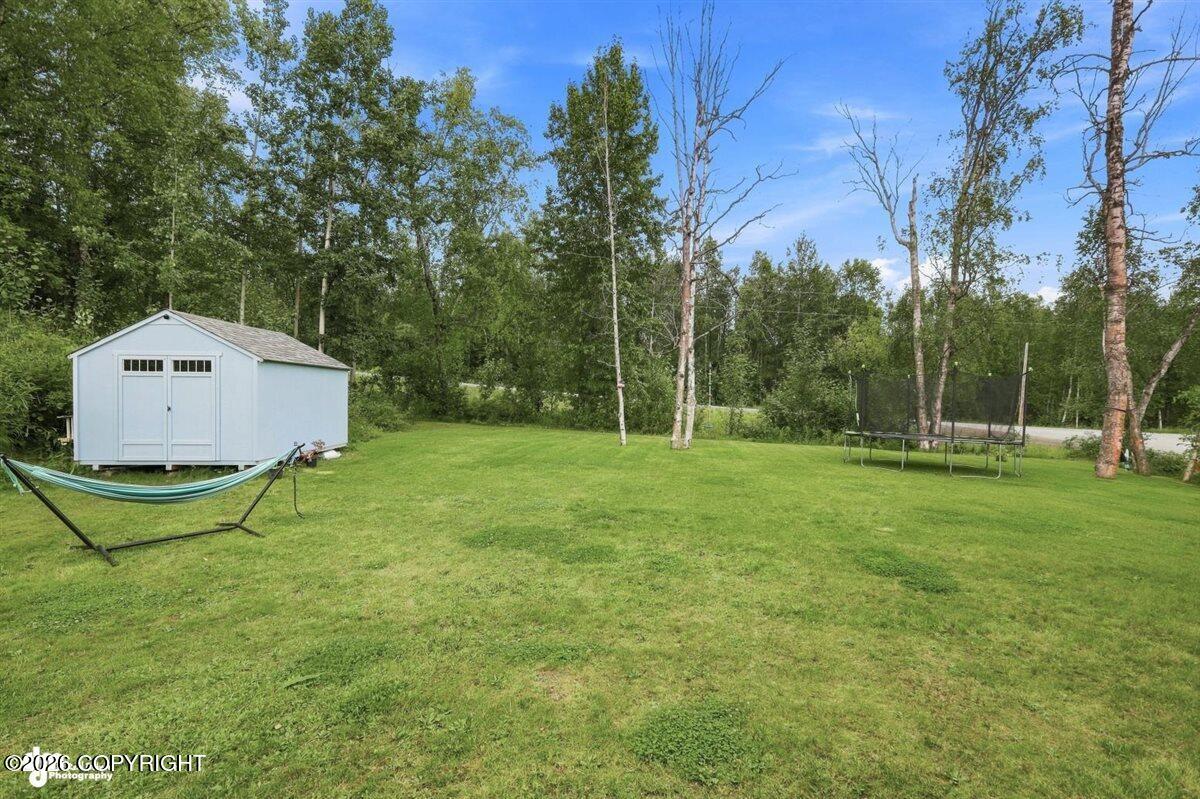
Grassy backyard with a white storage shed, hammock, and trampoline among mature trees.
Single-story beige home beside a broad lawn and wooded hillside.
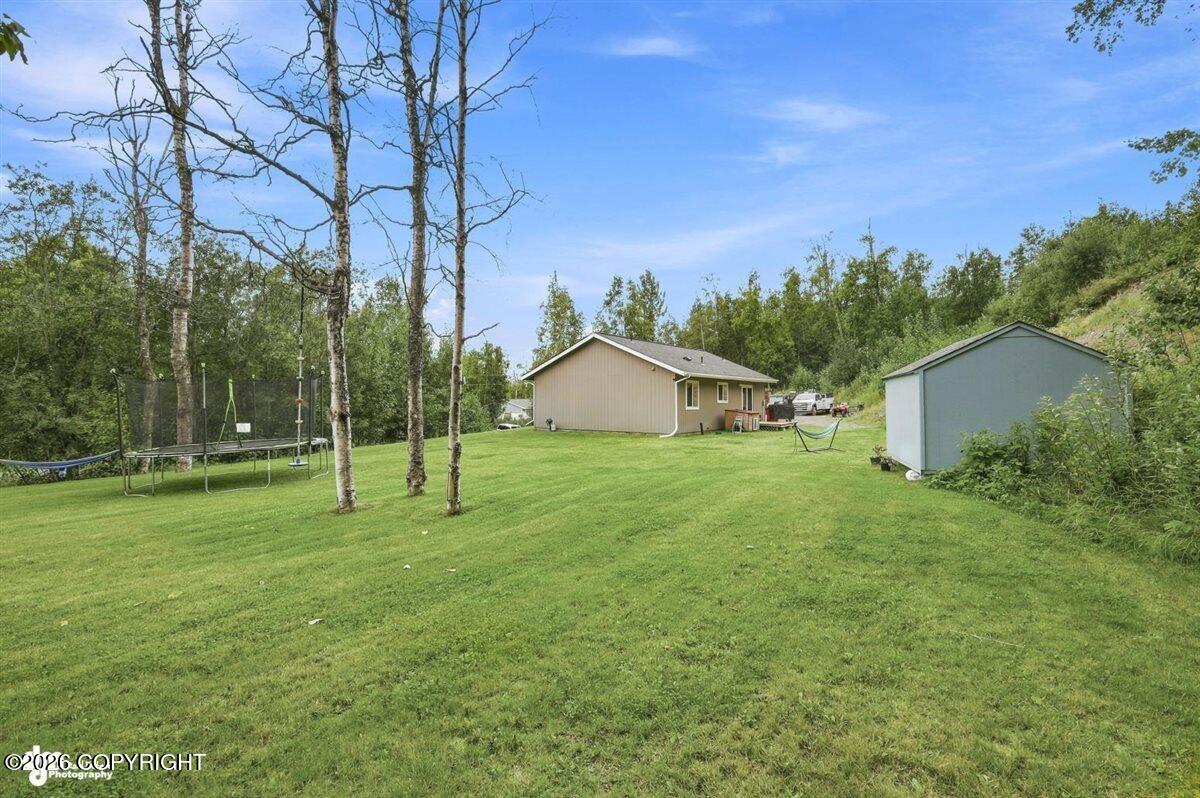
Grassy backyard with a tan house, blue shed, and trampoline among leafy trees.
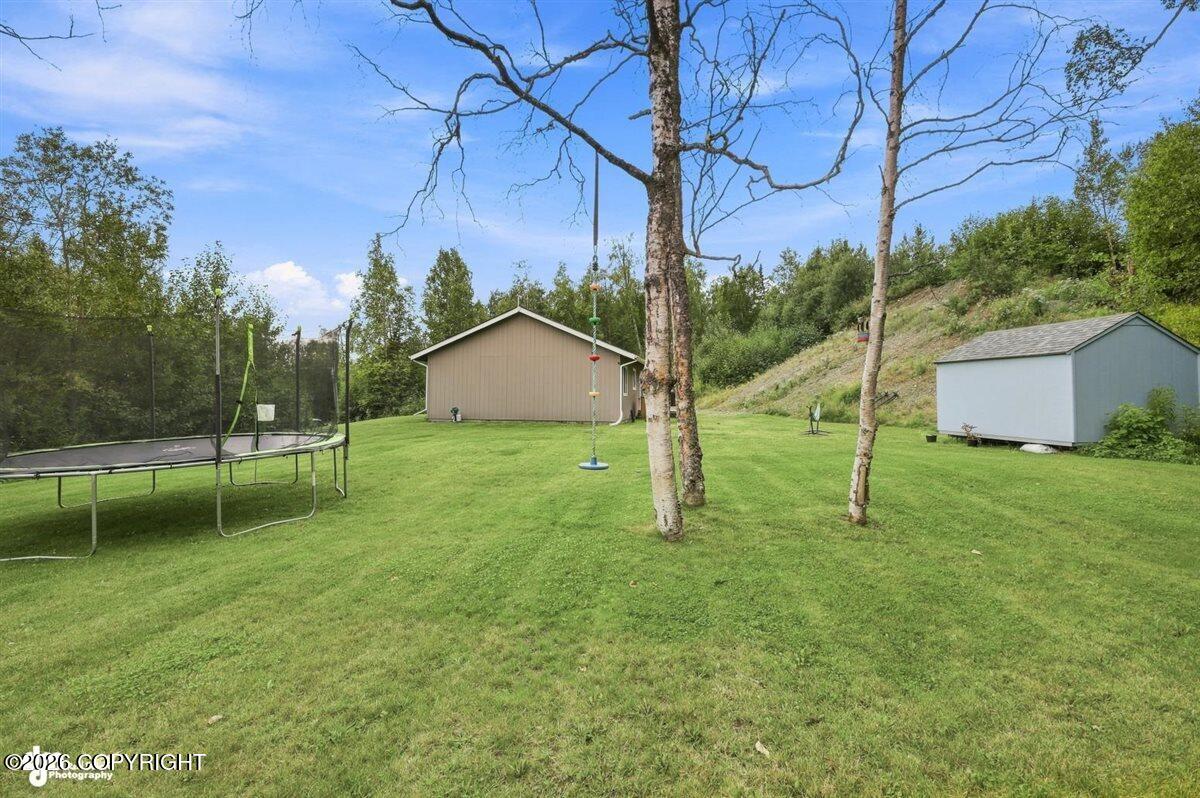
Green backyard with a trampoline, two outbuildings, and a wooded slope.
Single-story beige-sided home beside a broad green lawn, with trees and a hammock nearby.
Single-story taupe home with white trim, a small entry deck, and a broad green lawn.
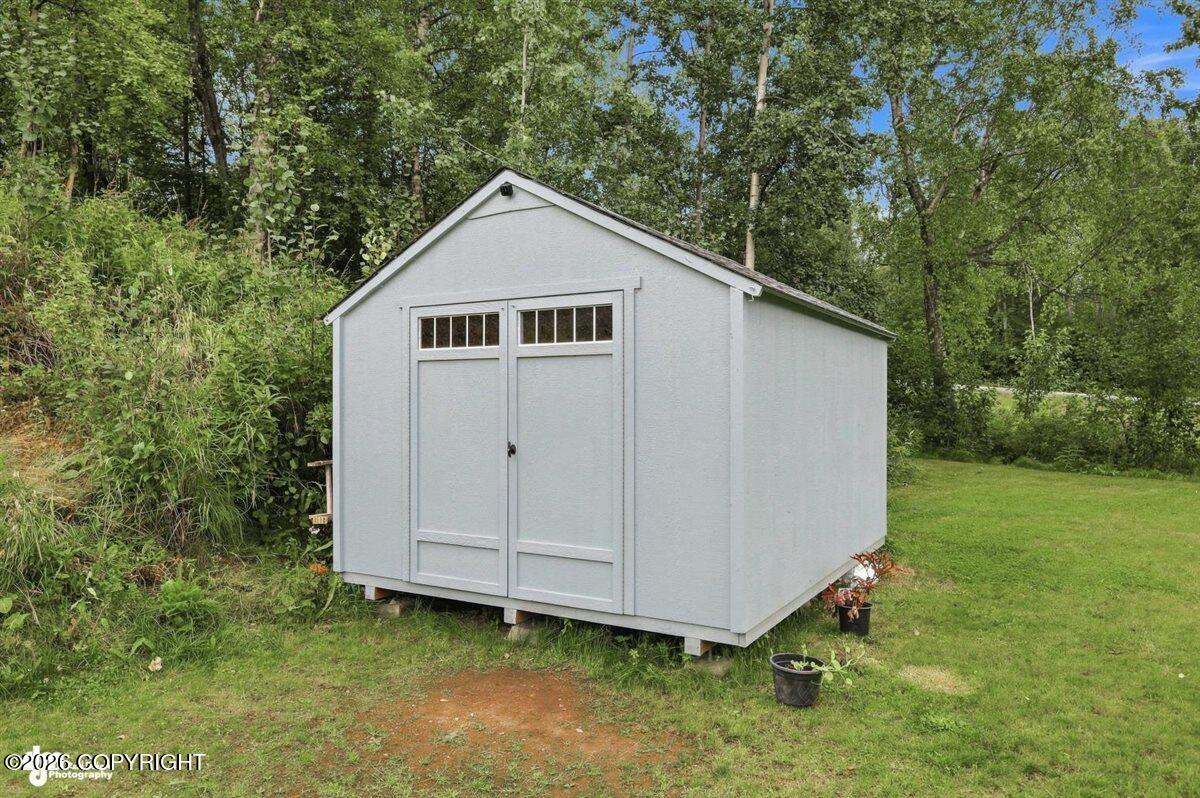
Light gray storage shed with double doors in a wooded grassy yard.
VIEW PHOTOS
Listed by Sarah Helgoe with Real Broker Alaska
$307,900

9663 W Demar Avenue

3 Beds 2 Baths 1,064 Sq.Ft. 0.93 Acres

Description

Tucked away on a spacious lot, this ranch-style home offers the perfect blend of privacy, comfort, and future potential. This newer home features efficient radiant heat and a whole house generator switch. The generous lot provides plenty of room for outdoor enjoyment, with ample space to add a future shop, or garage, or other improvements. Personalize the home with a $3000 pain/flooring allowance!

Share Property

Location

9663 W Demar Avenue, Wasilla, AK 99623

Status

Pending
Sarah Helgoe

Sarah Helgoe

TITLE

REALTOR®

Property Amenities

Interior
Laundry room Washer /Or Dryer Hookup
Appliances Dishwasher, Refrigerator
Total Bedrooms: 3
Full Bathrooms: 2
Other Interior Features BR/BA on Main Level, Ceiling Fan(s), Laminate Counters, BR/BA Primary on Main Level
Area & Lot
Total area 1,064 Sq.Ft.
Lot Area 0.93 Acres
Living area 1,064 Sq.Ft.
MLS® ID 26-10364
Year Built 2018
High School Redington Jr/Sr
Middle School Redington Jr/Sr
Elementary School Dena'ina
Architecture Styles Ranch
Type Residential
Status Pending
Exterior
Sewer Septic Tank
Other Exterior Features Private Yard
Parking None
Lot Features Hilly, Level, Covenant/Restriction, Fire Service Area, Road Service Area
Roof Asphalt, Composition, Shingle
Finance
Sales Price $307,900
Floor plan showing a living room, kitchen, dining area, three bedrooms, two bathrooms, laundry room, and walk-in closet.
Bedroom with a chunky knit blanket on the bed and a dark blue exterior door.
Open-plan living room and kitchen with dark cabinets, stainless steel appliances, and a gray sofa.
"Tucked away on a spacious lot, this ranch-style home offers the perfect blend of privacy, comfort, and future potential."

— Sarah Helgoe

Floor plan showing a living room, kitchen, dining area, three bedrooms, two bathrooms, laundry room, and walk-in closet.

Schedule a Showing

I would love to show you our beautiful property. Please select your preferred date and time below. An agent will be in touch shortly to confirm your appointment.

Schedule a Showing

I would love to show you our beautiful property. Please select your preferred date and time below. An agent will be in touch shortly to confirm your appointment.

Thank you for your interest in 9663 W Demar Avenue, Wasilla, AK 99623. We are reviewing your request and will be in touch shortly!

Mortgage Calculator

Estimate your monthly mortgage payment, including the principal and interest, property taxes, and HOA. Adjust the values to generate a more accurate rate.

All estimates are provided for informational purposes only. Actual amounts may vary.
$0,000 Your Payment 20 15 65
$0,000 Your Payment

Work With Sarah

Experience a level of service that is as unique as the homes we represent. Sarah Helgoe offers a tailored approach for those seeking a more refined real estate experience in Anchorage, backed by seven years of impeccable professional standards.